
689 The Queensway Street 204Toronto W07, ON M8Y 0C8
Mortgage Calculator
Monthly Payment (Est.)
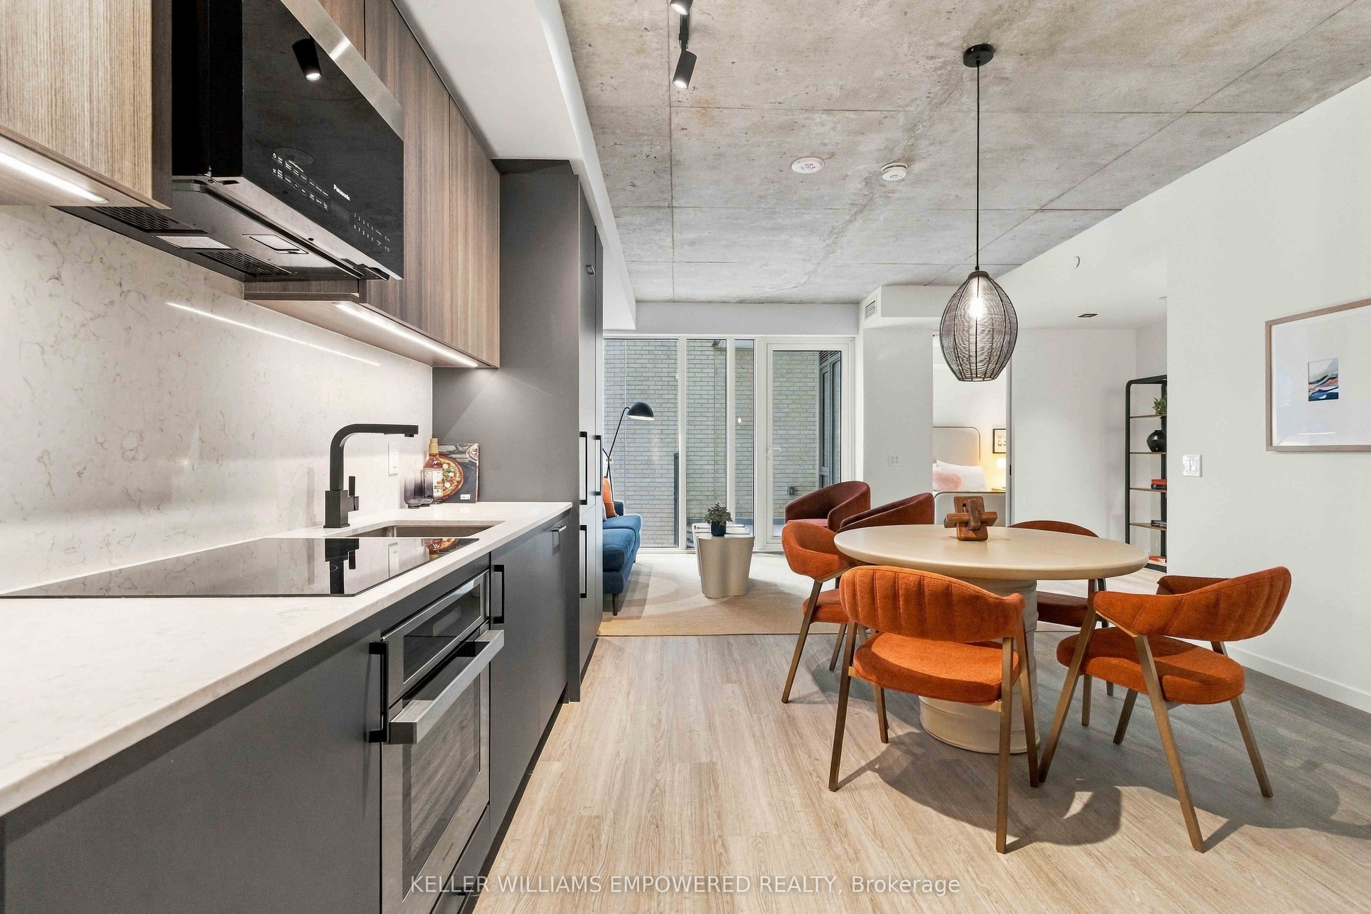
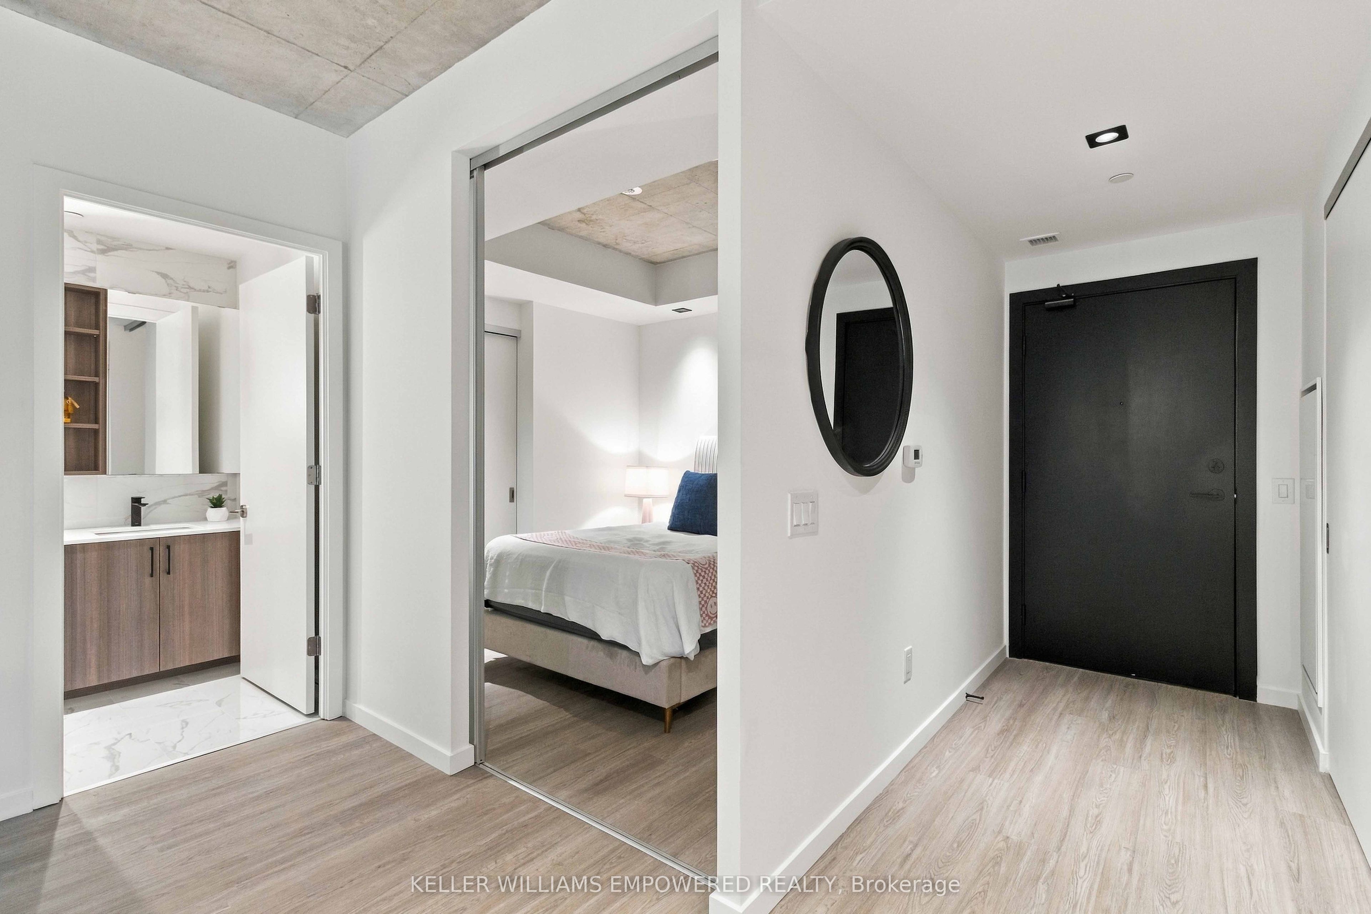
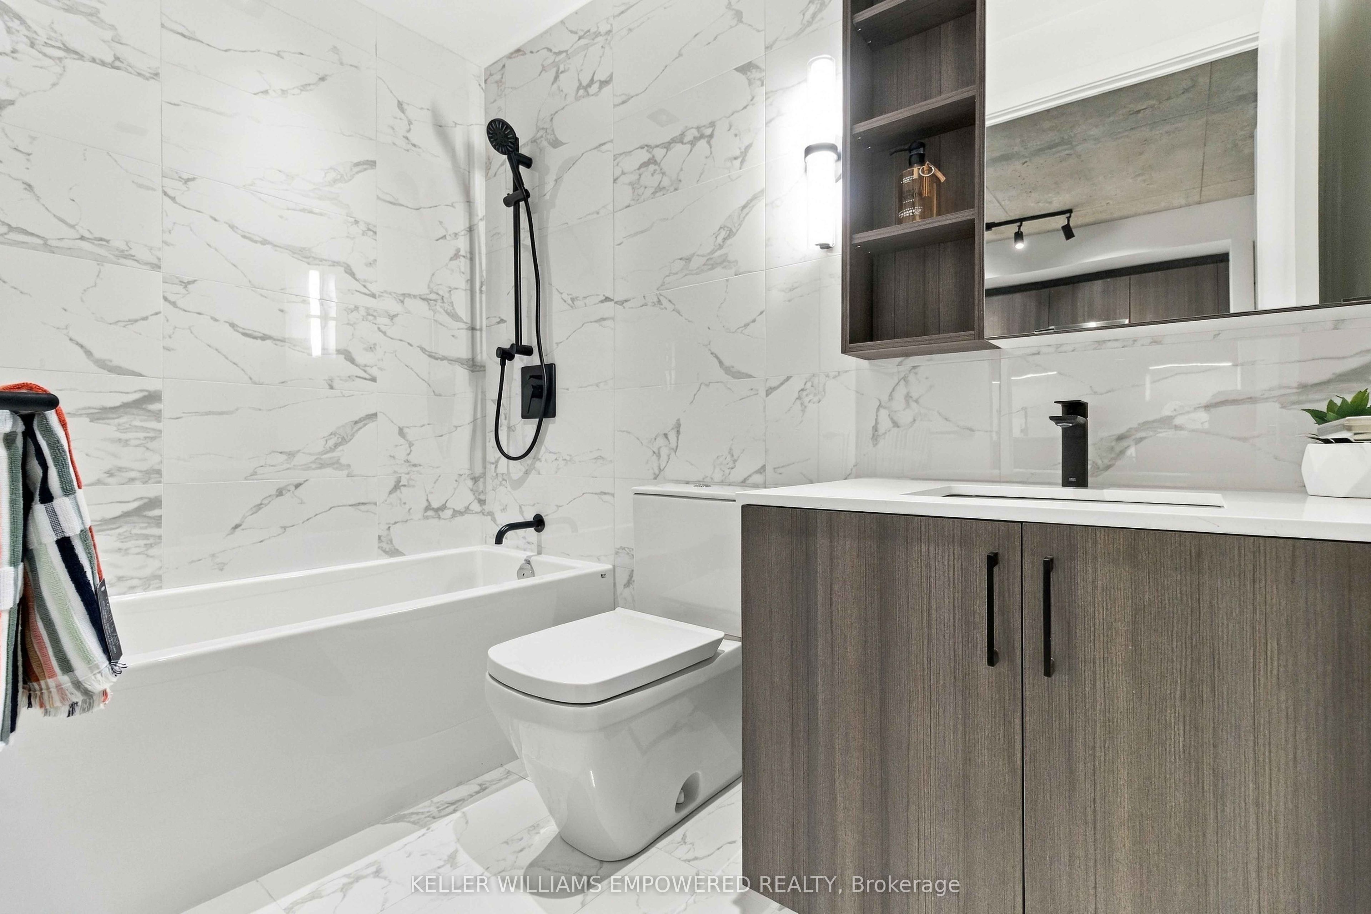
Enter an interest rate to see your estimated monthly payment.Welcome to Suite 204 at Reina Condos, a thoughtfully designed two-bedroom layout offering 955 sq. ft of bright, contemporary living. This well-designed suite features an open-concept layout with a modern kitchen, spacious living and dining areas, room for a home office, and a balcony overlooking the beautifully landscaped courtyard. The primary bedroom comes with a generous walk-in closet an ensuite washroom with a double vanity. while the second bedroom provides flexibility for guests, a home office, or growing families. Designed with both comfort and functionality in mind, this suite is an excellent opportunity to own in one of Toronto's most talked-about boutique condominium communities. Reina Condos is an award-winning boutique residence on The Queensway with just 200 suites, offering exceptional amenities including a fully equipped fitness centre, children's playroom, games room, library, community room, Sound(less) room, pet wash, snack shack, and more. Outdoors, residents enjoy beautifully landscaped gathering spaces, BBQ areas, lounge seating, and a dedicated children's play area. Ideally located on The Queensway, just minutes from Mimico Go Station, the Gardiner Expressway, parks, restaurants, cafes and shopping. List price includes HST with the HST rebate applied and is subject to eligibility requirements. More information provided in the builder's Agreement of Purchase & Sale. Book your showing today!
| yesterday | Listing first seen on site | |
| yesterday | Listing updated with changes from the MLS® |

Listing information is provided by Participants of the Toronto Real Estate Board. VOW information is provided exclusively for personal, non-commercial use, and may not be used for any purpose other than to identify prospective properties consumers may be interested in purchasing. Information is deemed reliable but not guaranteed. Copyright 2026, Toronto Real Estate Board
Last checked 2026-10-01 08:43 PM UTC