
36 Zorra Street 2709Toronto W08, ON M8Z 0G5
Mortgage Calculator
Monthly Payment (Est.)
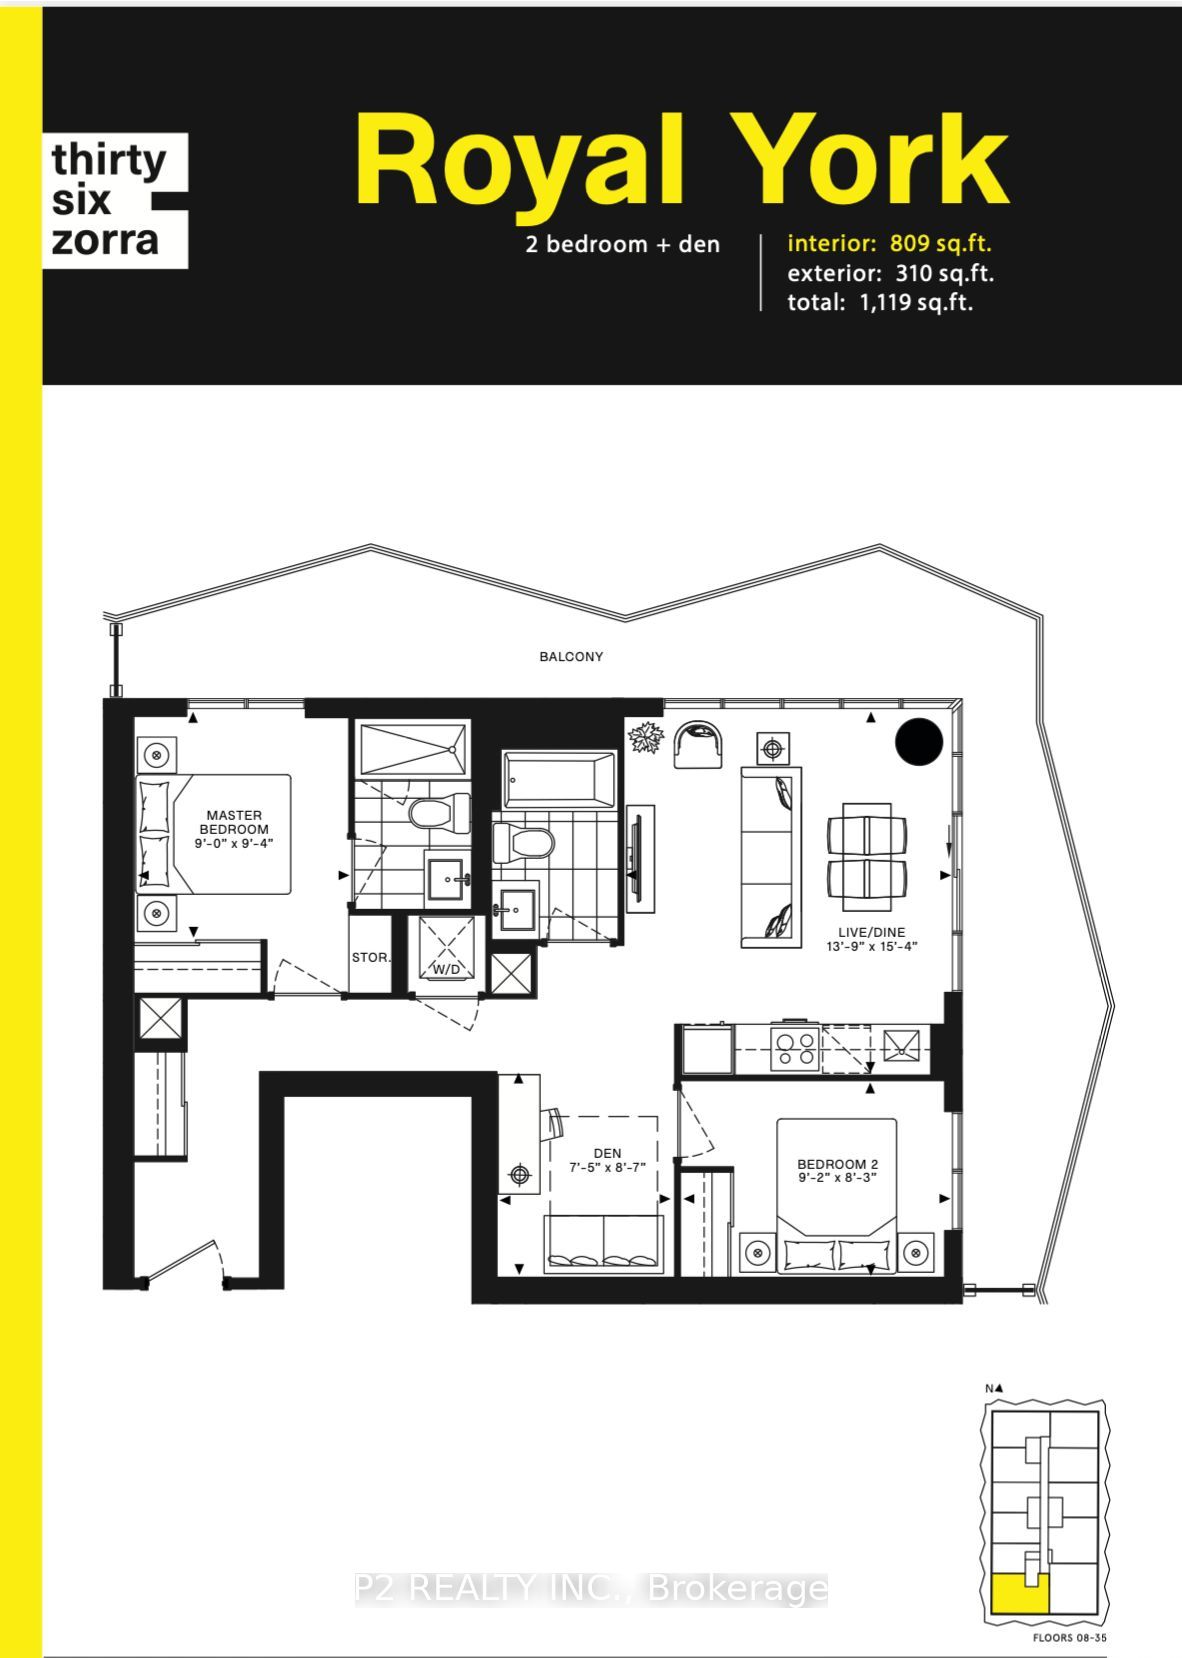
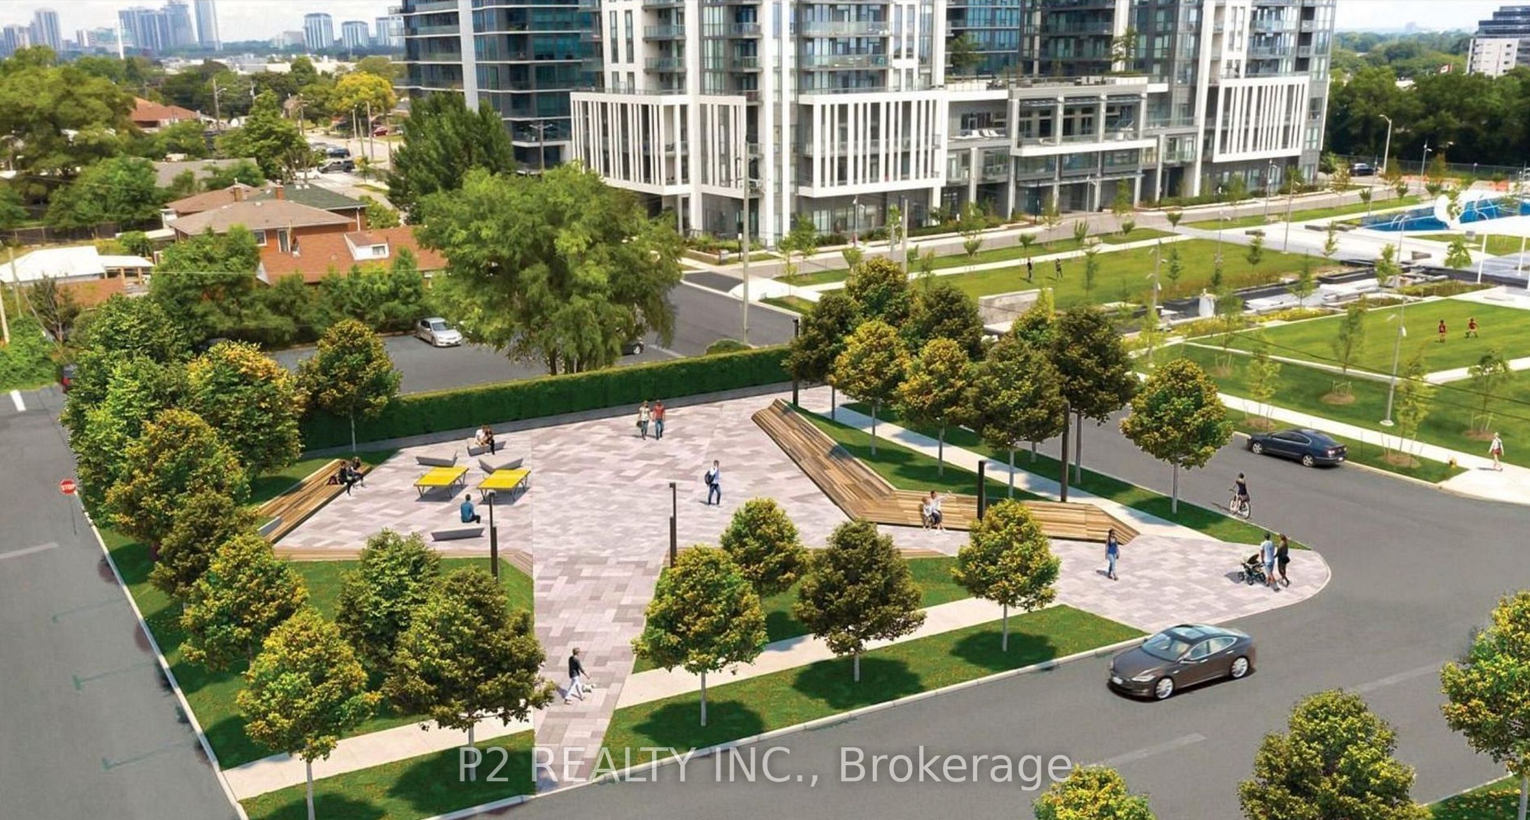
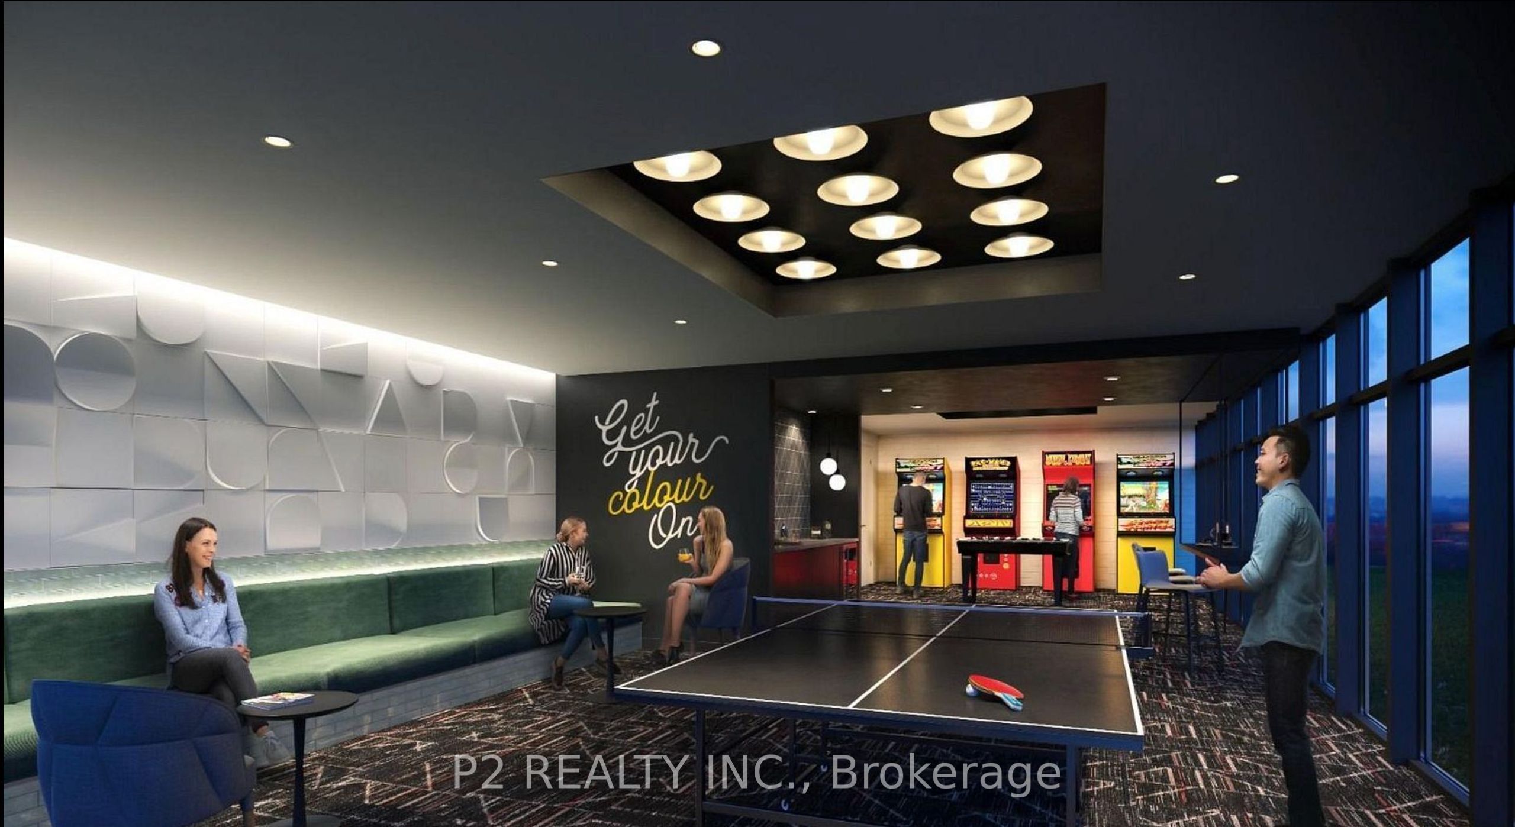
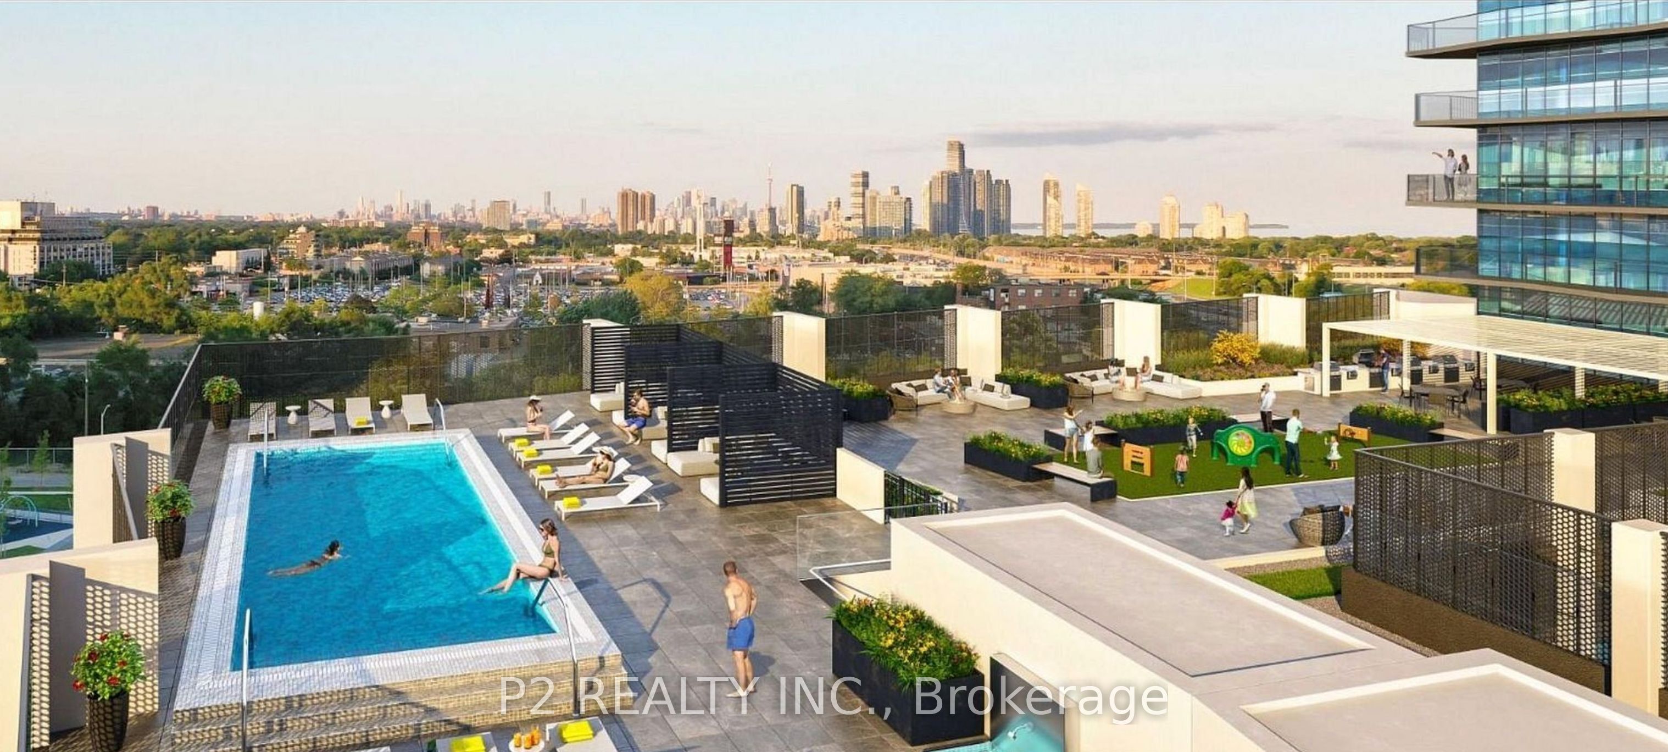
Enter an interest rate to see your estimated monthly payment.Step into luxury with this brand new, stunning corner suite. Enjoy contemporary design, high ceilings, and abundant natural light flooding through expansive windows. The kitchen, by U31 Interiors, boasts built-in appliances and sleek cabinetry with soft-close drawers. A versatile den provides space for work or storage. Indulge in amenities like a fitness room, outdoor pool, games room, co-working lounge, party room, and roof terrace, offering endless entertainment options. Savor the convenience of a wrap-around balcony, perfect for enjoying panoramic views of the vibrant Central Etobicoke neighborhood. Explore nearby Sherway Gardens shopping, local dining spots, parks, and entertainment venues. With easy access to public transportation, everything you need is within reach. Don't miss out on this dynamic condo experience!
| 23 hours ago | Listing first seen on site | |
| 23 hours ago | Listing updated with changes from the MLS® |

Listing information is provided by Participants of the Toronto Real Estate Board. VOW information is provided exclusively for personal, non-commercial use, and may not be used for any purpose other than to identify prospective properties consumers may be interested in purchasing. Information is deemed reliable but not guaranteed. Copyright 2026, Toronto Real Estate Board
Last checked 2026-10-01 08:43 PM UTC