
7 Maple Branch PathToronto W09, ON M9P 3T4
Mortgage Calculator
Monthly Payment (Est.)
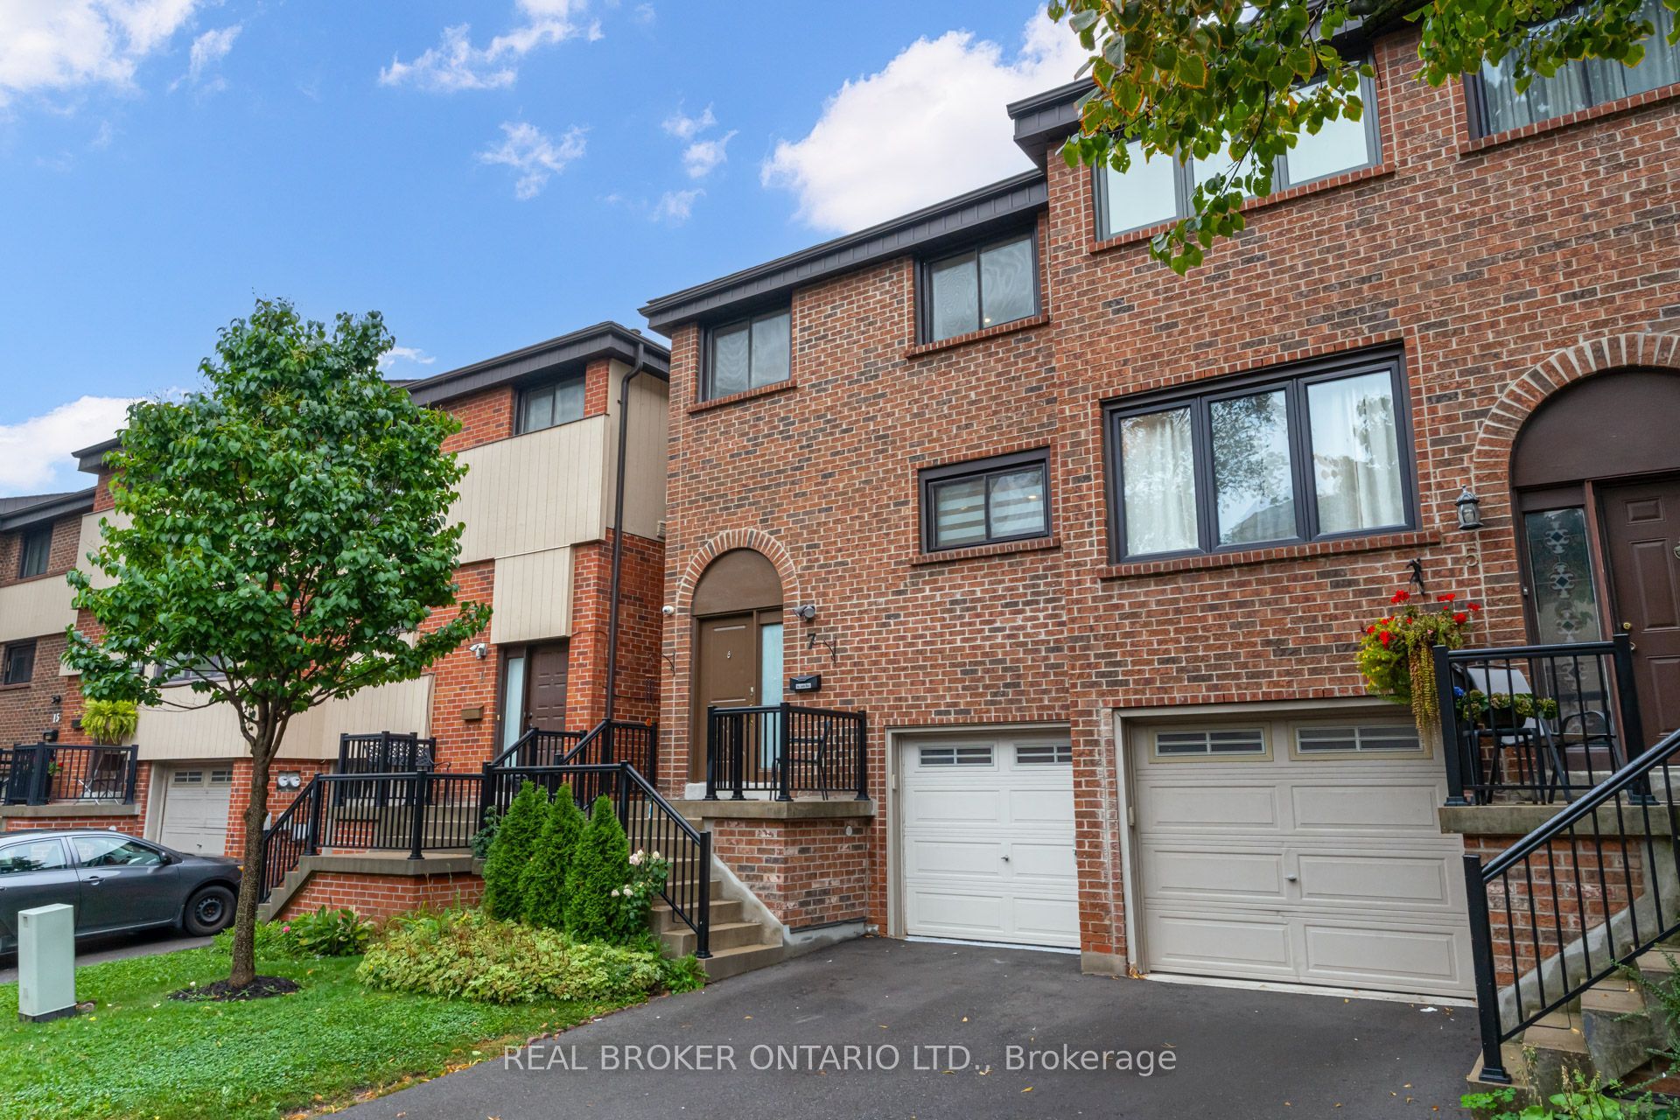
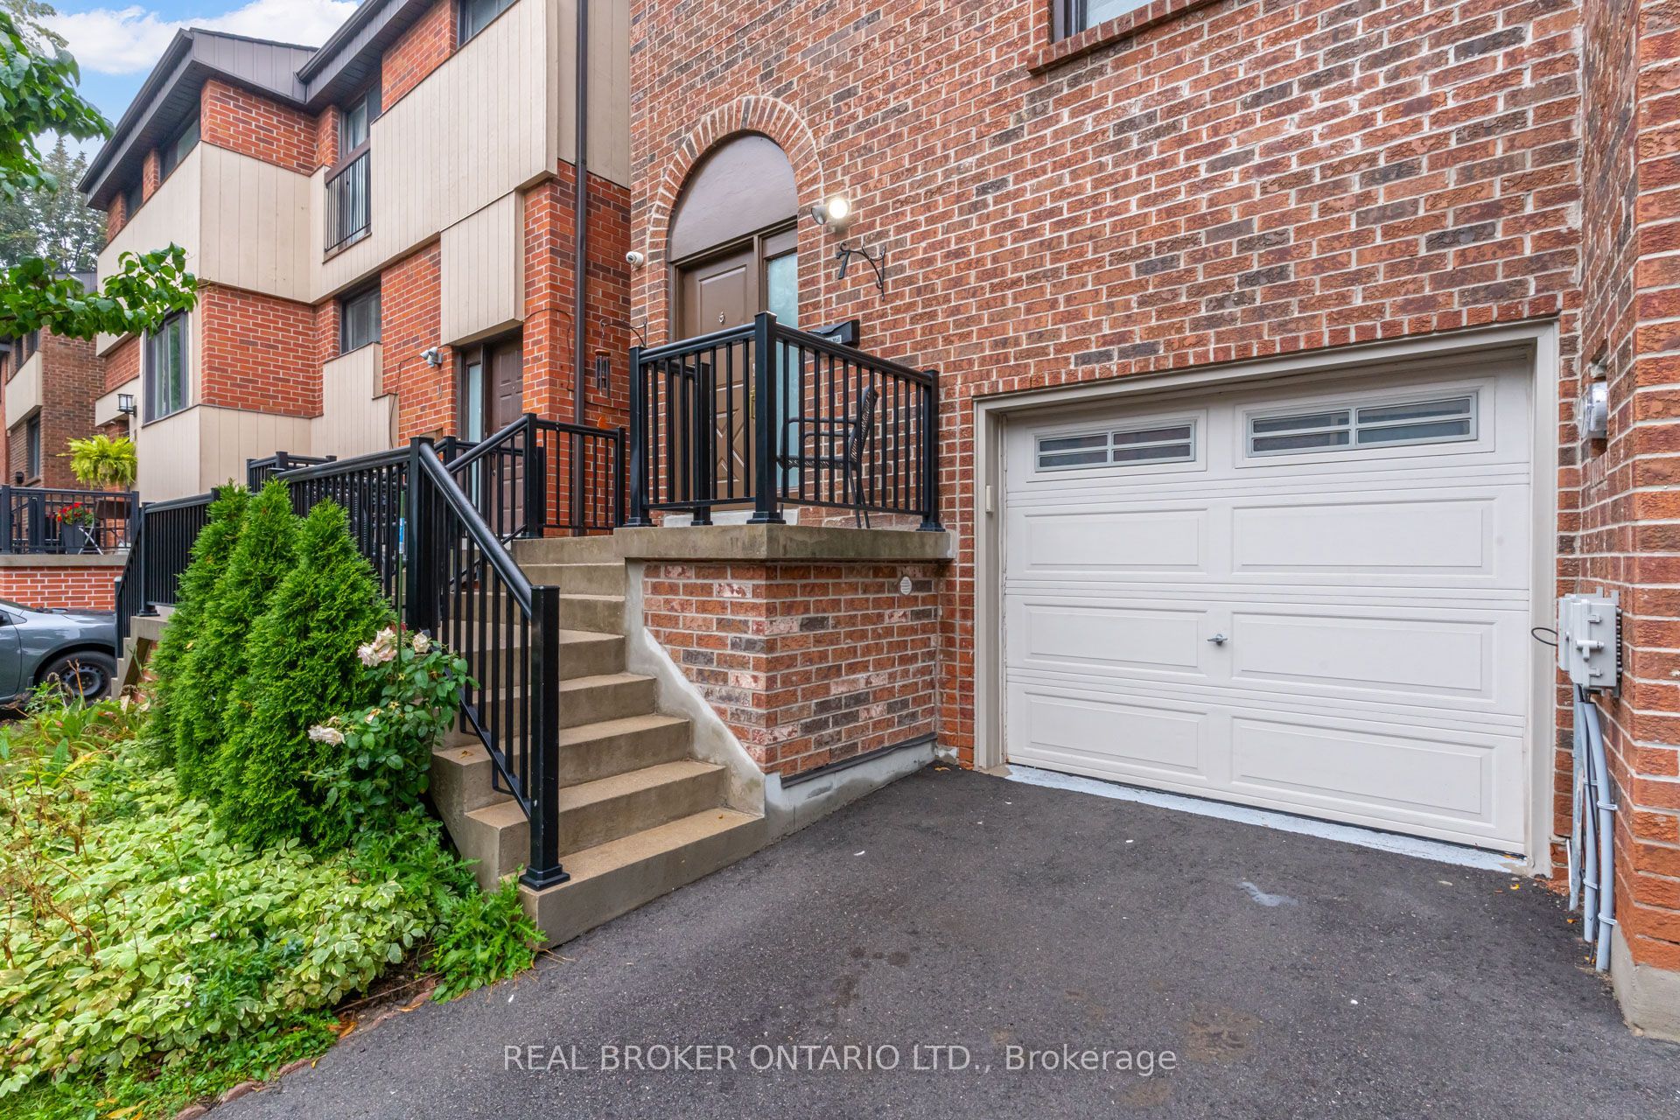
Enter an interest rate to see your estimated monthly payment.Welcome to 7 Maple Branch Path - a fully renovated 3-bedroom, 3-bathroom home in the heart of Etobicoke's sought-after Kingsview Village! This turn-key property boasts a stunning renovated white kitchen with quartz countertops and stainless steel appliances, complemented by tastefully updated finishes throughout. Spacious principal rooms and three generously sized bedrooms offer comfortable, move-in-ready living for families, downsizers, or investors alike. Unbeatable location: walk to Starbucks, Pizza Hut, and other restaurants for quick bites, with Metro and No Frills grocery stores just steps away; enjoy nearby Dixon Park, Westway Park, and James Gardens all within an 8-minute walk; TTC bus stop steps from your door with Islington Subway Station a quick 7-minute drive for easy access into downtown Toronto; commuters will love the close proximity to Hwy 401 and Hwy 427; plus nearby Weston Golf Course, top schools, and everyday shopping and services. A rare opportunity to own a beautifully updated home in a walkable, transit-friendly, family-oriented pocket of the GTA - don't miss it!
| 22 hours ago | Listing first seen on site | |
| 22 hours ago | Listing updated with changes from the MLS® |

Listing information is provided by Participants of the Toronto Real Estate Board. VOW information is provided exclusively for personal, non-commercial use, and may not be used for any purpose other than to identify prospective properties consumers may be interested in purchasing. Information is deemed reliable but not guaranteed. Copyright 2026, Toronto Real Estate Board
Last checked 2026-10-01 07:43 PM UTC