
5525 Palmerston Crescent 45Mississauga, ON L5M 6C7
Mortgage Calculator
Monthly Payment (Est.)
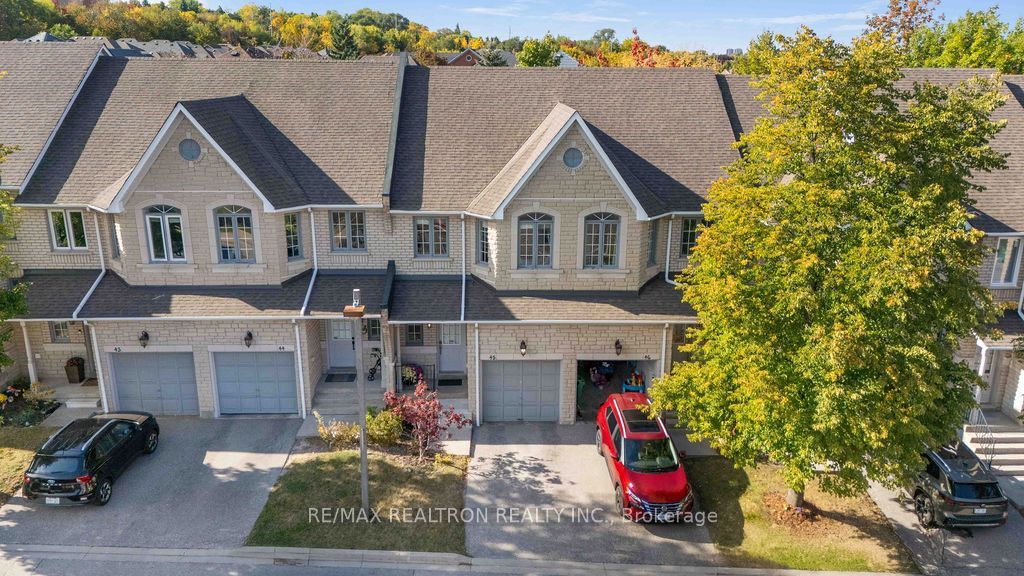
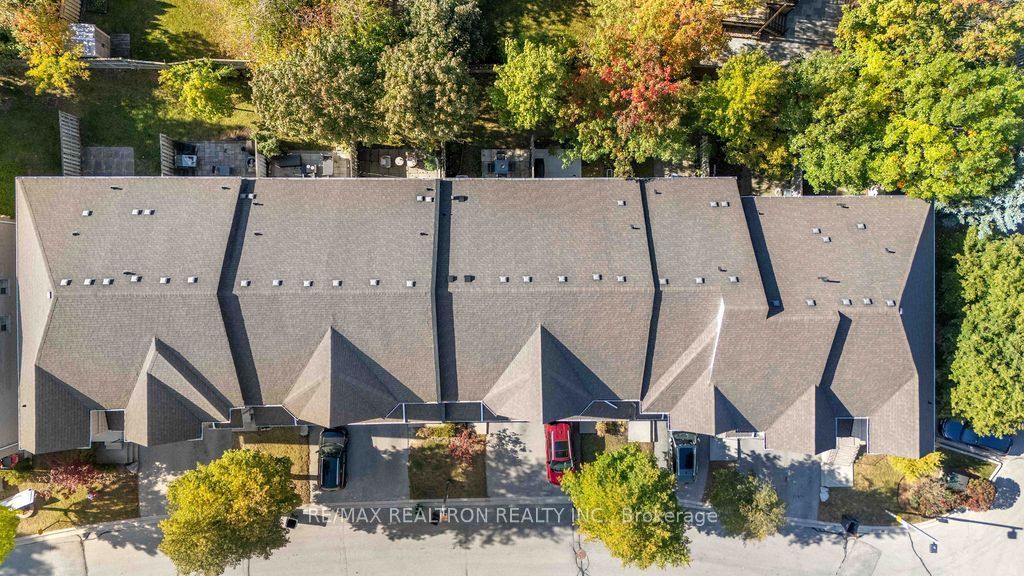
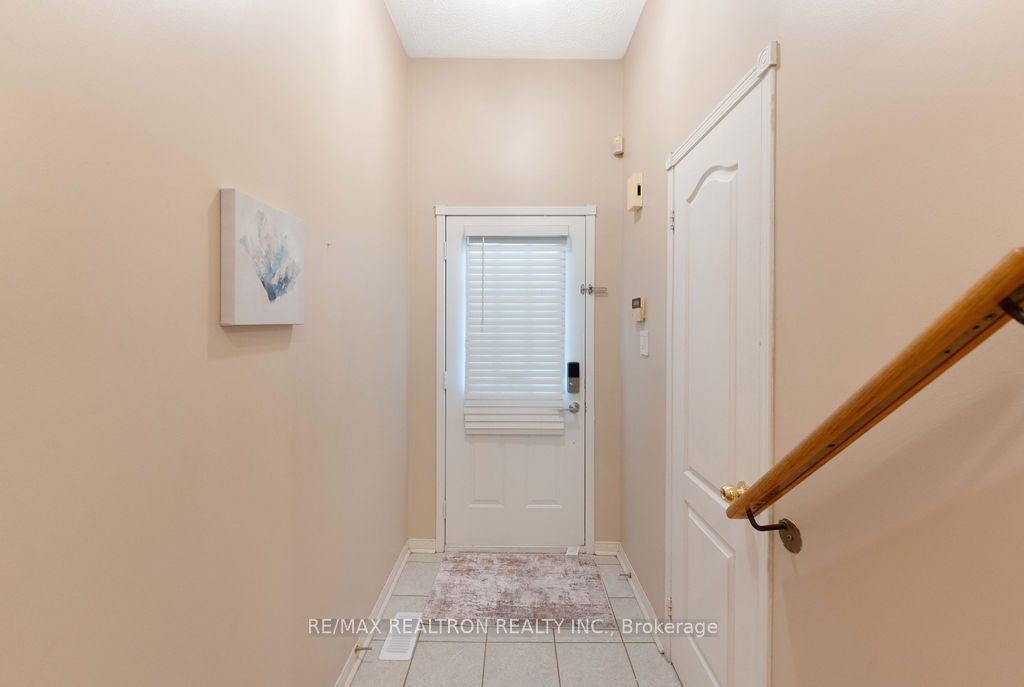
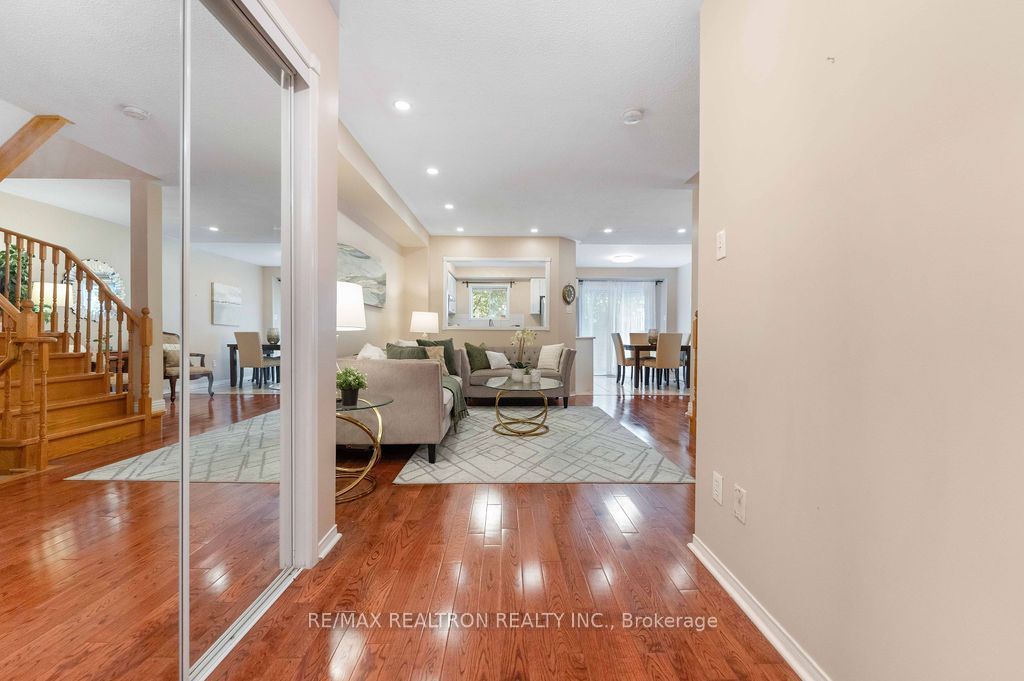
Enter an interest rate to see your estimated monthly payment.Welcome To This Beautiful Townhouse In A Prime Mississauga Location! Featuring A Bright & Spacious Open-Concept Layout With Hardwood & Ceramic Flooring Throughout The Main & Second Floors. The Inviting Living & Dining Area Is Enhanced With Pot Lights, While The Modern Kitchen Features Stainless Steel Appliances & A Convenient Eat-In Area. The Primary Bedroom Offers A Walk-In Closet & Private 4-Piece Ensuite. Main Floor Powder Room & A Fully Finished Basement Provide Additional Comfort & Living Space. Ideally Located Close To Shopping, Schools, Parks, Transit, Major Highways & Everyday Amenities. A Wonderful Opportunity In A Highly Desirable Mississauga Community! Close proximity to Top Ranked Schools. Walking distance to streetsville and is in the beautiful credit mills community.
| yesterday | Listing first seen on site | |
| yesterday | Listing updated with changes from the MLS® |

Listing information is provided by Participants of the Toronto Real Estate Board. VOW information is provided exclusively for personal, non-commercial use, and may not be used for any purpose other than to identify prospective properties consumers may be interested in purchasing. Information is deemed reliable but not guaranteed. Copyright 2026, Toronto Real Estate Board
Last checked 2026-10-03 02:01 AM UTC