
1865 Barsuda DriveMississauga, ON L5J 1V3
Mortgage Calculator
Monthly Payment (Est.)
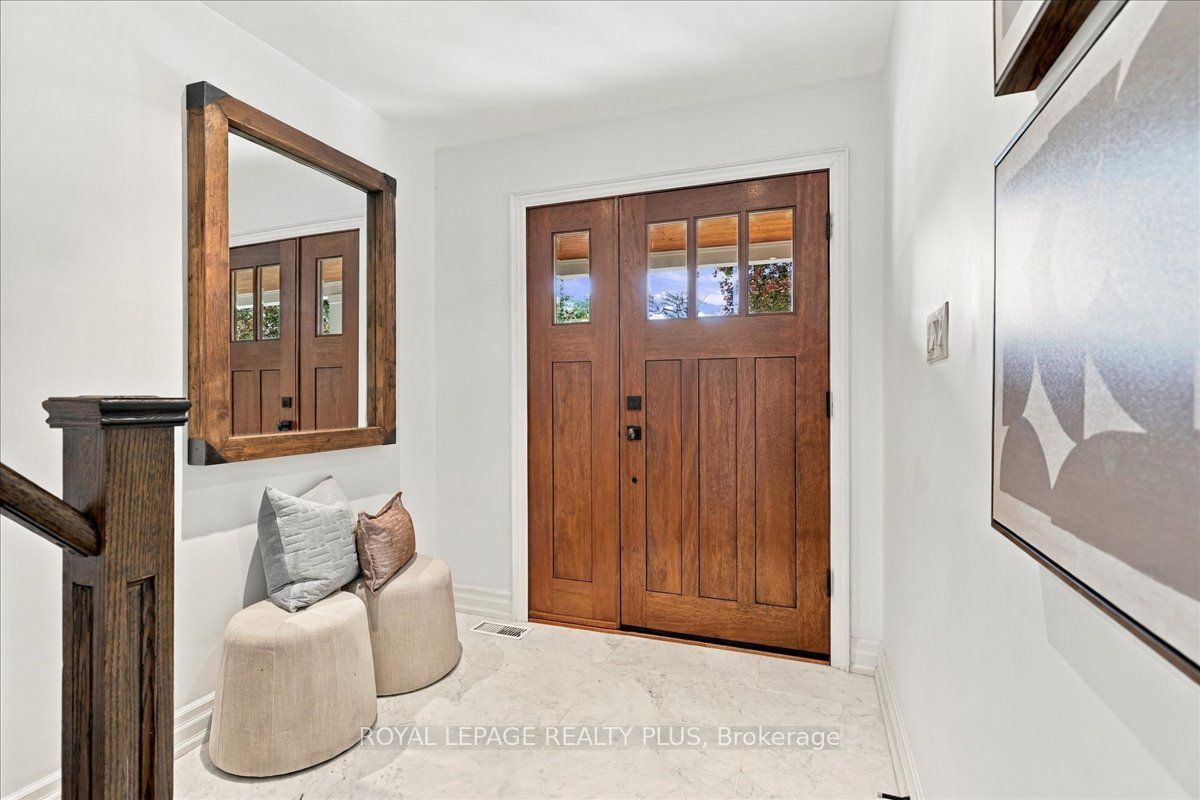
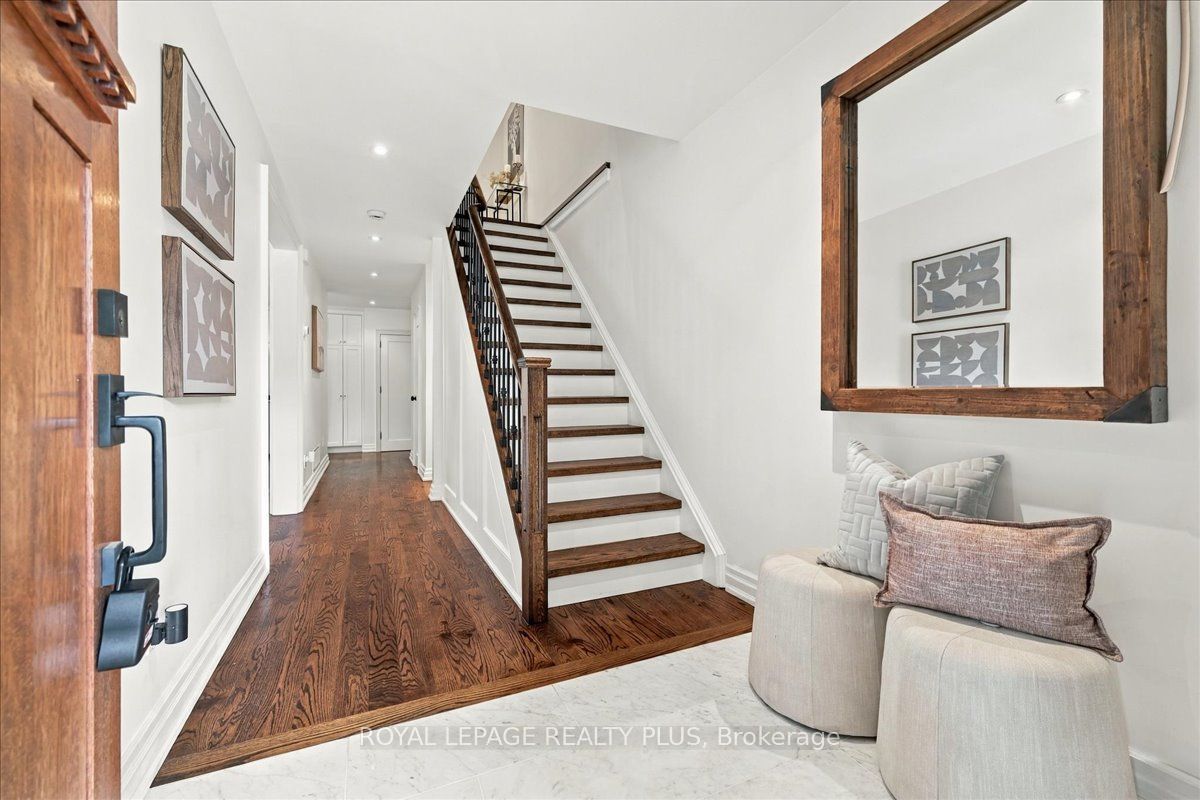
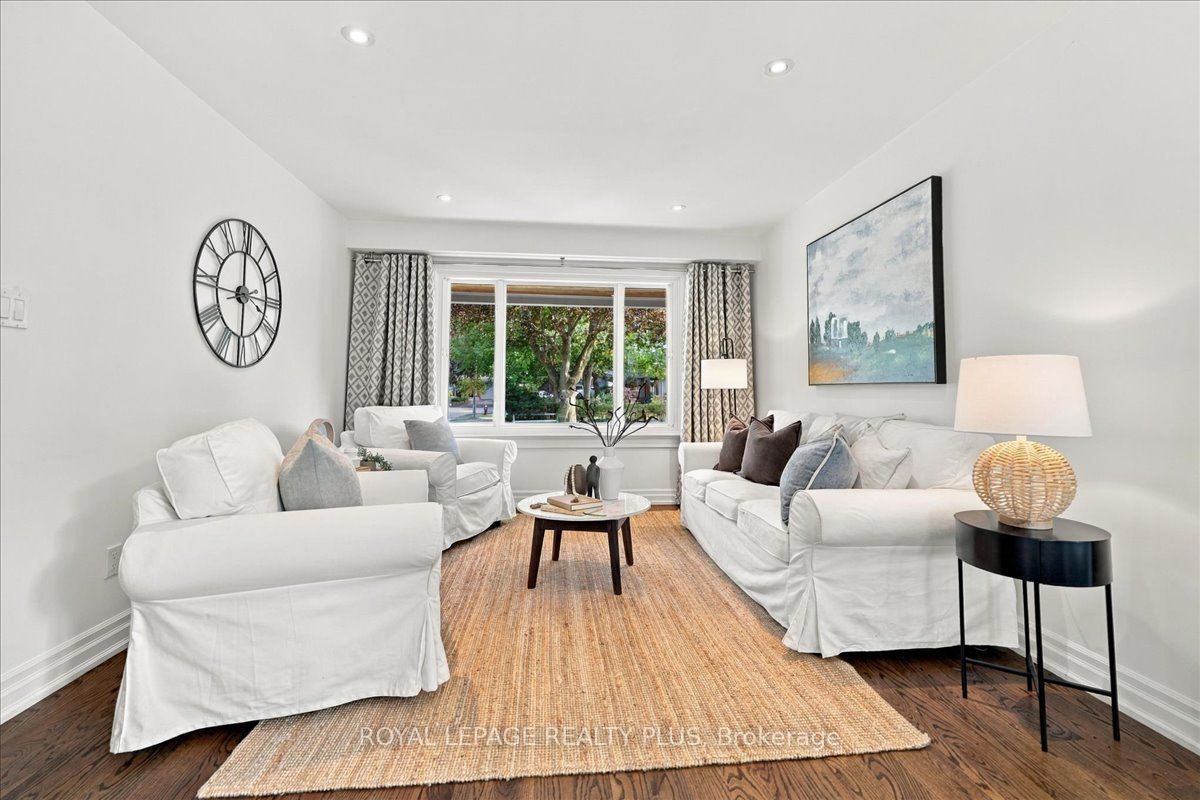
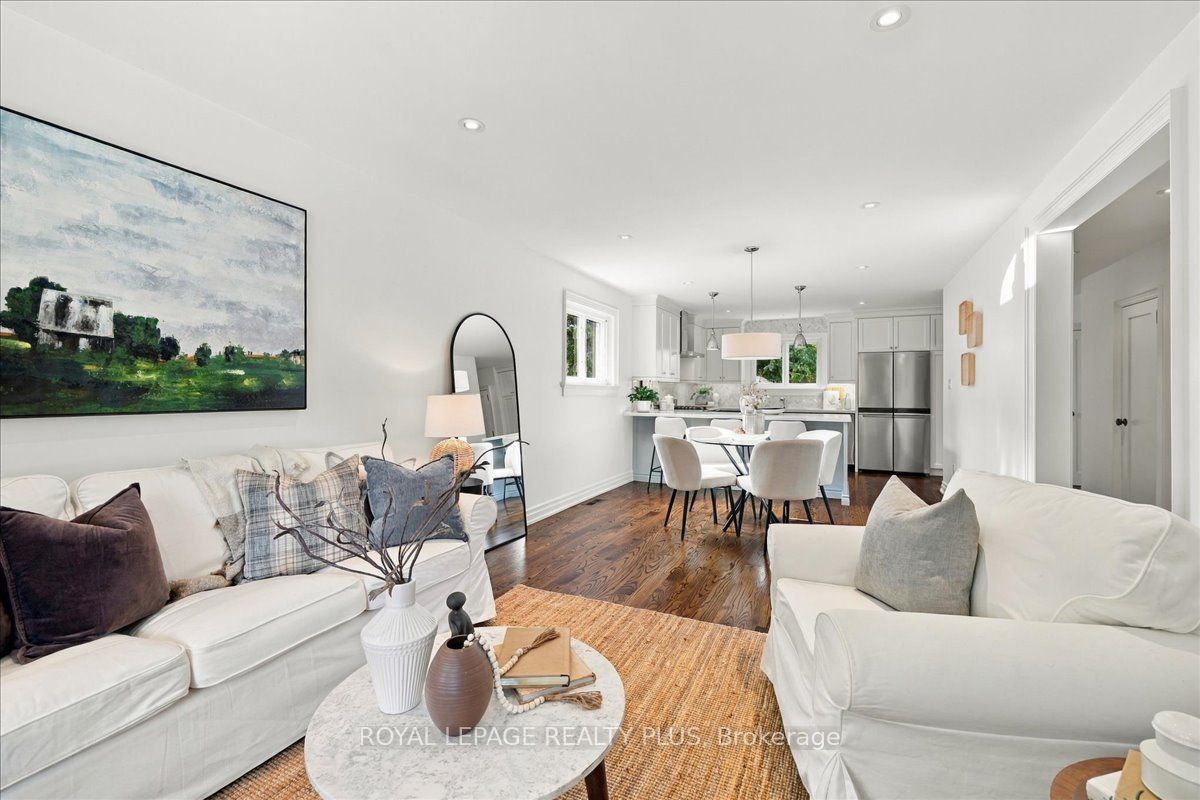
Enter an interest rate to see your estimated monthly payment.Set in the established Clarkson community, this beautifully maintained 3-bedroom, 3-bathroom home offers 1,681 sq. ft. of bright, comfortable living space plus a finished basement. Known for its mature tree-lined streets, parks, proximity to the lake and convenient access to Clarkson Village and the GO station, this is a neighbourhood that combines a relaxed residential feel with everyday convenience-all within the Lorne Park school district. Inside, the open-concept main floor features a modern kitchen with stainless steel appliances and a spacious family room addition-an ideal gathering place for family and friends overlooking the private backyard. Upstairs, the primary bedroom includes a large ensuite bath, while the finished lower level extends the living space with a dedicated home theatre. Outside, enjoy a private backyard with a patio and storage shed, perfect for summer evenings and weekend entertaining. Recent updates include the windows, furnace, air conditioning and flat roof. A great combination of space, privacy and location in one of South Mississauga's most established communities.
| 7 hours ago | Listing first seen on site | |
| 7 hours ago | Listing updated with changes from the MLS® |

Listing information is provided by Participants of the Toronto Real Estate Board. VOW information is provided exclusively for personal, non-commercial use, and may not be used for any purpose other than to identify prospective properties consumers may be interested in purchasing. Information is deemed reliable but not guaranteed. Copyright 2026, Toronto Real Estate Board
Last checked 2026-10-01 08:38 PM UTC