
1525 South Parade Court 28Mississauga, ON L5M 6E9
Mortgage Calculator
Monthly Payment (Est.)
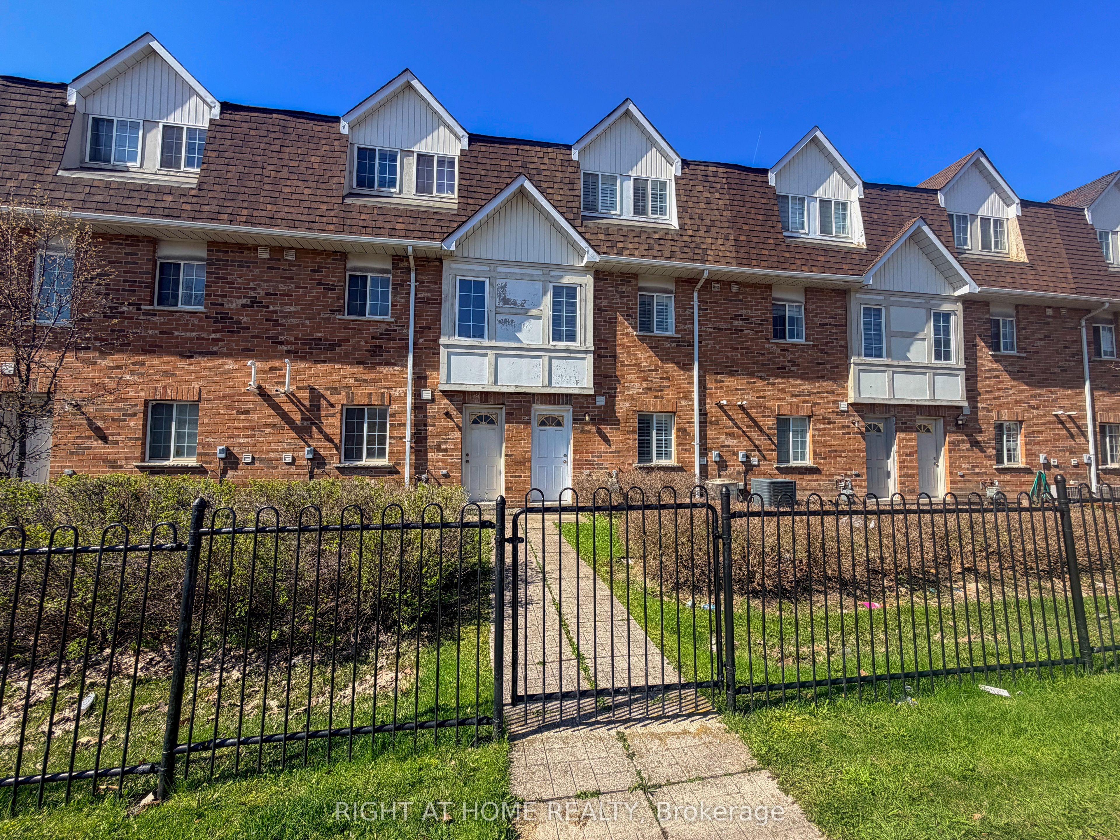
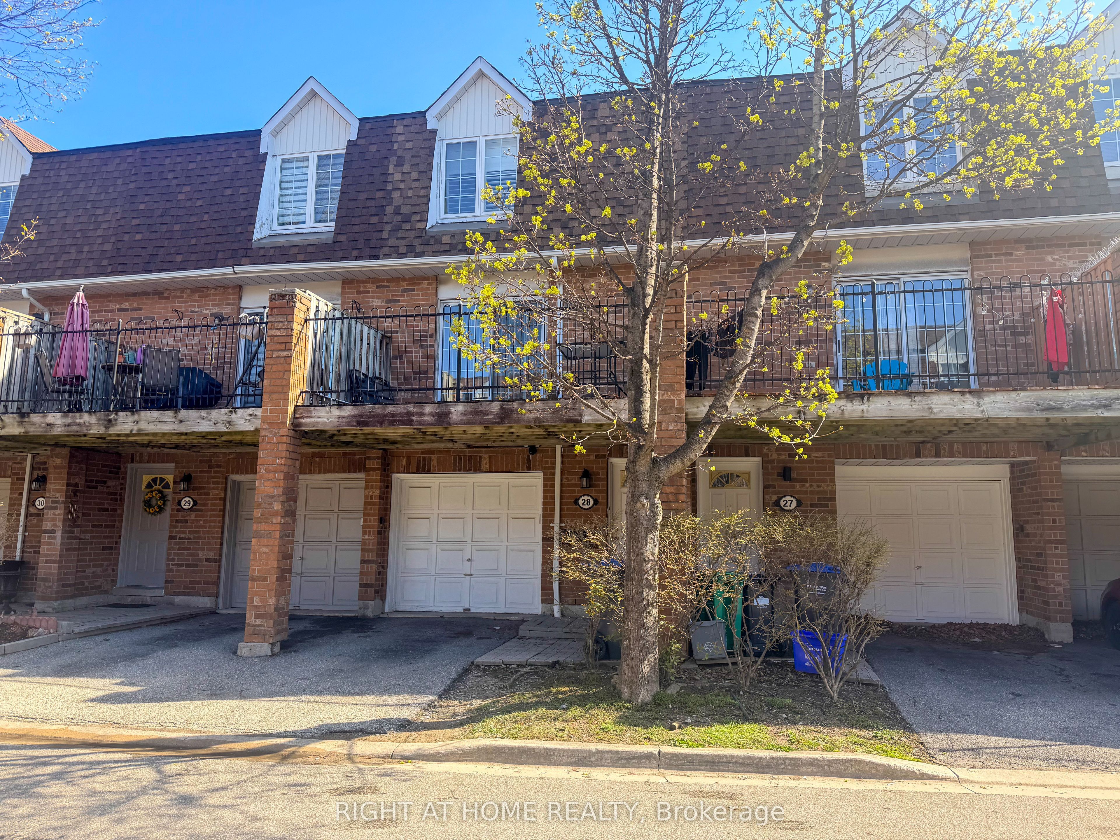
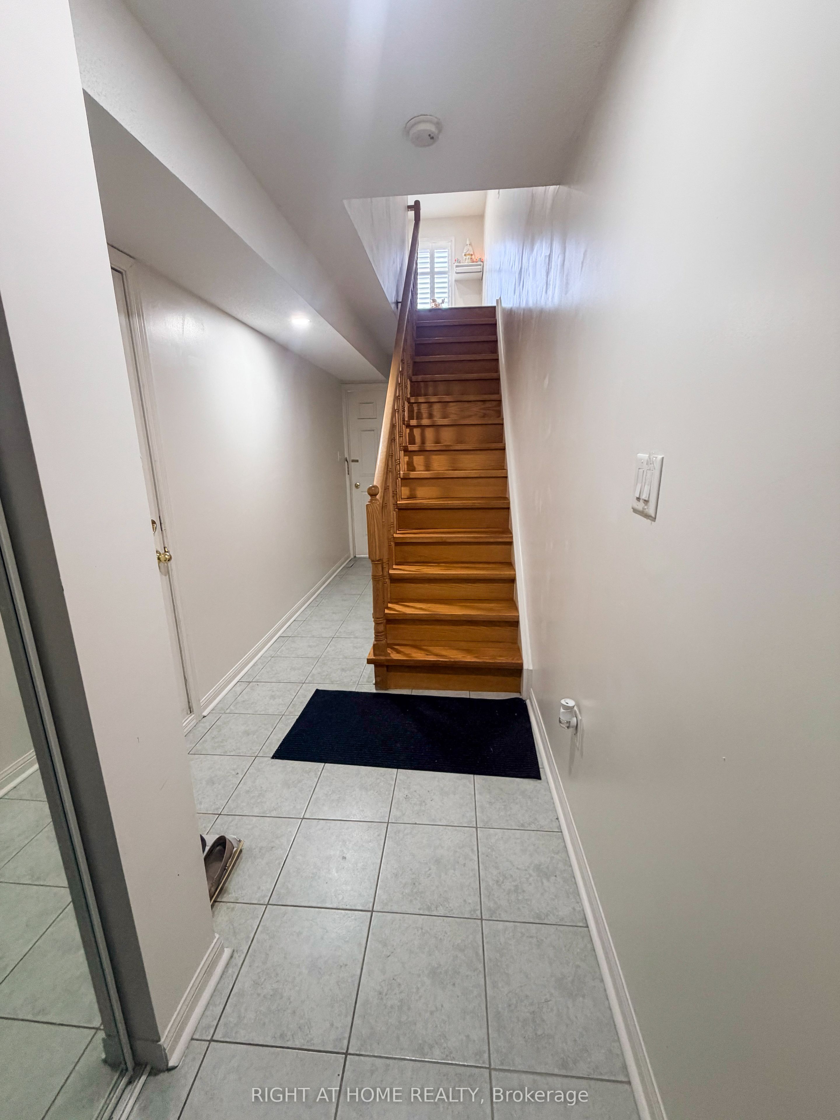
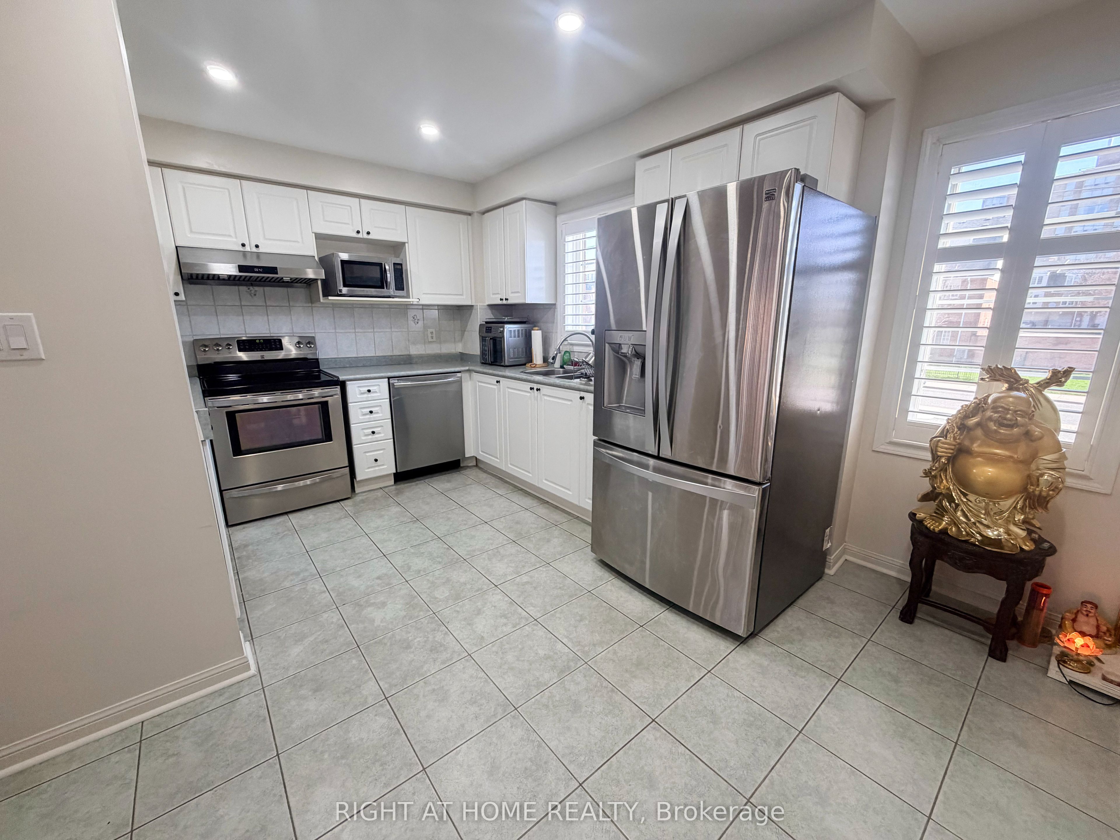
Enter an interest rate to see your estimated monthly payment.Welcome to 1525 South Parade Court, Unit 28. This well maintained 2+1 bedroom, 3 bathroom home offers over 1,000 sq. ft. of living space with a practical layout across three levels. The main floor features hardwood flooring and a bright open living and dining area with a walk out to a large balcony. The ground floor also has a walk out to the fenced yard, with a gate that provides direct pedestrian access to Creditview and convenient access to transit. There are two spacious bedrooms upstairs, while the lower level room provides flexibility for a home office, guest room, or additional bedroom. With three bathrooms throughout the home, there is plenty of convenience for everyday living. The home includes one garage parking space and one private driveway parking space, providing parking for two vehicles. Conveniently located close to transit, shopping and everyday amenities. The flexible layout makes this home a good fit for first time buyers, downsizers, or a small family.
| 7 hours ago | Listing first seen on site | |
| 7 hours ago | Listing updated with changes from the MLS® |

Listing information is provided by Participants of the Toronto Real Estate Board. VOW information is provided exclusively for personal, non-commercial use, and may not be used for any purpose other than to identify prospective properties consumers may be interested in purchasing. Information is deemed reliable but not guaranteed. Copyright 2026, Toronto Real Estate Board
Last checked 2026-10-01 08:54 PM UTC