
3478 Monica DriveMississauga, ON L4T 3E8
Mortgage Calculator
Monthly Payment (Est.)
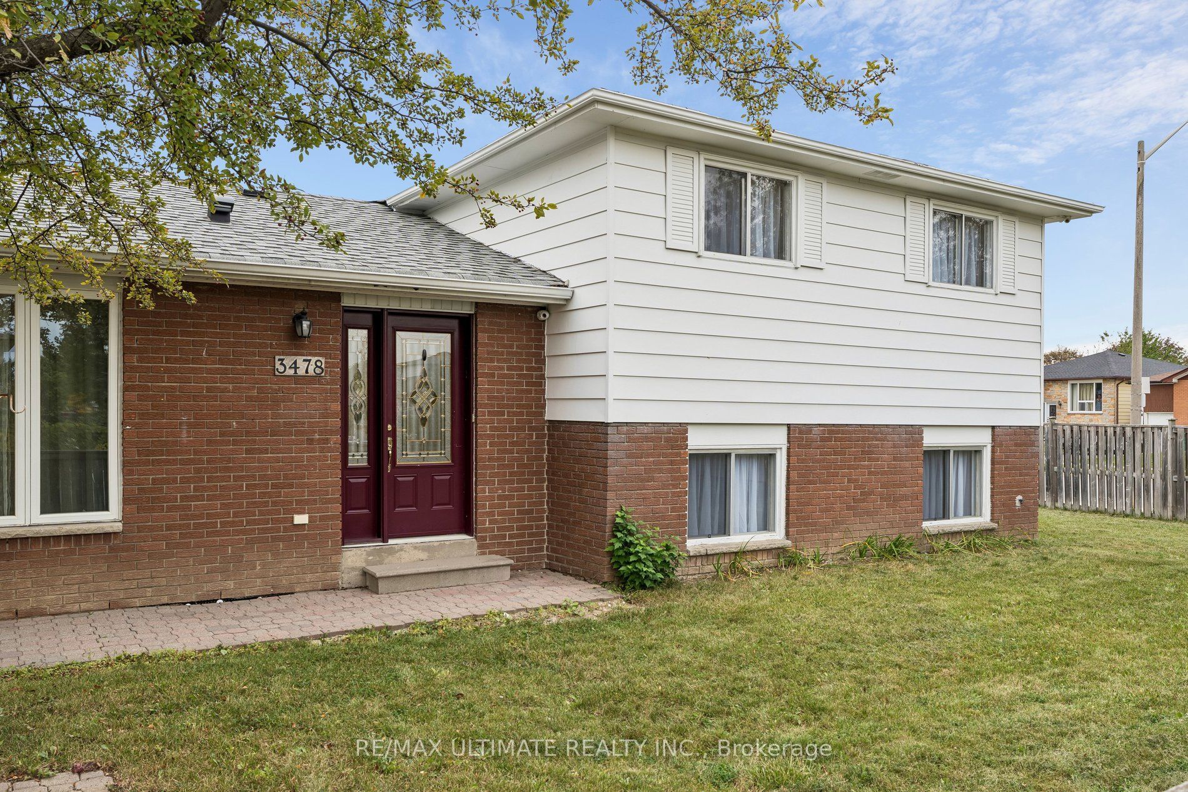
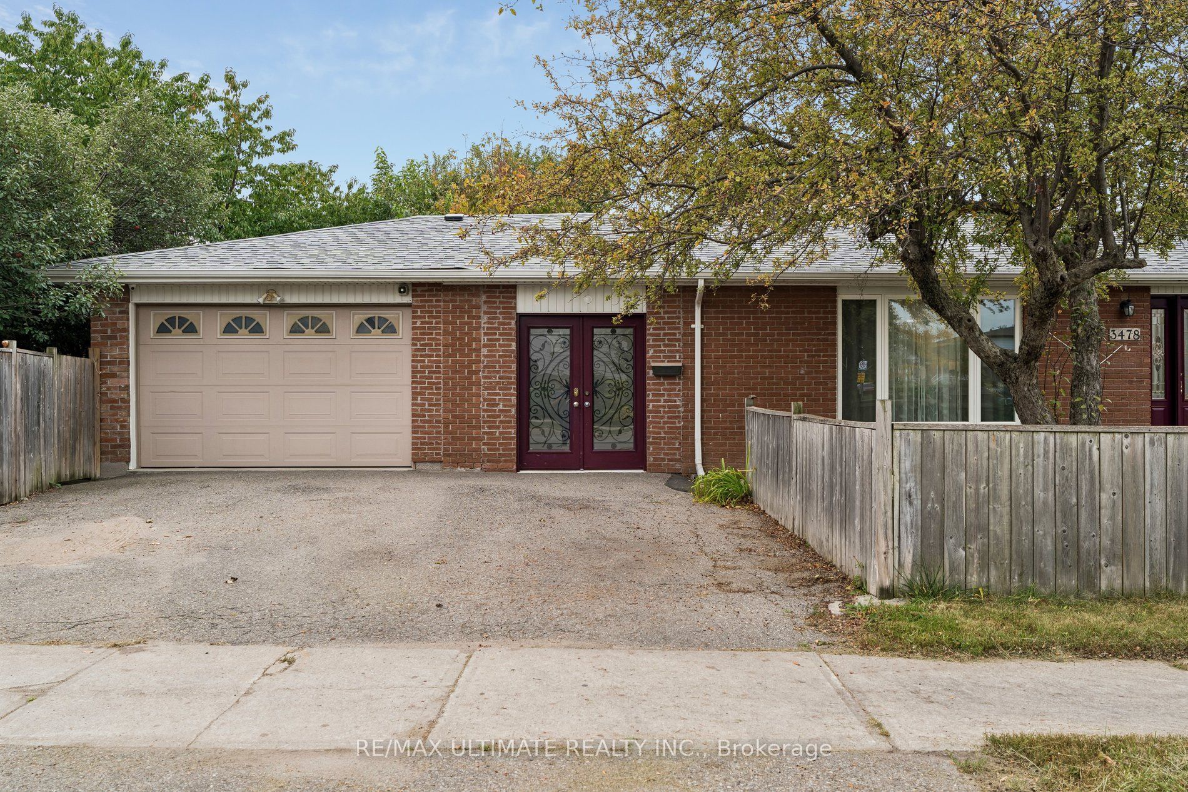
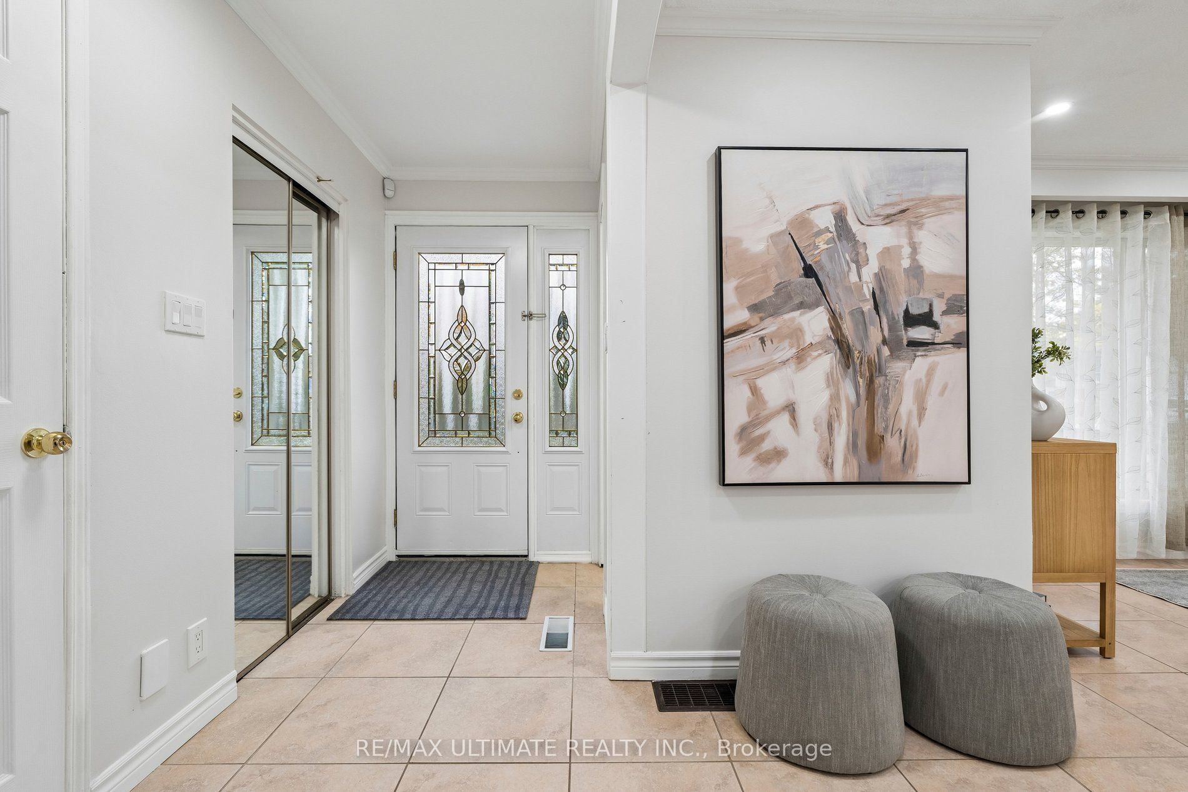
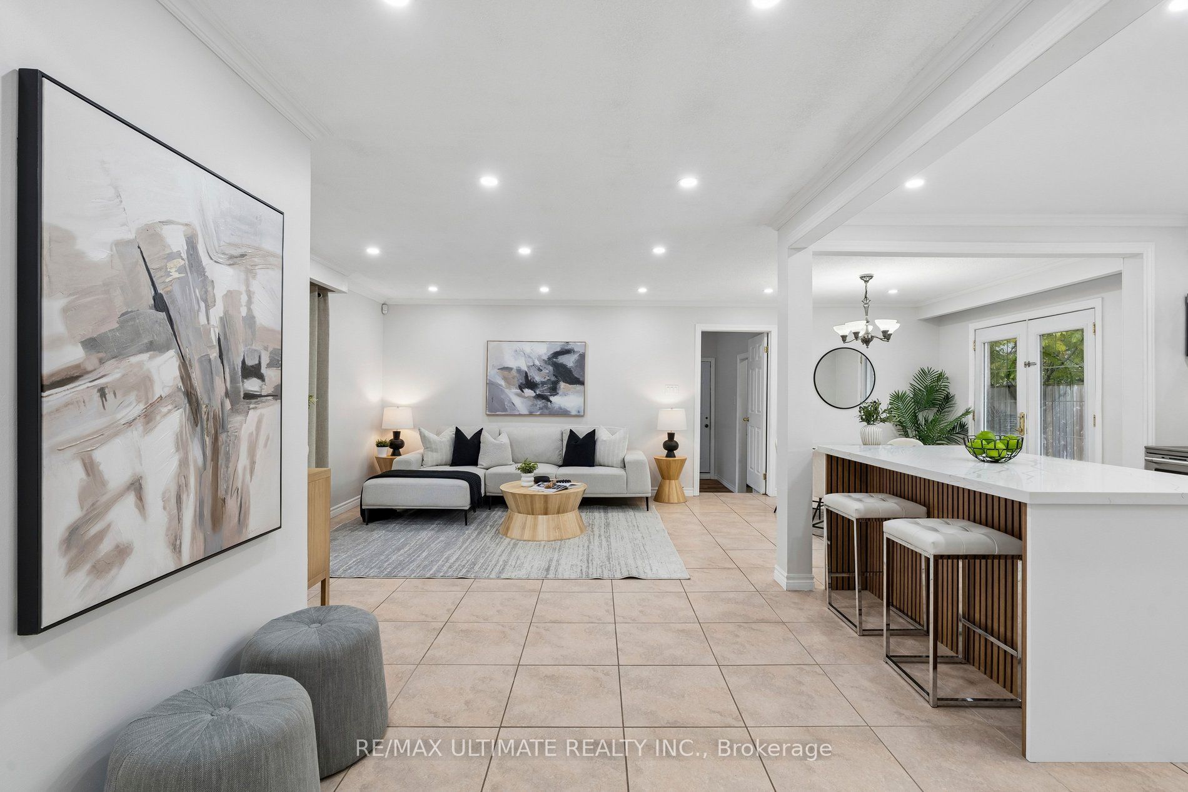
Enter an interest rate to see your estimated monthly payment.Welcome to 3478 Monica Dr, a beautifully updated detached sidesplit on a generous corner lot in the heart of Malton. Offering 3+1 bedrooms, 3 bathrooms and a surprising amount of functional living space, this is a home designed to grow and adapt with your family. The main floor has been thoughtfully refreshed with a brand-new kitchen featuring white cabinetry, quartz counters and backsplash, a large centre island, new stainless steel appliances and under-cabinet lighting. The bright, spacious family room flows naturally into the dining area with a walkout to the backyard. A large mudroom with direct access to the garage and a dedicated laundry room with extensive storage add the kind of everyday practicality families will appreciate. Upstairs you'll find 3 generously sized bedrooms, excellent closet space and an updated 4-piece family bathroom. The lower level adds another dimension, with its own separate entrance, kitchen, bedroom, bathroom and living space, offering excellent flexibility for extended or multi-generational families, or the opportunity to explore additional income potential. Outside, enjoy a large backyard with plenty of room to entertain, a storage shed and apple, cherry and pear trees. Recent improvements include a new roof (2025), updated flooring and lighting, fresh paint throughout and a 200 AMP electrical service. Conveniently located close to Malton GO, public transit, Pearson Airport, Highways 401, 409 & 427, schools, parks, shopping and everyday amenities. There's a lot more to this home than meets the eye. Come see just how much space and flexibility it has to offer.
| yesterday | Listing first seen on site | |
| yesterday | Listing updated with changes from the MLS® |

Listing information is provided by Participants of the Toronto Real Estate Board. VOW information is provided exclusively for personal, non-commercial use, and may not be used for any purpose other than to identify prospective properties consumers may be interested in purchasing. Information is deemed reliable but not guaranteed. Copyright 2026, Toronto Real Estate Board
Last checked 2026-10-02 08:52 PM UTC