
3891 Eglinton Avenue W Eglinton AMississauga, ON L5M 7Z7
Mortgage Calculator
Monthly Payment (Est.)
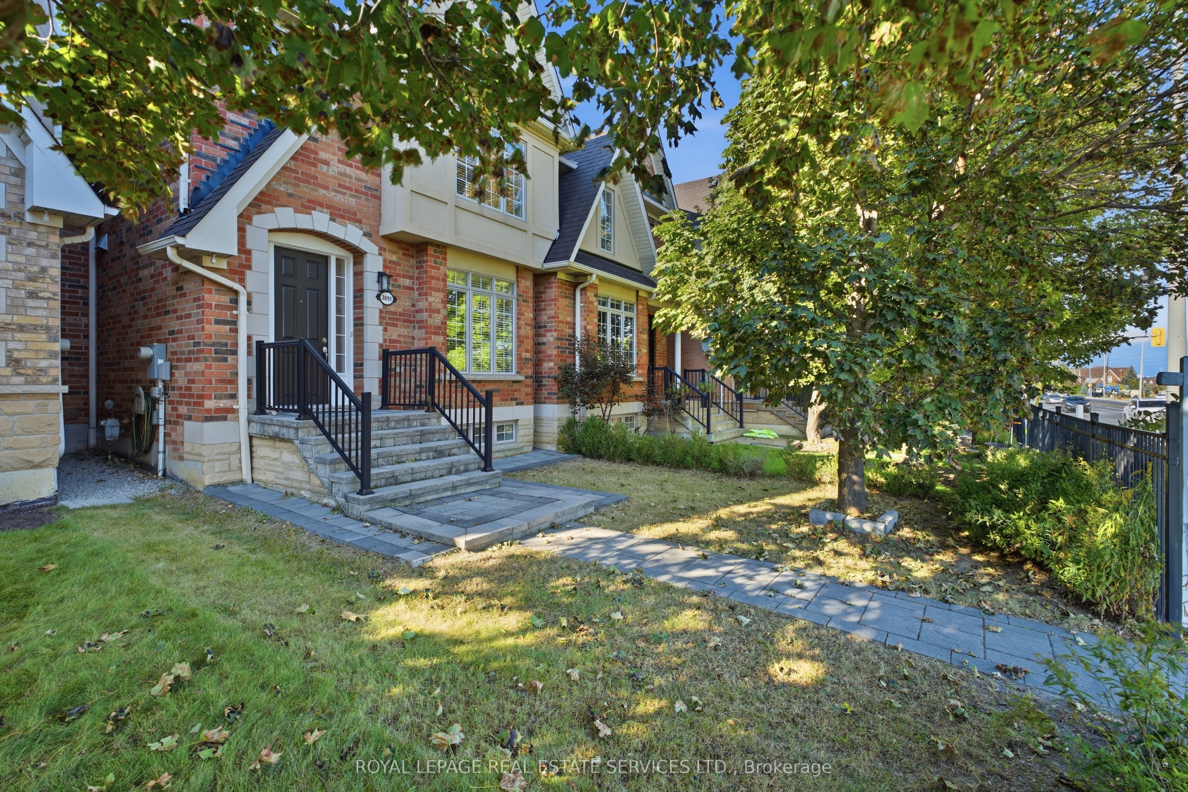
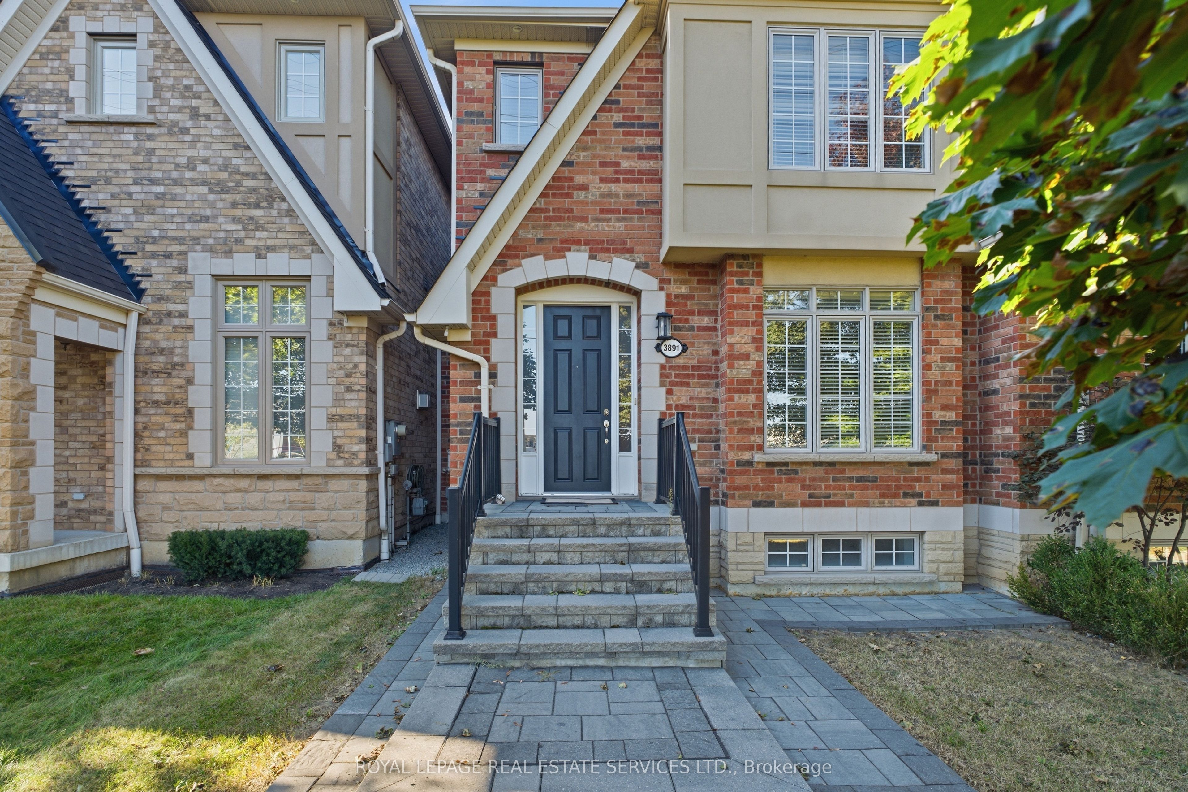
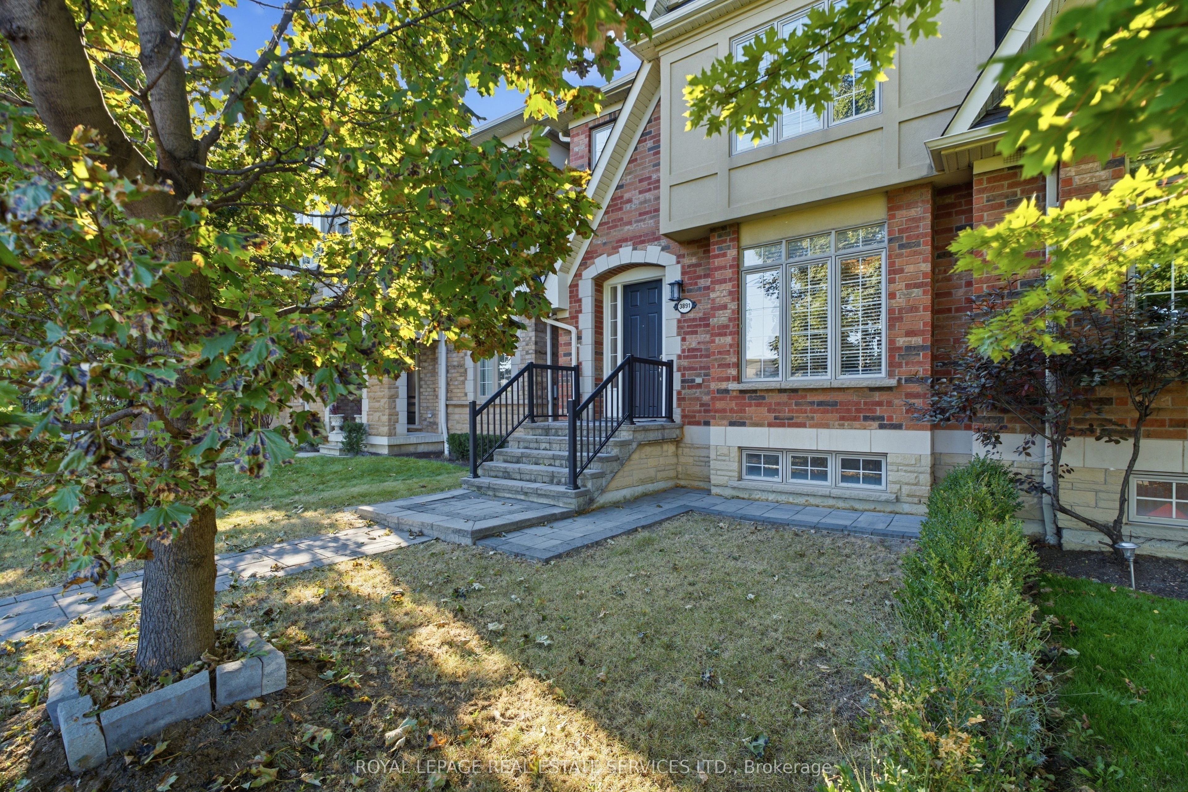
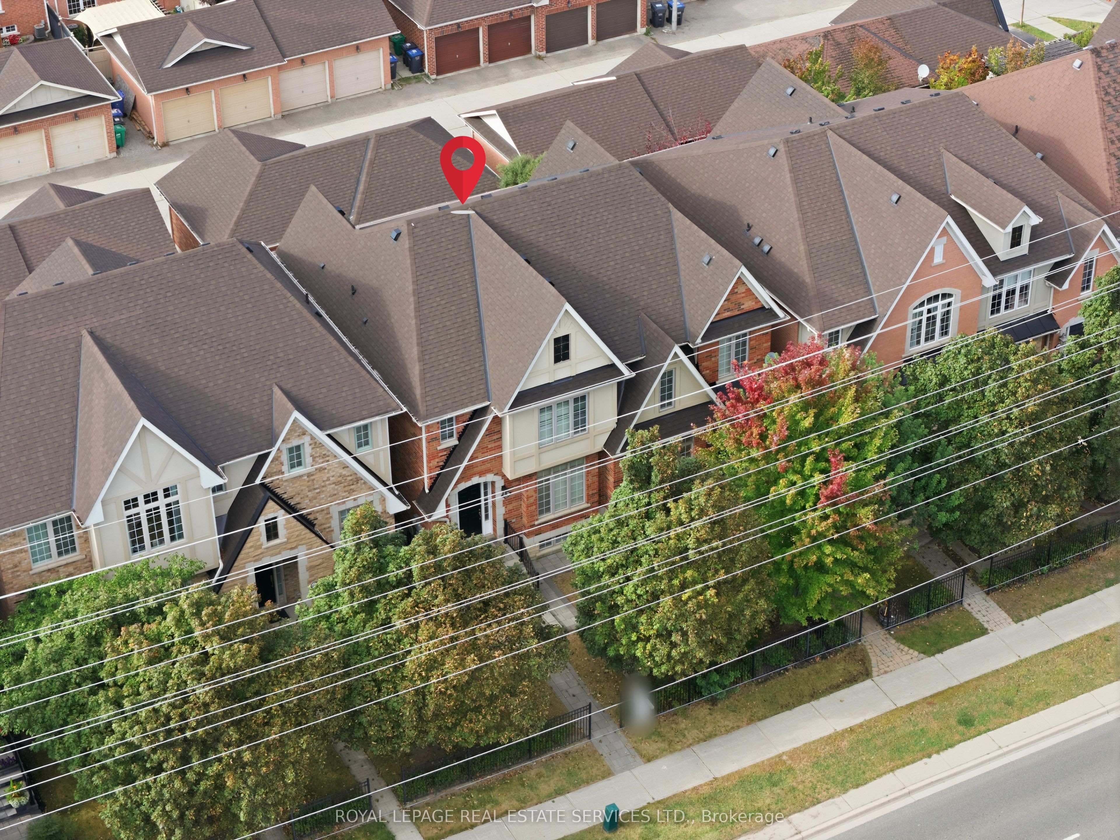
Enter an interest rate to see your estimated monthly payment.Welcome To 3891 Eglinton Ave W, Mississauga! This Beautifully Maintained And Freshly Painted Home Offers A Warm, 1587 S. Feet Plus Finished basement Inviting Layout With Hardwood Floors Throughout The Living, Dining And Family Rooms, Complemented By Ceramic Tile In The Hallway And Kitchen. The Spacious Kitchen Overlooks The Family Room And Provides A Seamless Walkout To The Backyard And Detached Double-Car Garage. The Generous Primary Suite Features A Stylish Ensuite With An Oval Soaker Tub And Separate Shower. The Professionally Finished Basement, Completed By The Builder, Offers Valuable Additional Living Space For A Growing Family, Home Office, Recreation Or Entertaining. A Wonderful Opportunity In A Desirable Mississauga Location-Move-In Ready And Truly A Must-See!
| 6 hours ago | Listing first seen on site | |
| 6 hours ago | Listing updated with changes from the MLS® |

Listing information is provided by Participants of the Toronto Real Estate Board. VOW information is provided exclusively for personal, non-commercial use, and may not be used for any purpose other than to identify prospective properties consumers may be interested in purchasing. Information is deemed reliable but not guaranteed. Copyright 2026, Toronto Real Estate Board
Last checked 2026-10-01 08:48 PM UTC