
2855 Bloor Street W 305Toronto W07, ON M8X 3A1
Mortgage Calculator
Monthly Payment (Est.)
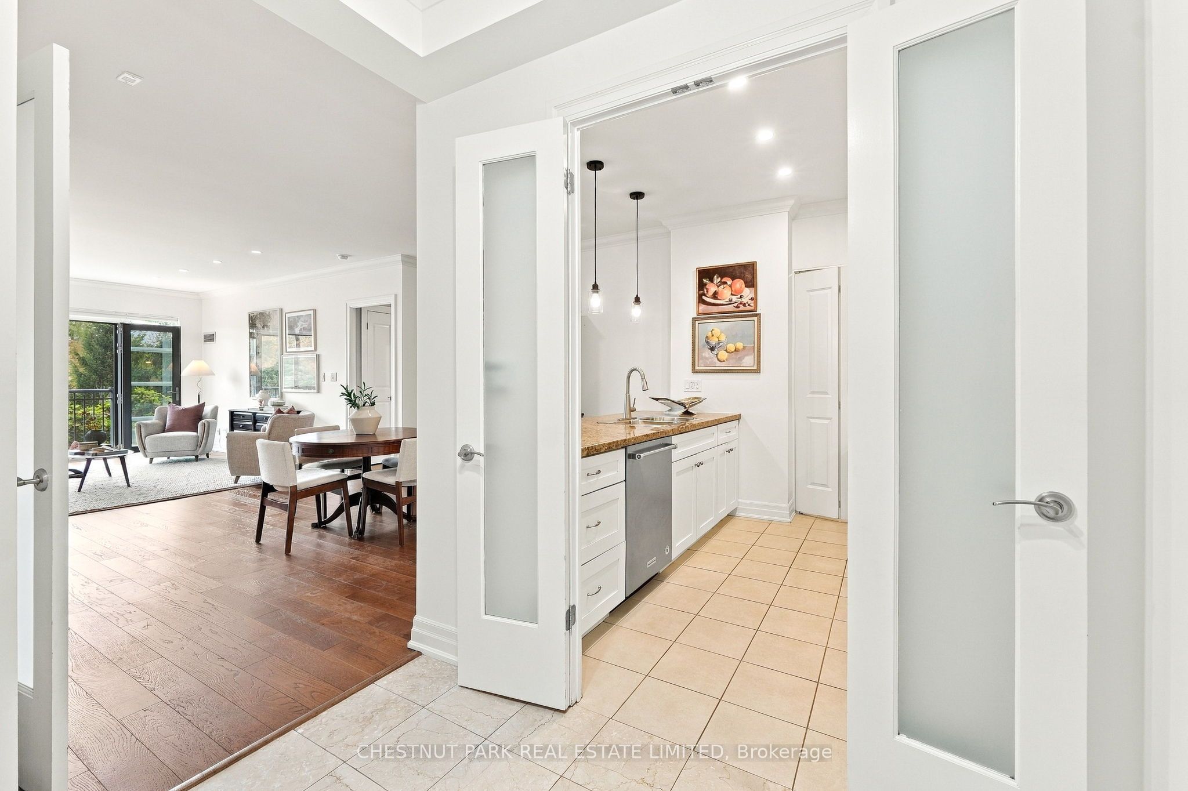
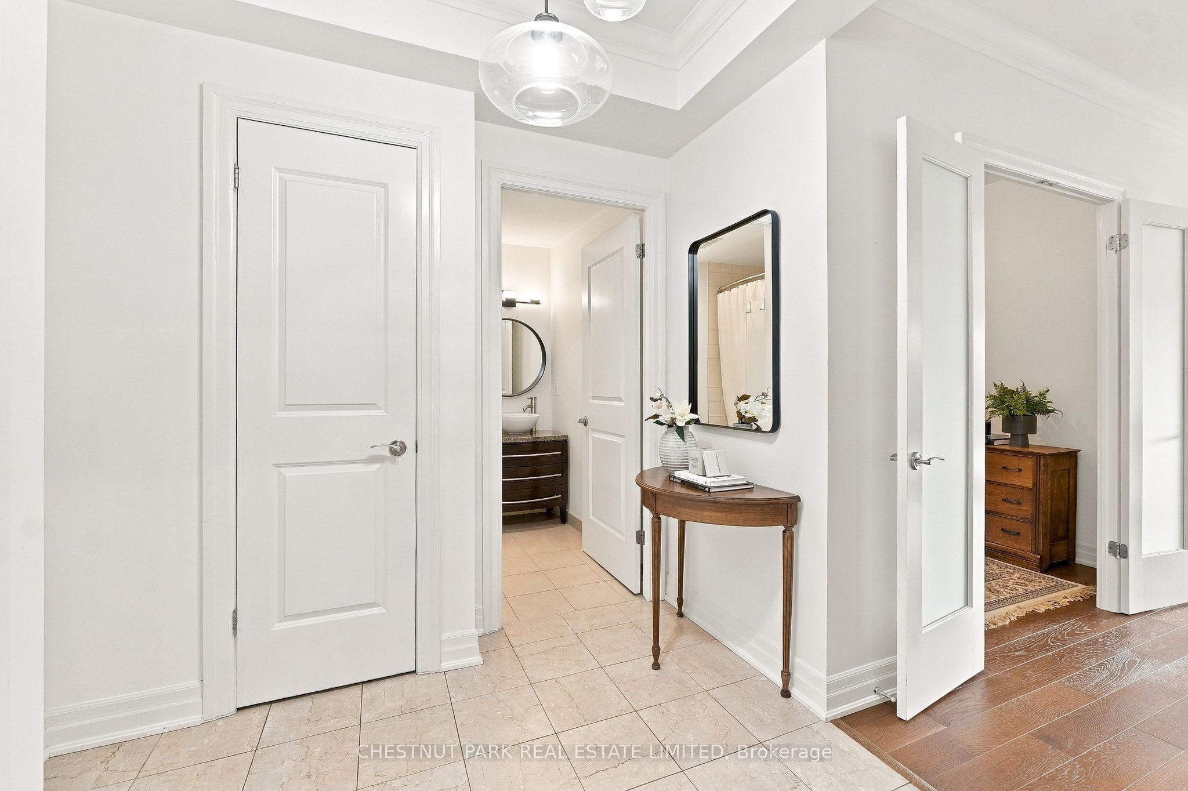
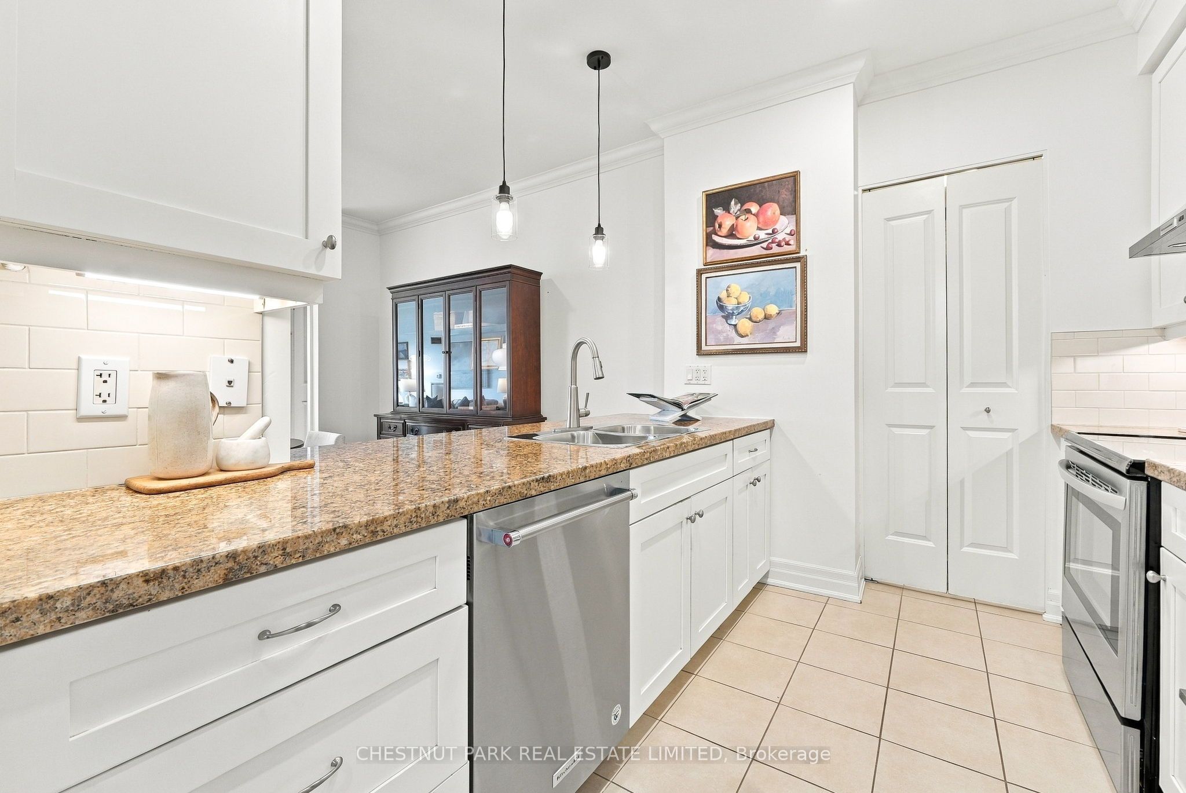
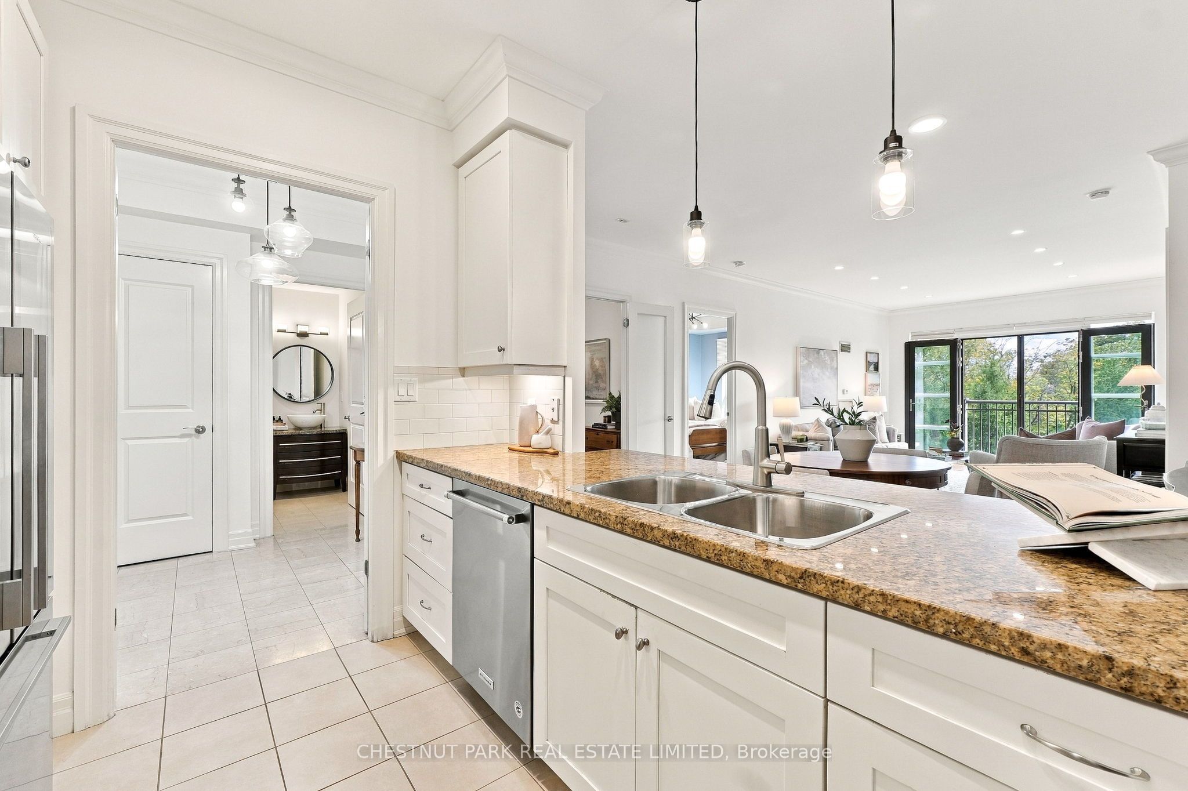
Enter an interest rate to see your estimated monthly payment.Welcome to this large 2-bedroom plus den, 2 full baths, bright south-facing suite in desirable Kingsway Condominiums in Stonegate-Queensway. Updated kitchen with walk-in pantry and laundry. Stainless steel appliances, granite countertops, and custom cabinets. Open-concept living and dining rooms have oak hardwood floors, LED pot lights, and double glass doors to a Juliette balcony overlooking the garden. The primary bedroom has custom cabinetry, a large walk-in closet with organizers and an ensuite 4-piece bath. The second bedroom has hardwood floors, a double closet and a south view. The den is a separate room with doors that is ideal for a home office. The building has great amenities, including concierge, indoor pool, gym and guest suites. Short walk to Kingsway shops and restaurants, Old Mill subway, Humber River trails, and access to QEW. Completely turnkey. Do not miss.
| 9 hours ago | Listing first seen on site | |
| 9 hours ago | Listing updated with changes from the MLS® |

Listing information is provided by Participants of the Toronto Real Estate Board. VOW information is provided exclusively for personal, non-commercial use, and may not be used for any purpose other than to identify prospective properties consumers may be interested in purchasing. Information is deemed reliable but not guaranteed. Copyright 2026, Toronto Real Estate Board
Last checked 2026-10-05 11:40 PM UTC