Save
Ask
Tour
Hide
Share
$1,050,000
New Listing

4246 Bloor Street W
Toronto W08, ON M9C 1Z7

For Sale|Single Family Residence|Active
6
Beds
2
Total Baths
County:
Toronto
Call Now: 416-570-8405
Is this the listing for you? We can help make it yours.
416-570-8405
4246 Bloor Street W4246 Bloor Street W4246 Bloor Street W4246 Bloor Street W
Save
Ask
Tour
Hide
Share

Mortgage Calculator

Monthly Payment (Est.)

Enter an interest rate to see your estimated monthly payment.
Calculator powered by Showcase IDX, a Constellation1 Company. Copyright ©2026 Information is deemed reliable but not guaranteed.

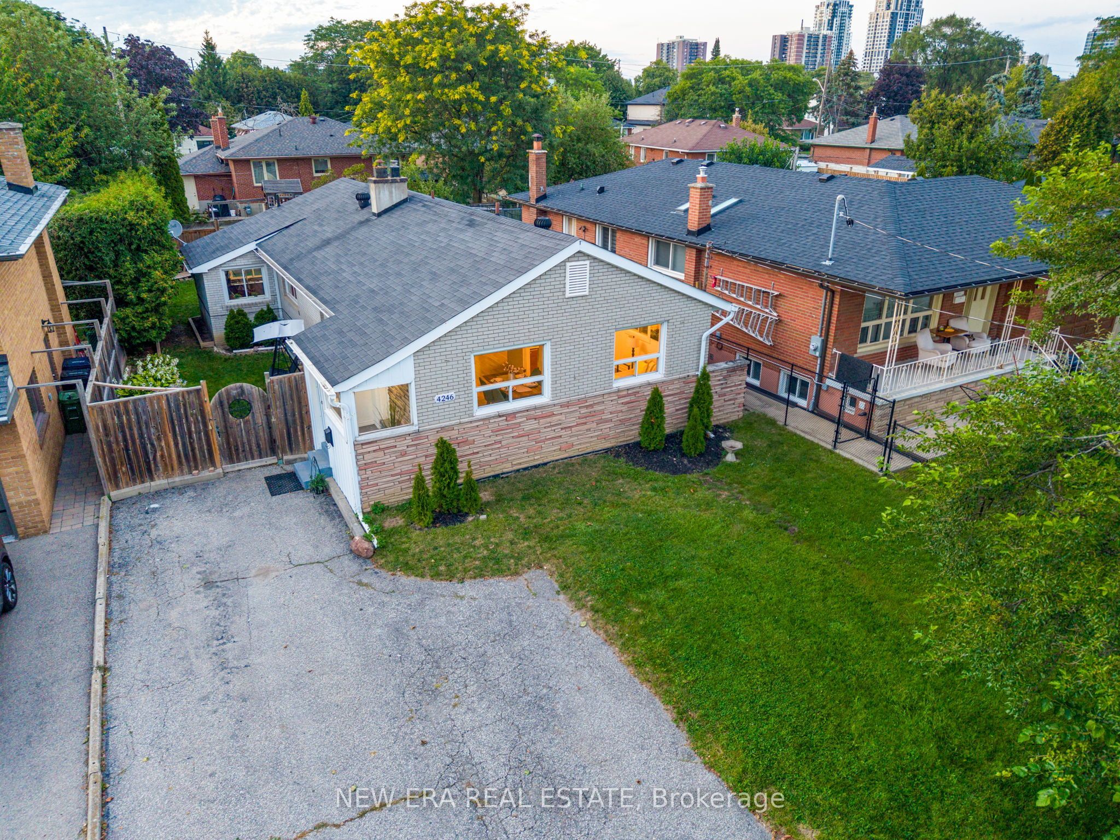
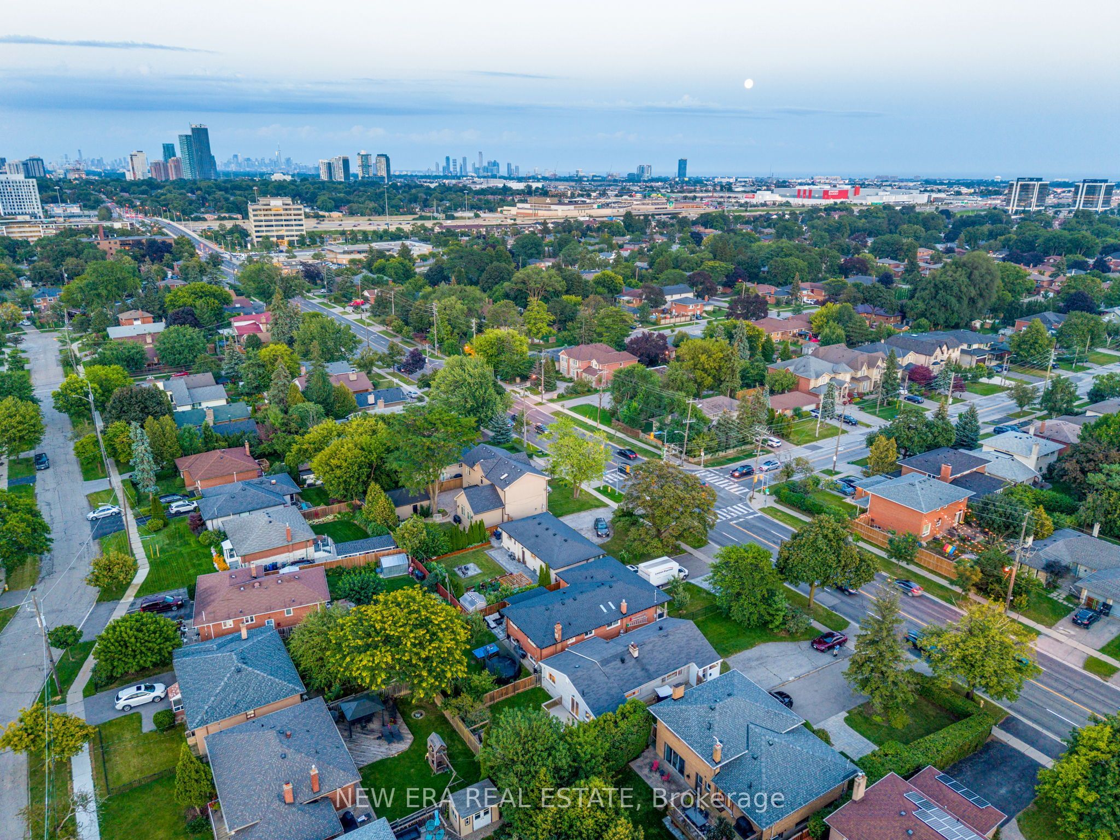
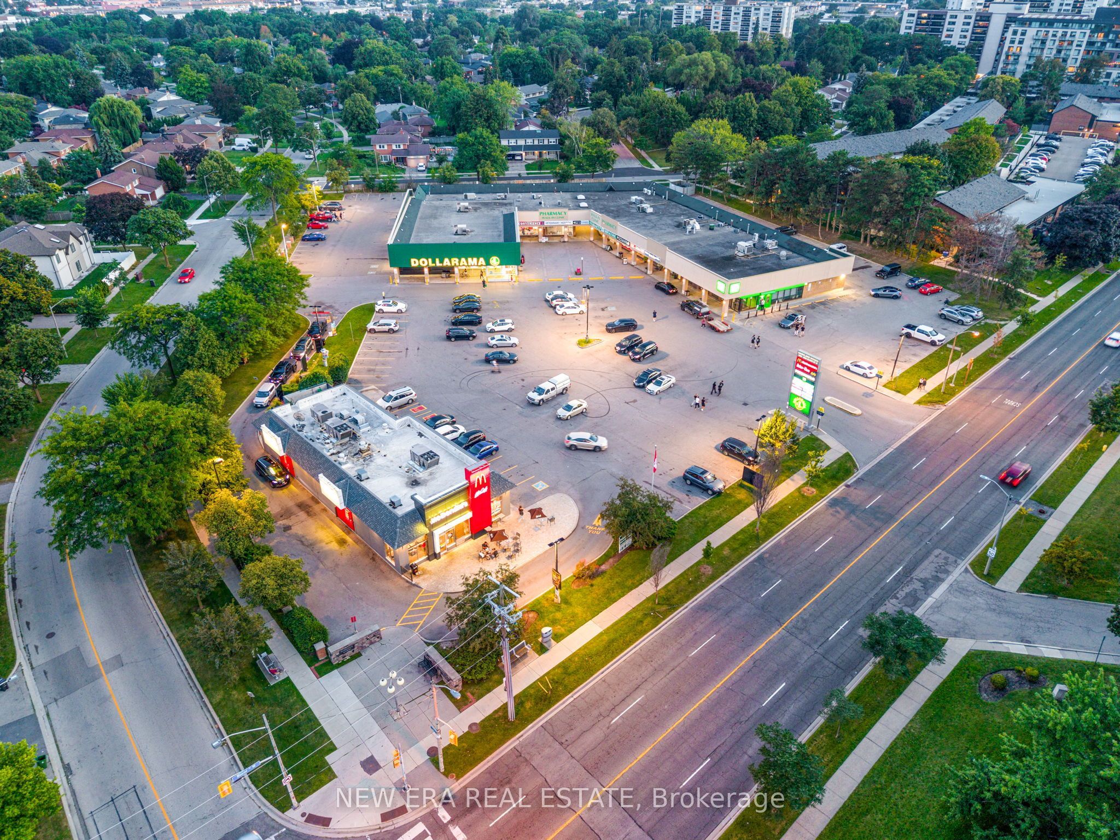
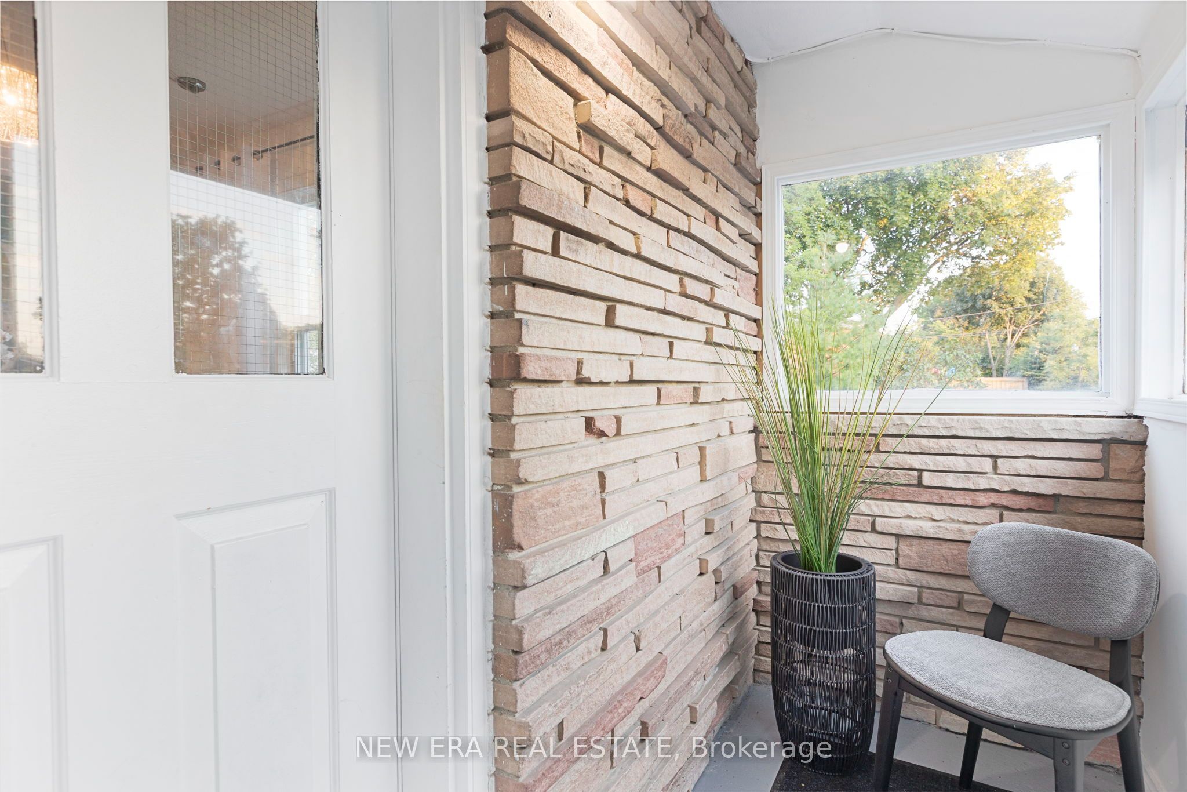
Tastefully Upgraded bungalow nestled in the prestigious Markland Wood community. This lovely residence offers a bright, open-concept living and dining space, beautifully illuminated by expansive windows that fill the home with natural light. The main level features four generously proportioned bedrooms and a well-appointed, oversized kitchen with a seamless walkout to a private backyard-perfect for sophisticated entertaining or tranquil outdoor living. The lower level presents outstanding exceptional income potential or multi-generational living, renovated and complete with a separate entrance, two additional bedrooms, a full kitchen, and a spacious living area-thoughtfully designed for comfort and versatility. Set on an impressive lot with parking for up to seven vehicles, this home combines location and income potential with convenience. Ideally located just minutes from the airport, major highways, and premier shopping destinations. Walking distance to top-ranked schools, with TTC access only steps away.

Save
Ask
Tour
Hide
Share
Listing Snapshot
Price 
$1,050,000
Days On Site 
0 Days
Bedrooms 
6
Inside Area (SqFt) 
N/A
Total Baths 
2
Full Baths 
N/A
Partial Baths 
N/A
Lot Size 
0.1488 Acres
Year Built 
N/A
MLS® Number 
W13867812
Status 
Active
Property Tax 
$5,166
Maintenance Fees 
N/A
Sq Ft Source 
N/A
Friends & Family
Recent Activity
9 hours agoListing first seen on site
9 hours agoListing updated with changes from the MLS®
General Features
Cross Street 
Bloor/Markland
Direction Faces 
North
Foundation 
Block
Parking 
Private
Parking Spaces 
7
Property Sub Type 
Single Family Residence
Style 
Bungalow
Water Source 
Public
Interior Features
Basement 
Walk-Out AccessApartmentFull
Cooling 
Central Air
Heating 
Natural GasForced Air
Bedroom 
Dimensions - 3.04 x 3.6Level - Basement
Bedroom 2 
Dimensions - 3.1 x 3.4Level - First
Bedroom 3 
Dimensions - 3.14 x 3.34Level - First
Bedroom 4 
Dimensions - 3.73 x 2.64Level - First
Dining Room 
Dimensions - 4.33 x 4.7Level - First
Kitchen 
Dimensions - 5.5 x 3.36Level - First
Laundry 
Dimensions - 1.6 x 3.96Level - Basement
Living Room 
Dimensions - 4.94 x 4.7Level - First
Master Bedroom 
Dimensions - 3.87 x 3.54Level - First
Save
Ask
Tour
Hide
Share
Exterior Features
Construction Details 
Brick
Pool Features 
None
Roof 
Asphalt
Listing courtesy of NEW ERA REAL ESTATE

Listing information is provided by Participants of the Toronto Real Estate Board. VOW information is provided exclusively for personal, non-commercial use, and may not be used for any purpose other than to identify prospective properties consumers may be interested in purchasing. Information is deemed reliable but not guaranteed. Copyright 2026, Toronto Real Estate Board
Last checked 2026-10-07 02:48 AM UTC

Neighborhood & Commute
Source: Walkscore
Save
Ask
Tour
Hide
Share