
44 Daniels StreetToronto W07, ON M8Y 1M1
Mortgage Calculator
Monthly Payment (Est.)
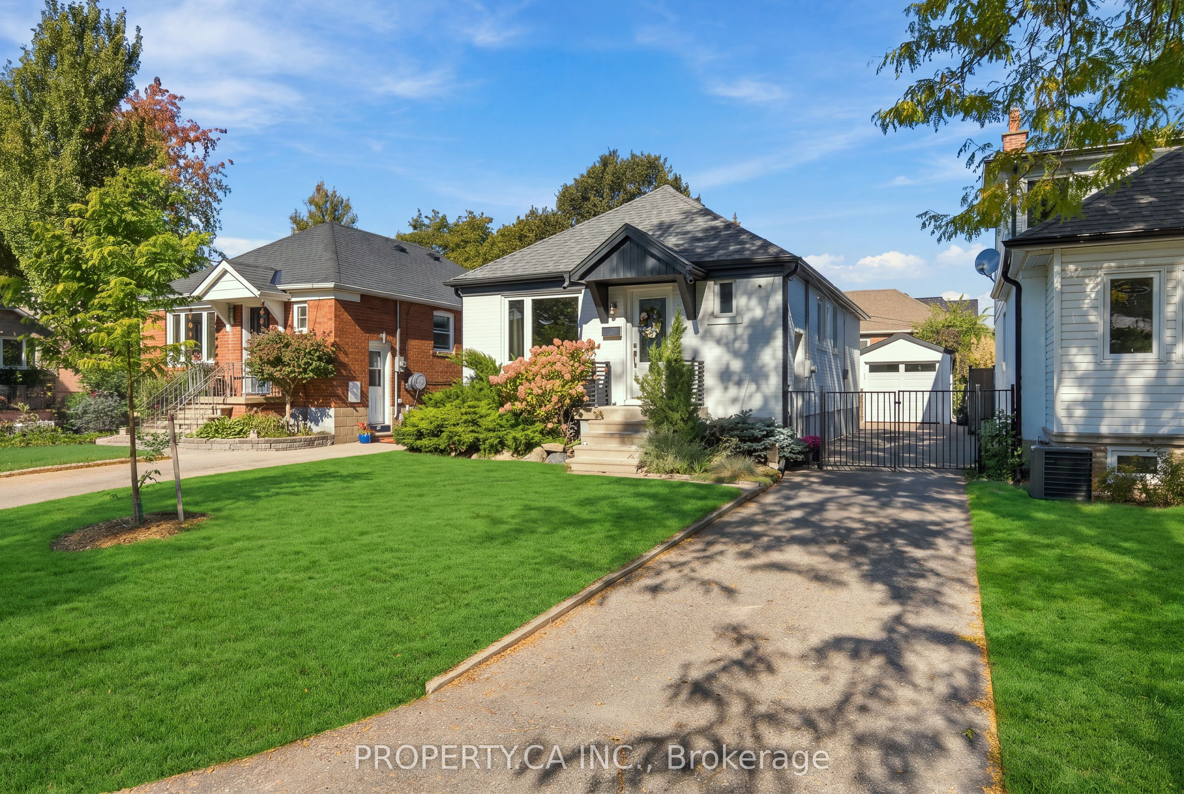
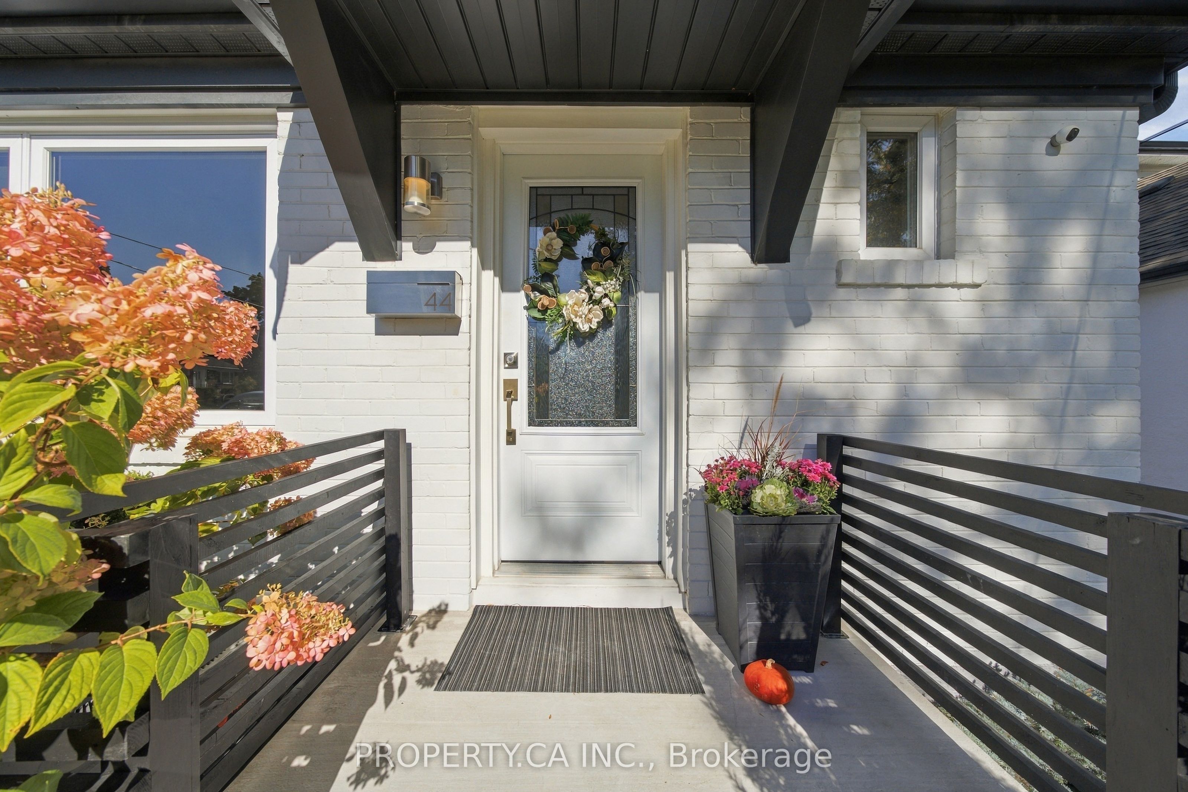
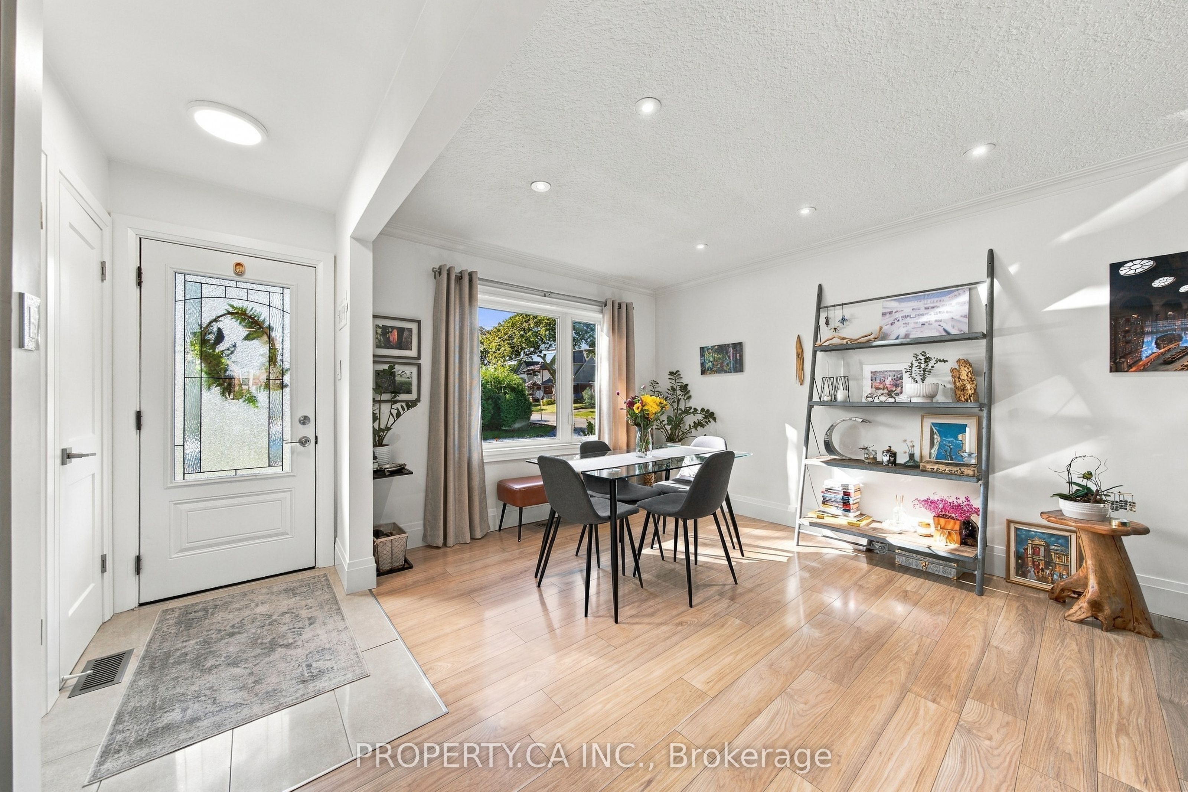
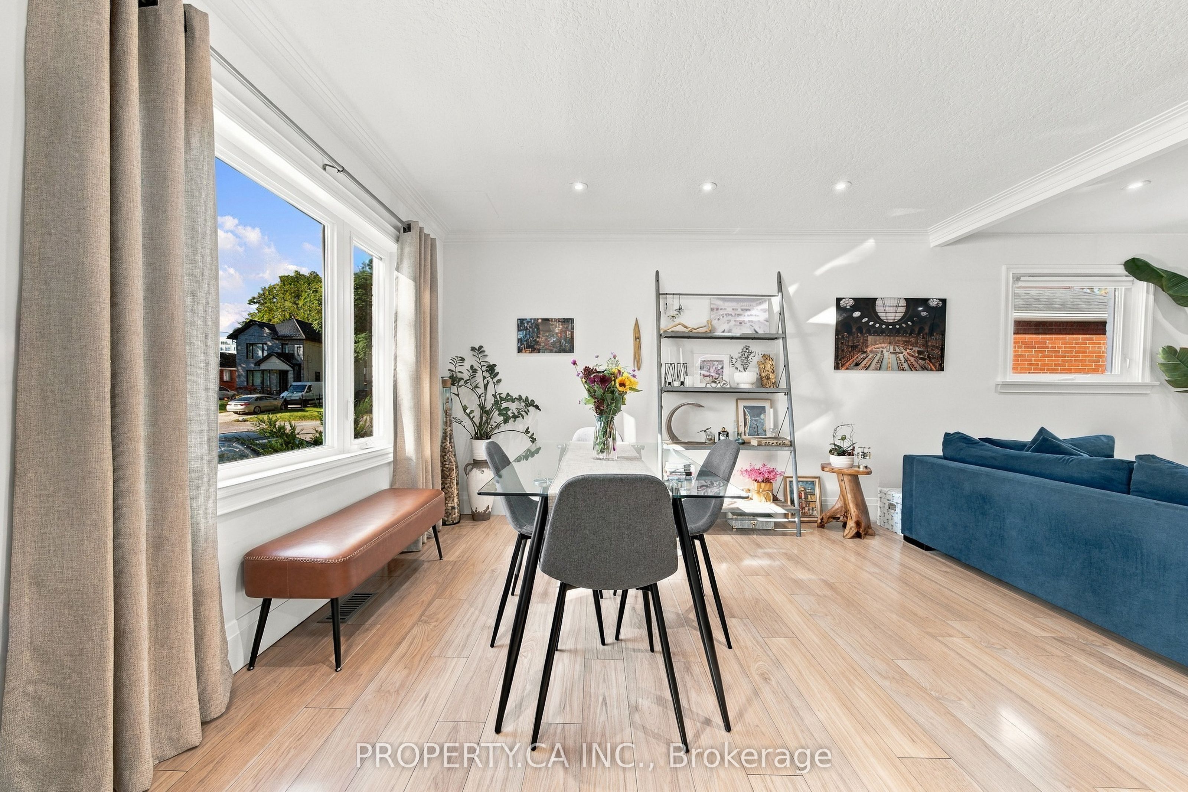
Enter an interest rate to see your estimated monthly payment.Lovingly renovated and beautifully maintained, this bright and charming solid-brick bungalow sits proudly on a generous **33 X 120 FT LOT** in the highly sought-after **STONEGATE-QUEENSWAY** neighbourhood. Thoughtfully updated throughout, this inviting home combines timeless character with modern comfort and functionality. Featuring **TWO BRAND-NEW KITCHENS**, each appointed with contemporary finishes and stainless-steel appliances, this home offers excellent flexibility for a growing family, extended family, or potential rental/income setup. The spacious main level features a **LARGE OPEN-CONCEPT LIVING AND DINING AREA**, filled with natural light and designed for both everyday living and entertaining. A convenient sliding-door walk-out provides a seamless connection to the private backyard - perfect for summer gatherings, children, pets, gardening, or simply enjoying your own outdoor space. The **FULLY FINISHED BASEMENT WITH A SEPARATE ENTRANCE** adds valuable living space and endless possibilities for a recreation room, home office, guest suite, or additional family living. Set in one of Toronto's most desirable family-friendly communities, this home is surrounded by **TOP-RATED SCHOOLS, BEAUTIFUL PARKS, TRAILS, CHARMING LOCAL RESTAURANTS, SHOPPING, TRANSIT, AND EVERYDAY AMENITIES**. Enjoy the perfect balance of quiet residential living and easy access to everything the city has to offer. A wonderful opportunity to move into a lovingly renovated home in an established neighbourhood with a **RARE, SPACIOUS LOT AND EXCEPTIONAL LONG-TERM POTENTIAL**
| yesterday | Listing first seen on site | |
| yesterday | Listing updated with changes from the MLS® |

Listing information is provided by Participants of the Toronto Real Estate Board. VOW information is provided exclusively for personal, non-commercial use, and may not be used for any purpose other than to identify prospective properties consumers may be interested in purchasing. Information is deemed reliable but not guaranteed. Copyright 2026, Toronto Real Estate Board
Last checked 2026-10-11 01:05 AM UTC