
The Terraces Of Old Mill2662 Bloor Street W 1001Toronto W08, ON M8X 2Z7
Mortgage Calculator
Monthly Payment (Est.)
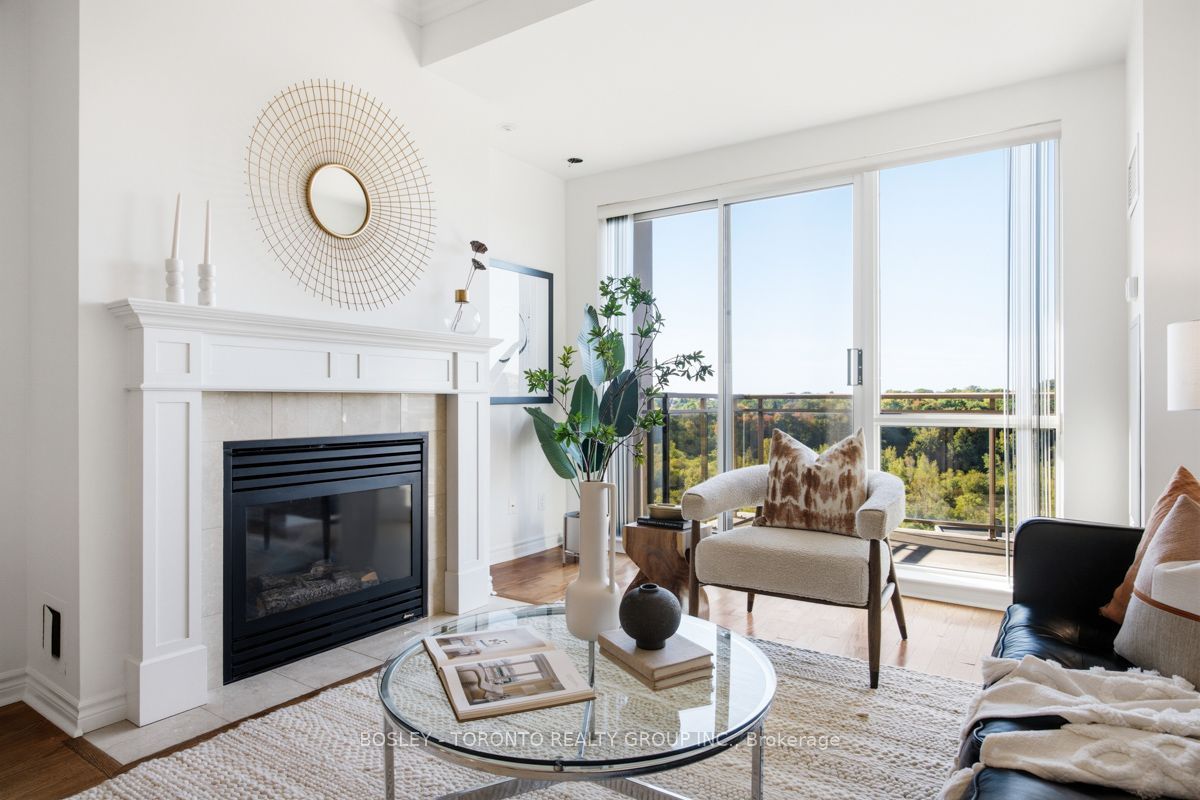
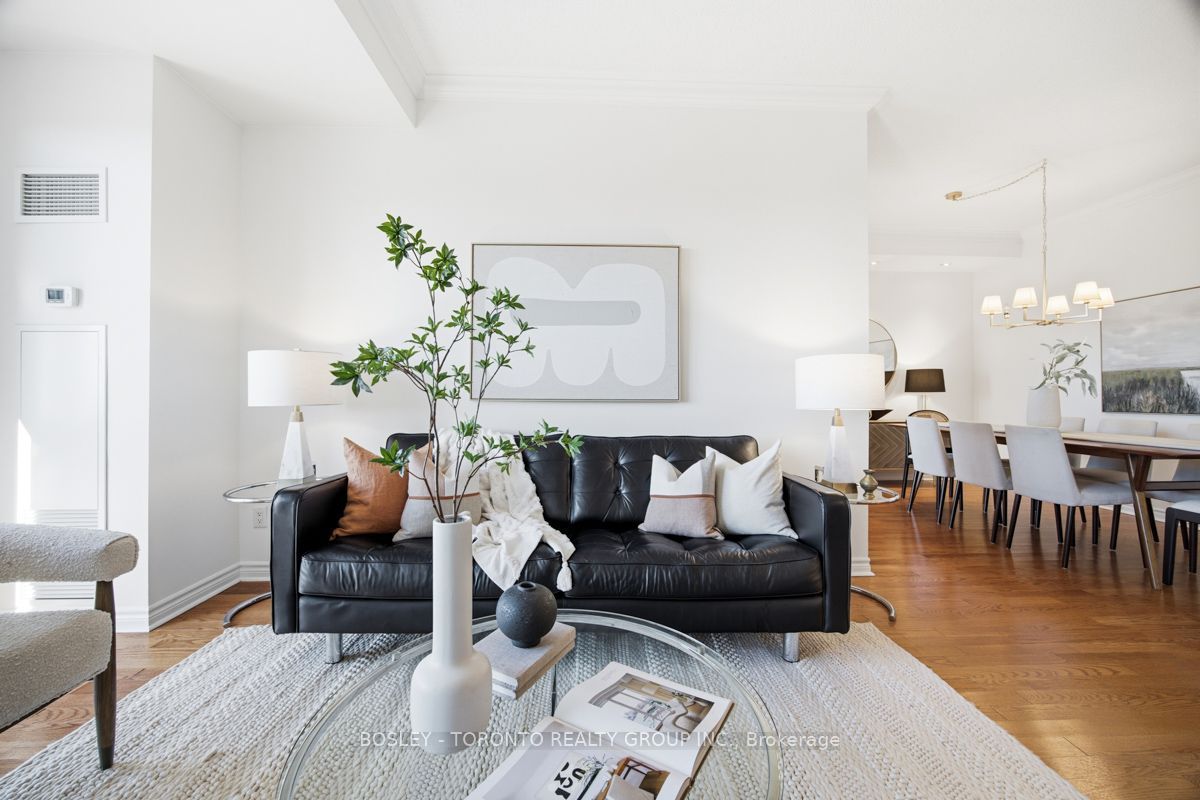
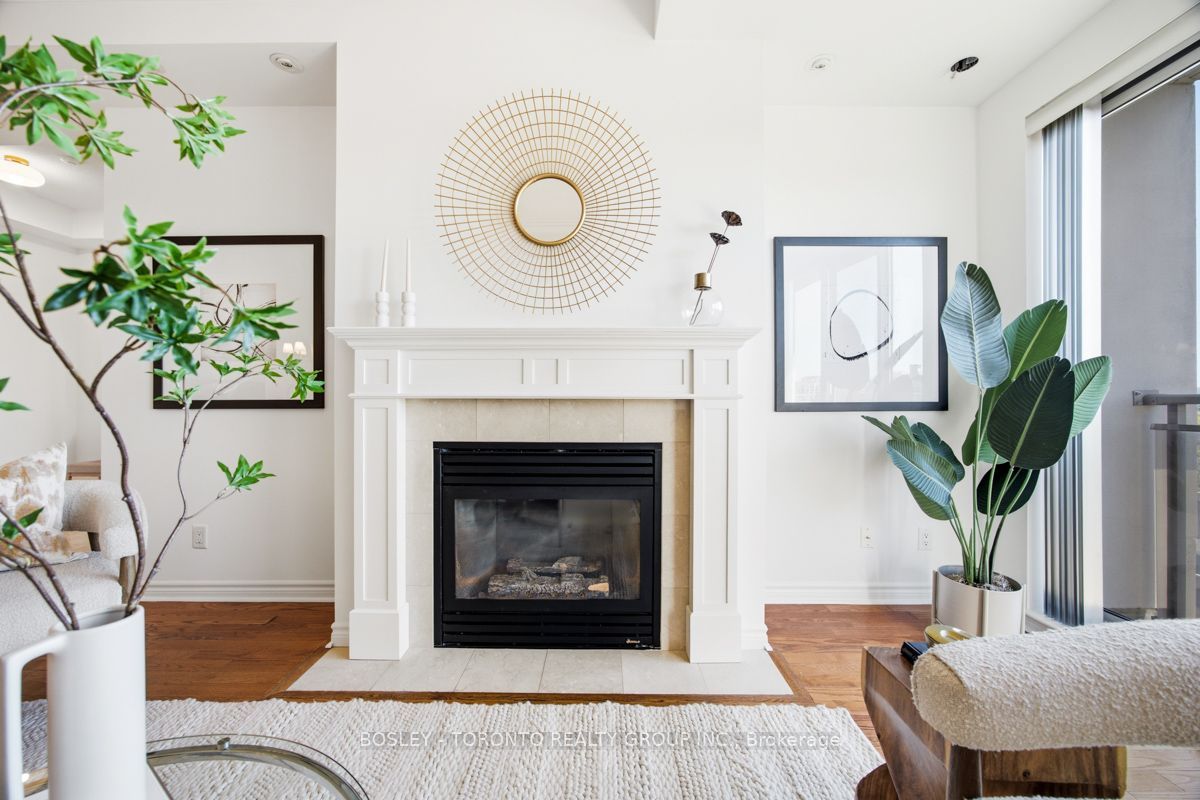
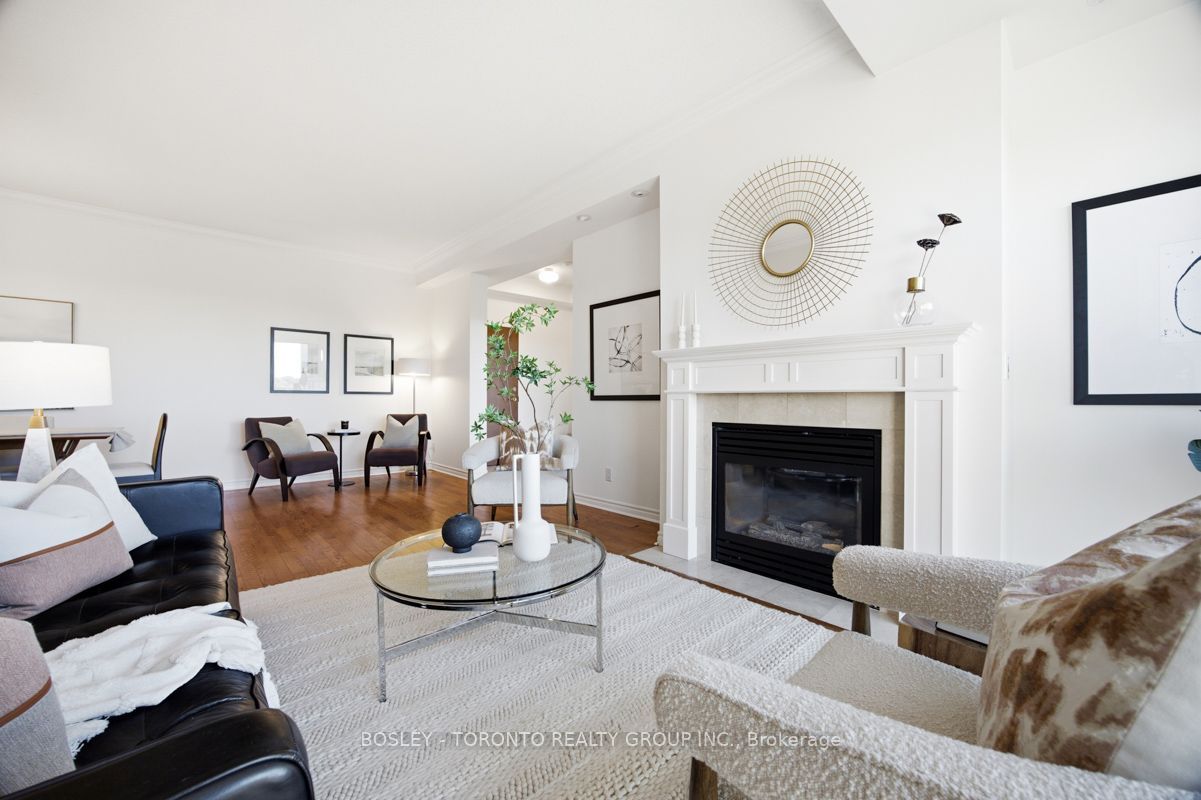
Enter an interest rate to see your estimated monthly payment.Welcome To The Sought-After Terraces Of Old Mill, Where Elegance, Privacy, & Exceptional South-Facing Views Come Together In This Distinguished Two-Bedroom Plus Den Sub-Penthouse Residence. Perched High Above The Humber Valley, Suite #1001 Enjoys Sweeping Treetop Vistas & Abundant Natural Light Through Expansive Floor-To-Ceiling Windows. Gracious And Traditional In Design, The Residence Features 9-Foot Ceilings, Crown Moulding, And Generous Principal Rooms. The Spacious South-Facing Living Room Is Anchored By A Fireplace And Offers A Walk-Out To The Balcony-An Inviting Setting To Relax While Taking In The Surrounding Greenery. A Separate Formal Dining Room Comfortably Accommodates Family Celebrations & Holiday Gatherings. Oversized Kitchen Offers An Eat-In Breakfast Area & Walk-Out To The Balcony. Enclosed Den Provides Wonderful Flexibility As A Private Television Retreat, Home Office, Or Potential Third Bedroom. Generous Primary Bedroom Features A Walk-In Closet & Elegant Ensuite Bathroom Complete With Soaker Tub, Double Sinks, And Separate Standing Shower. Spacious Second Bedroom Includes Ample Closet Space And Enjoys A South-Facing Outlook. Abundant Storage Throughout. Two Underground Parking Spaces & Two Lockers, Plus Maintenance Fees That Include Heat, Hydro, Cable TV, & Internet. The Terraces Of Old Mill Is A True Condominium Community With A Mature, Welcoming Atmosphere, Delightful Residents And Attentive Staff. Residents Enjoy A Full Complement Of Amenities Including 24-Hour Concierge Service, Indoor Pool, Gym, Rooftop Terrace With Gas Barbecues, And An Active Social Committee. Ideally Located Just Steps From Old Mill Subway Station And Close To The Old Mill Inn & Spa, The Kingsway, Bloor West Village, And High Park. Convenient Access To The Queensway, Gardiner Expressway, And Lakeshore. A Rare Opportunity To Enjoy Gracious Condominium Living, Expansive South-Facing Views And The Enduring Appeal Of The Humber Valley!
| yesterday | Listing first seen on site | |
| yesterday | Listing updated with changes from the MLS® |

Listing information is provided by Participants of the Toronto Real Estate Board. VOW information is provided exclusively for personal, non-commercial use, and may not be used for any purpose other than to identify prospective properties consumers may be interested in purchasing. Information is deemed reliable but not guaranteed. Copyright 2026, Toronto Real Estate Board
Last checked 2026-10-15 05:27 AM UTC