
Save
Ask
Tour
Hide
$949,000
New Listing
8 Smith CrescentToronto W07, ON M8Z 3X5
For Sale|Single Family Residence|Active
3
Beds
2
Total Baths
County:
Toronto
Call Now: 416-570-8405
Is this the listing for you? We can help make it yours.
416-570-8405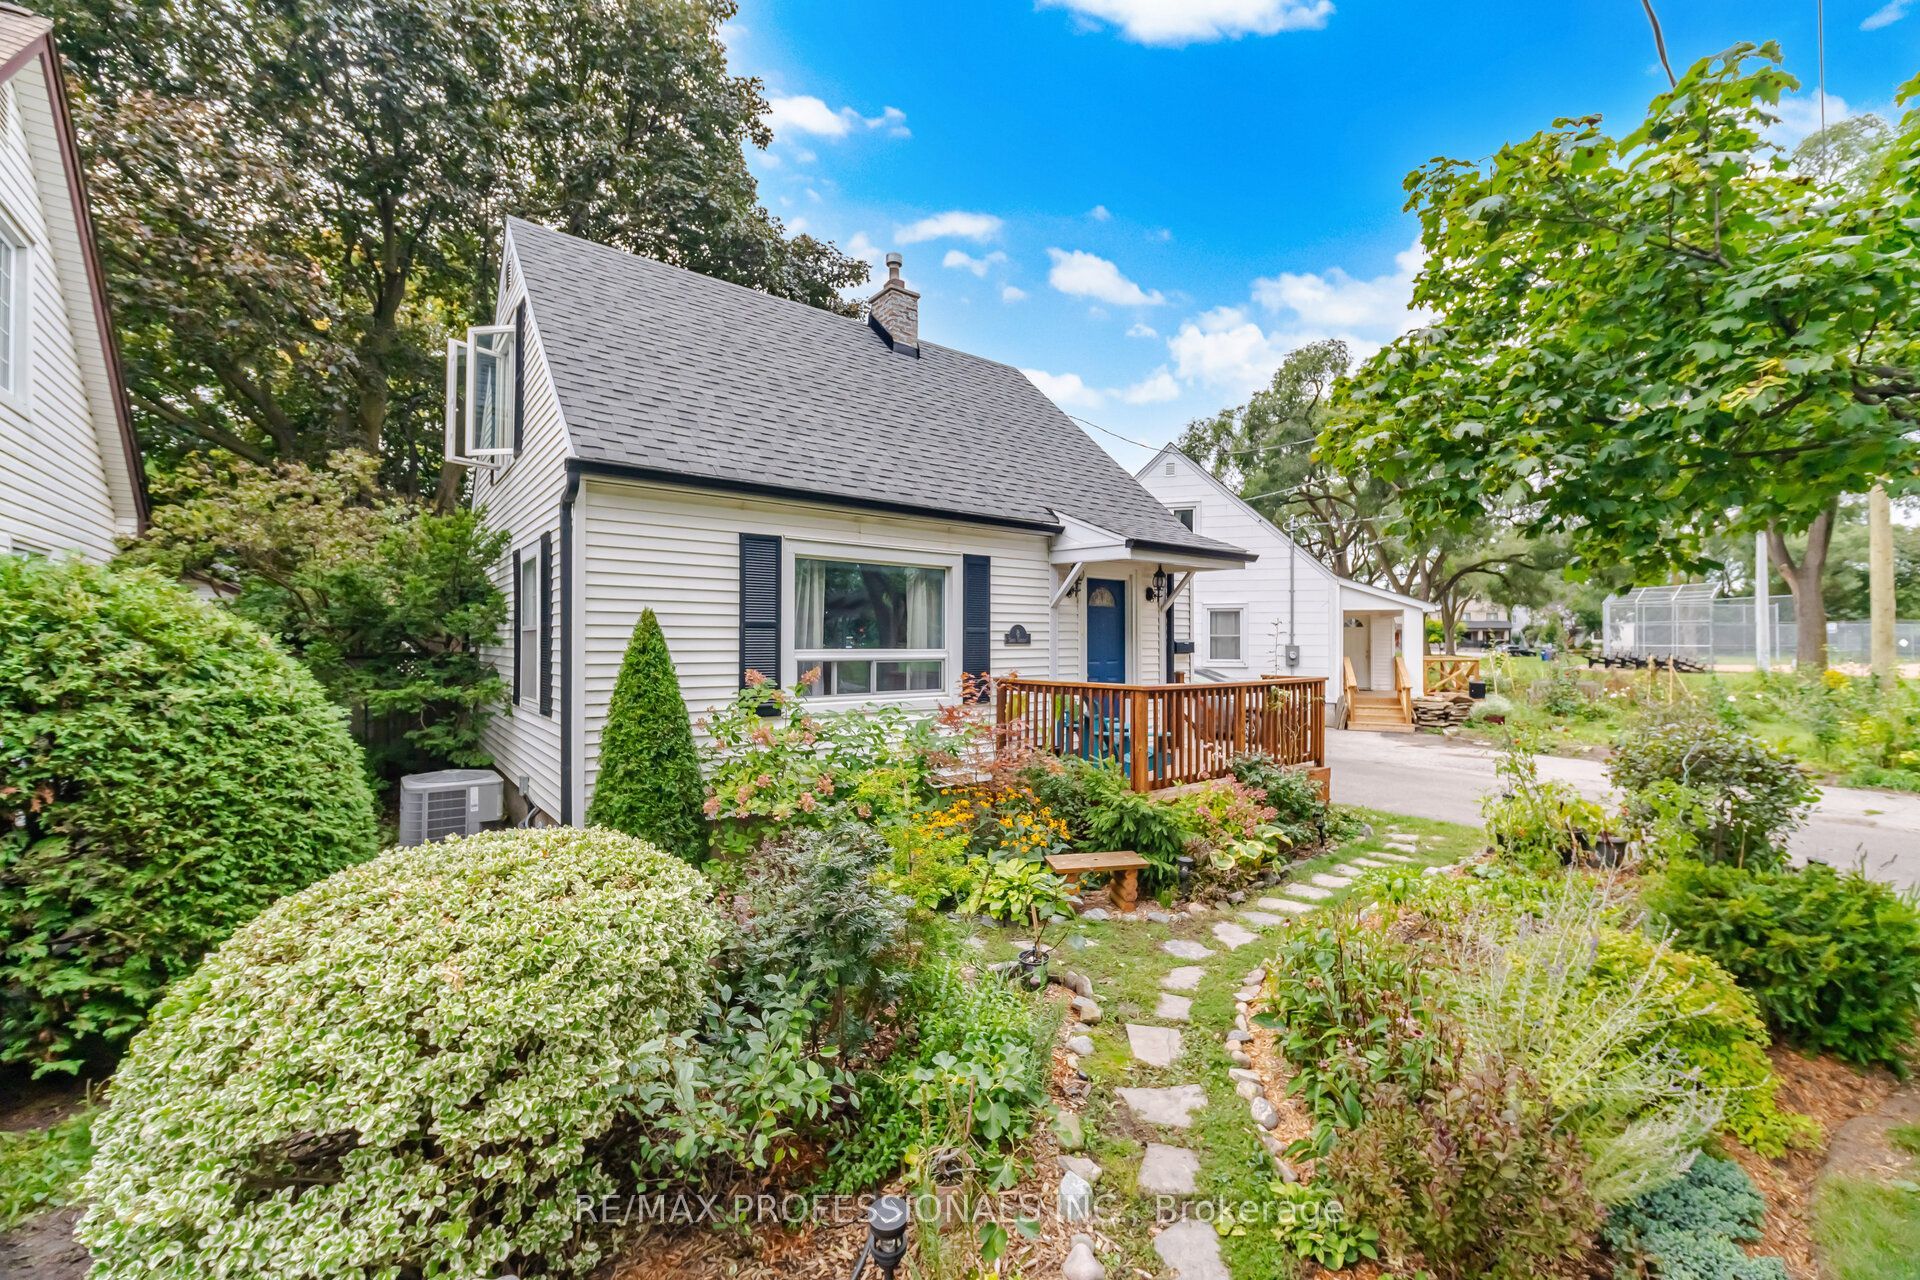
Save
Ask
Tour
Hide
Mortgage Calculator
Monthly Payment (Est.)
Enter an interest rate to see your estimated monthly payment.Calculator powered by Showcase IDX, a Constellation1 Company. Copyright ©2026 Information is deemed reliable but not guaranteed.
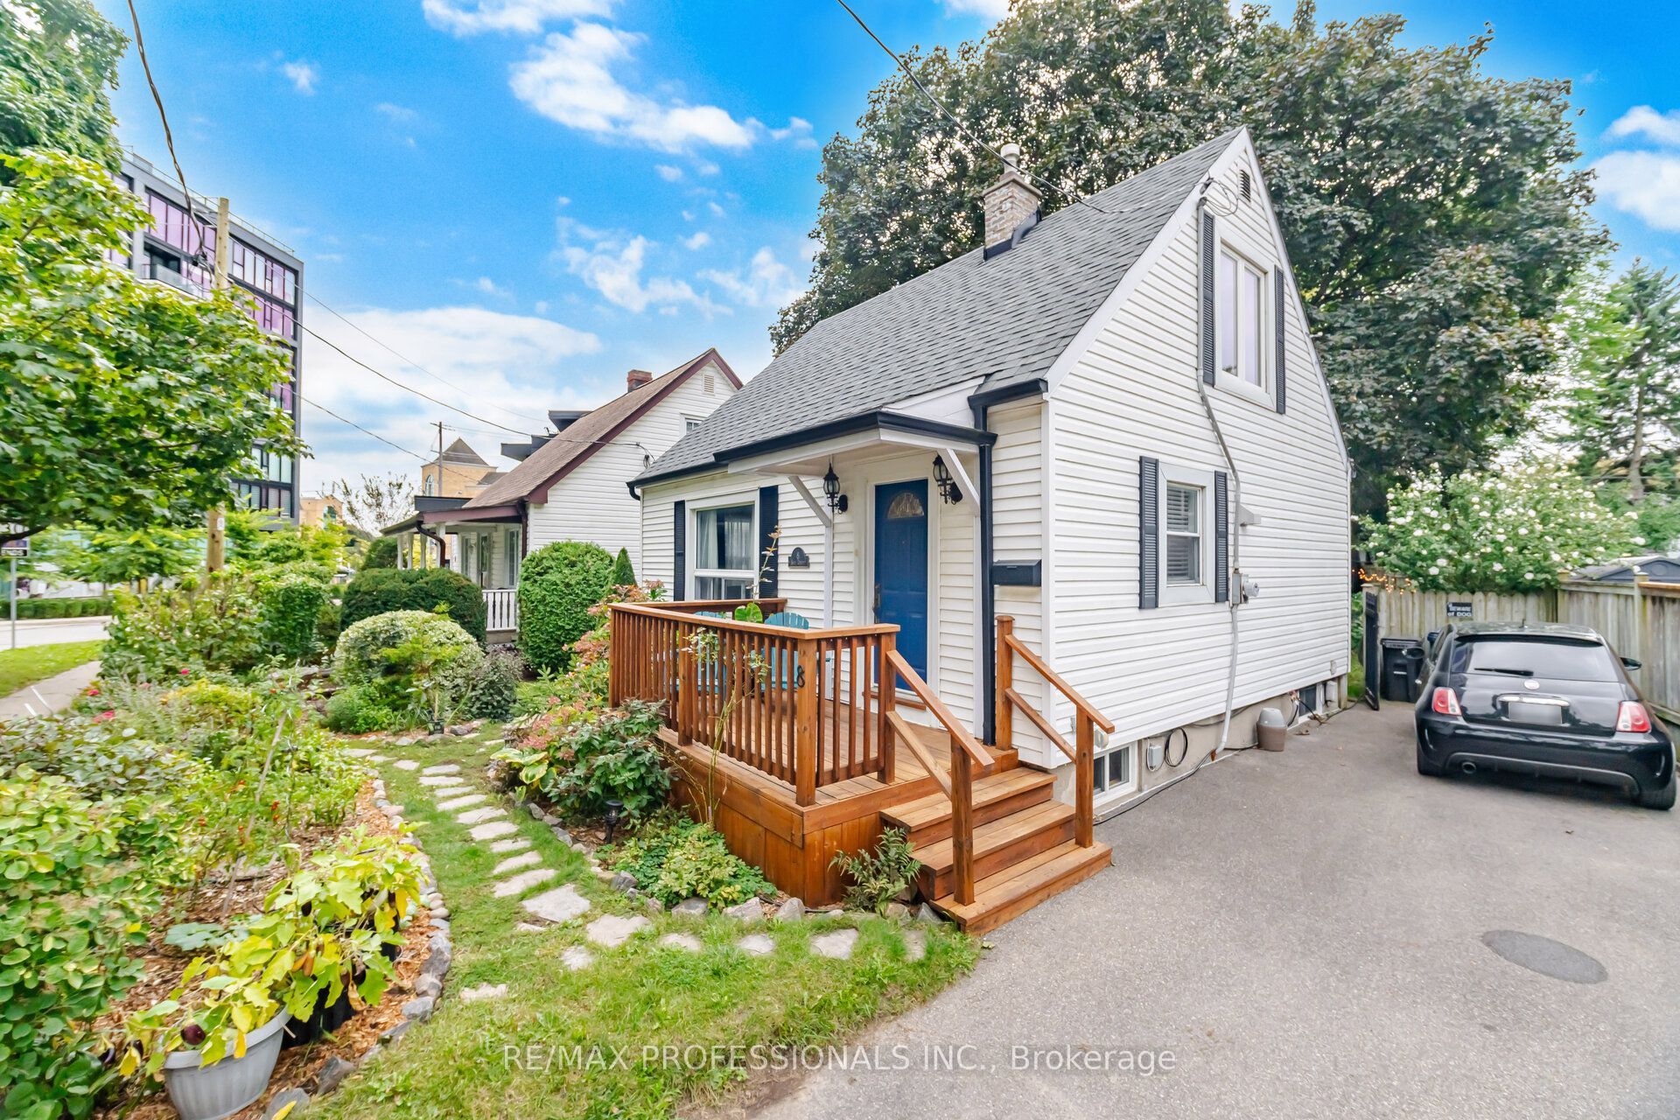
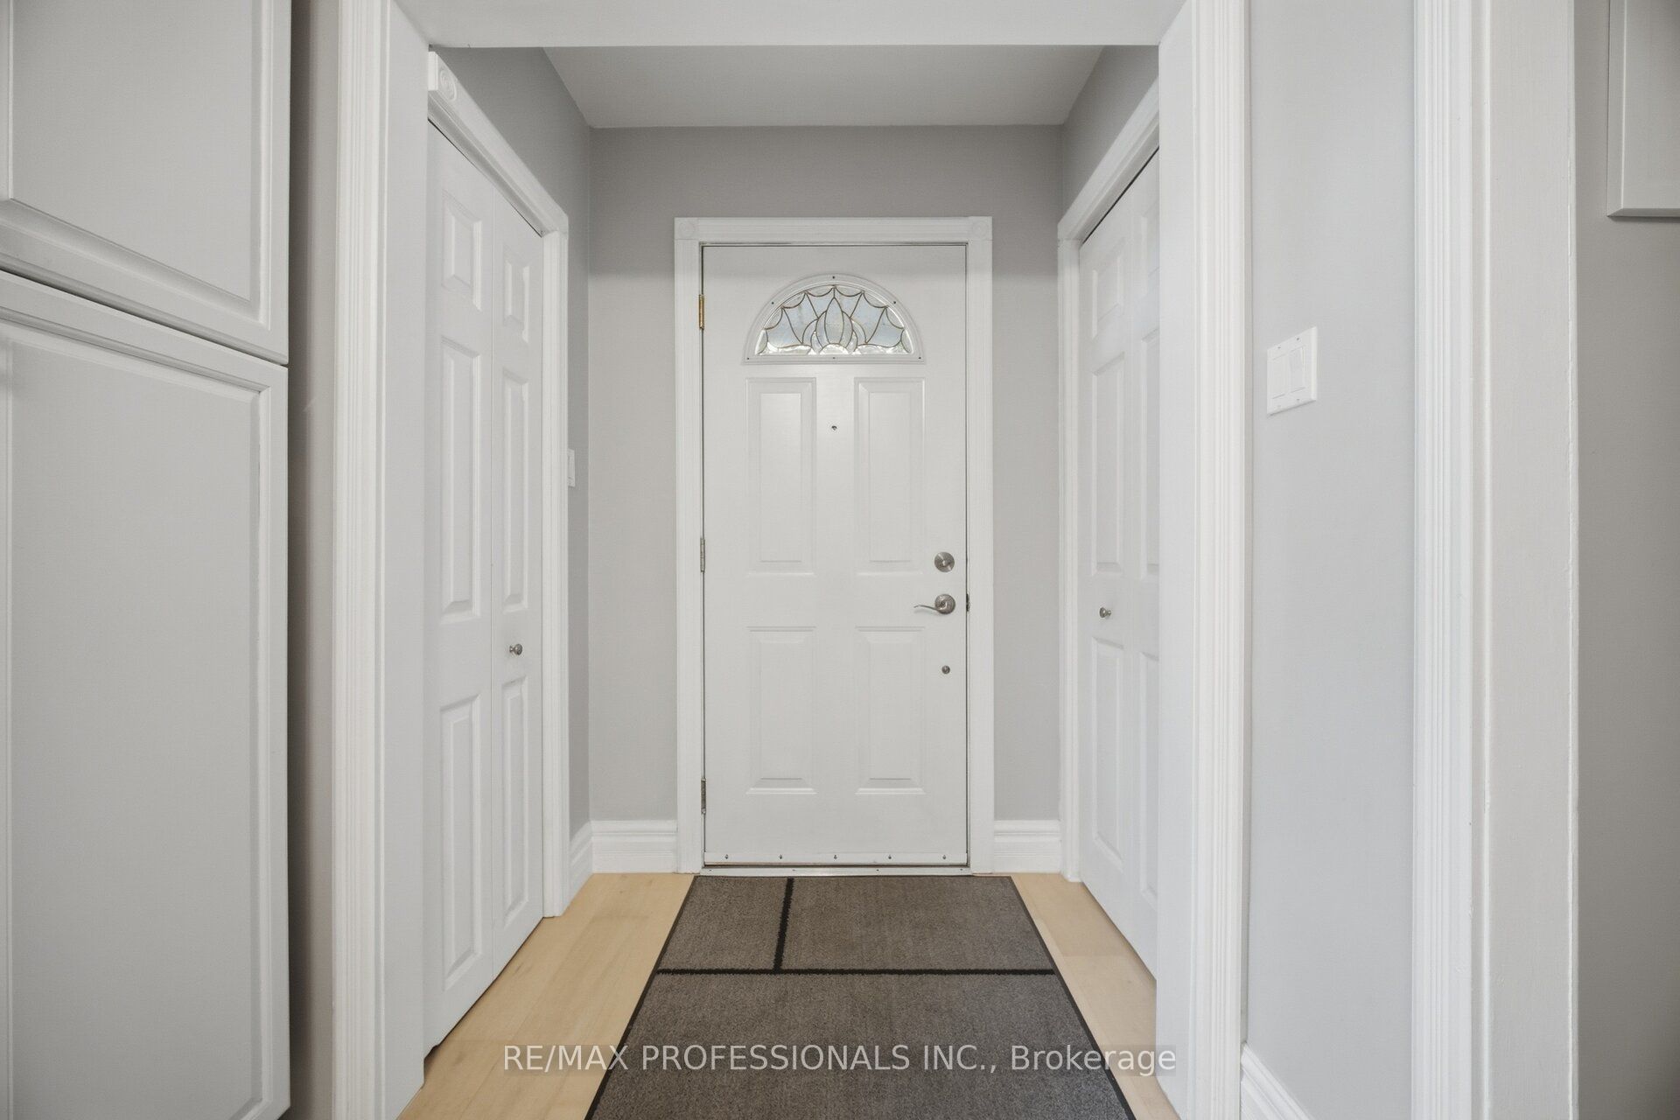
Directly across from vast multi faceted park, boasting year round activity from skating to tennis! Quiet family filled community close to TTC and ALL amenities. Short walk to restaurants and grocery store. Soaring mature trees, walk out to newer deck and lush backyard with irrigation system. Sweet Cape Cod style with newer windows, carpeting on stairs and 5 year new roof! Finished large basement family room plus workbench and tool storge area!, Cozy, gabled roof bedrooms, with extra storage nook, hardwood throughout main and upper floors. Large walk in shed with hydro, adds terrific storage for all tools and gardening equipment. Great schools, quick access to QEW-- heading east or west!
Save
Ask
Tour
Hide
Listing Snapshot
Price
$949,000
Days On Site
0 Days
Bedrooms
3
Inside Area (SqFt)
N/A
Total Baths
2
Full Baths
N/A
Partial Baths
N/A
Lot Size
N/A
Year Built
N/A
MLS® Number
W14081242
Status
Active
Property Tax
$4,235.56
Maintenance Fees
N/A
Sq Ft Source
N/A
Friends & Family
Recent Activity
| 11 hours ago | Listing first seen on site | |
| 11 hours ago | Listing updated with changes from the MLS® |
General Features
Cross Street
Royal York and Queensway
Direction Faces
West
Number Of Stories
1
Parking Spaces
2
Property Sub Type
Single Family Residence
Style
1 1/2 Storey
Utilities
Cable Available
Water Source
Public
Interior Features
Basement
FullPartially Finished
Cooling
Central Air
Heating
Natural GasForced Air
Interior
Storage
Bedroom 2
Dimensions - 4.06 x 2.79Level - Upper
Dining Room
Dimensions - 5.03 x 3.3Level - Main
Family Room
Dimensions - 4.75 x 2.98Level - Lower
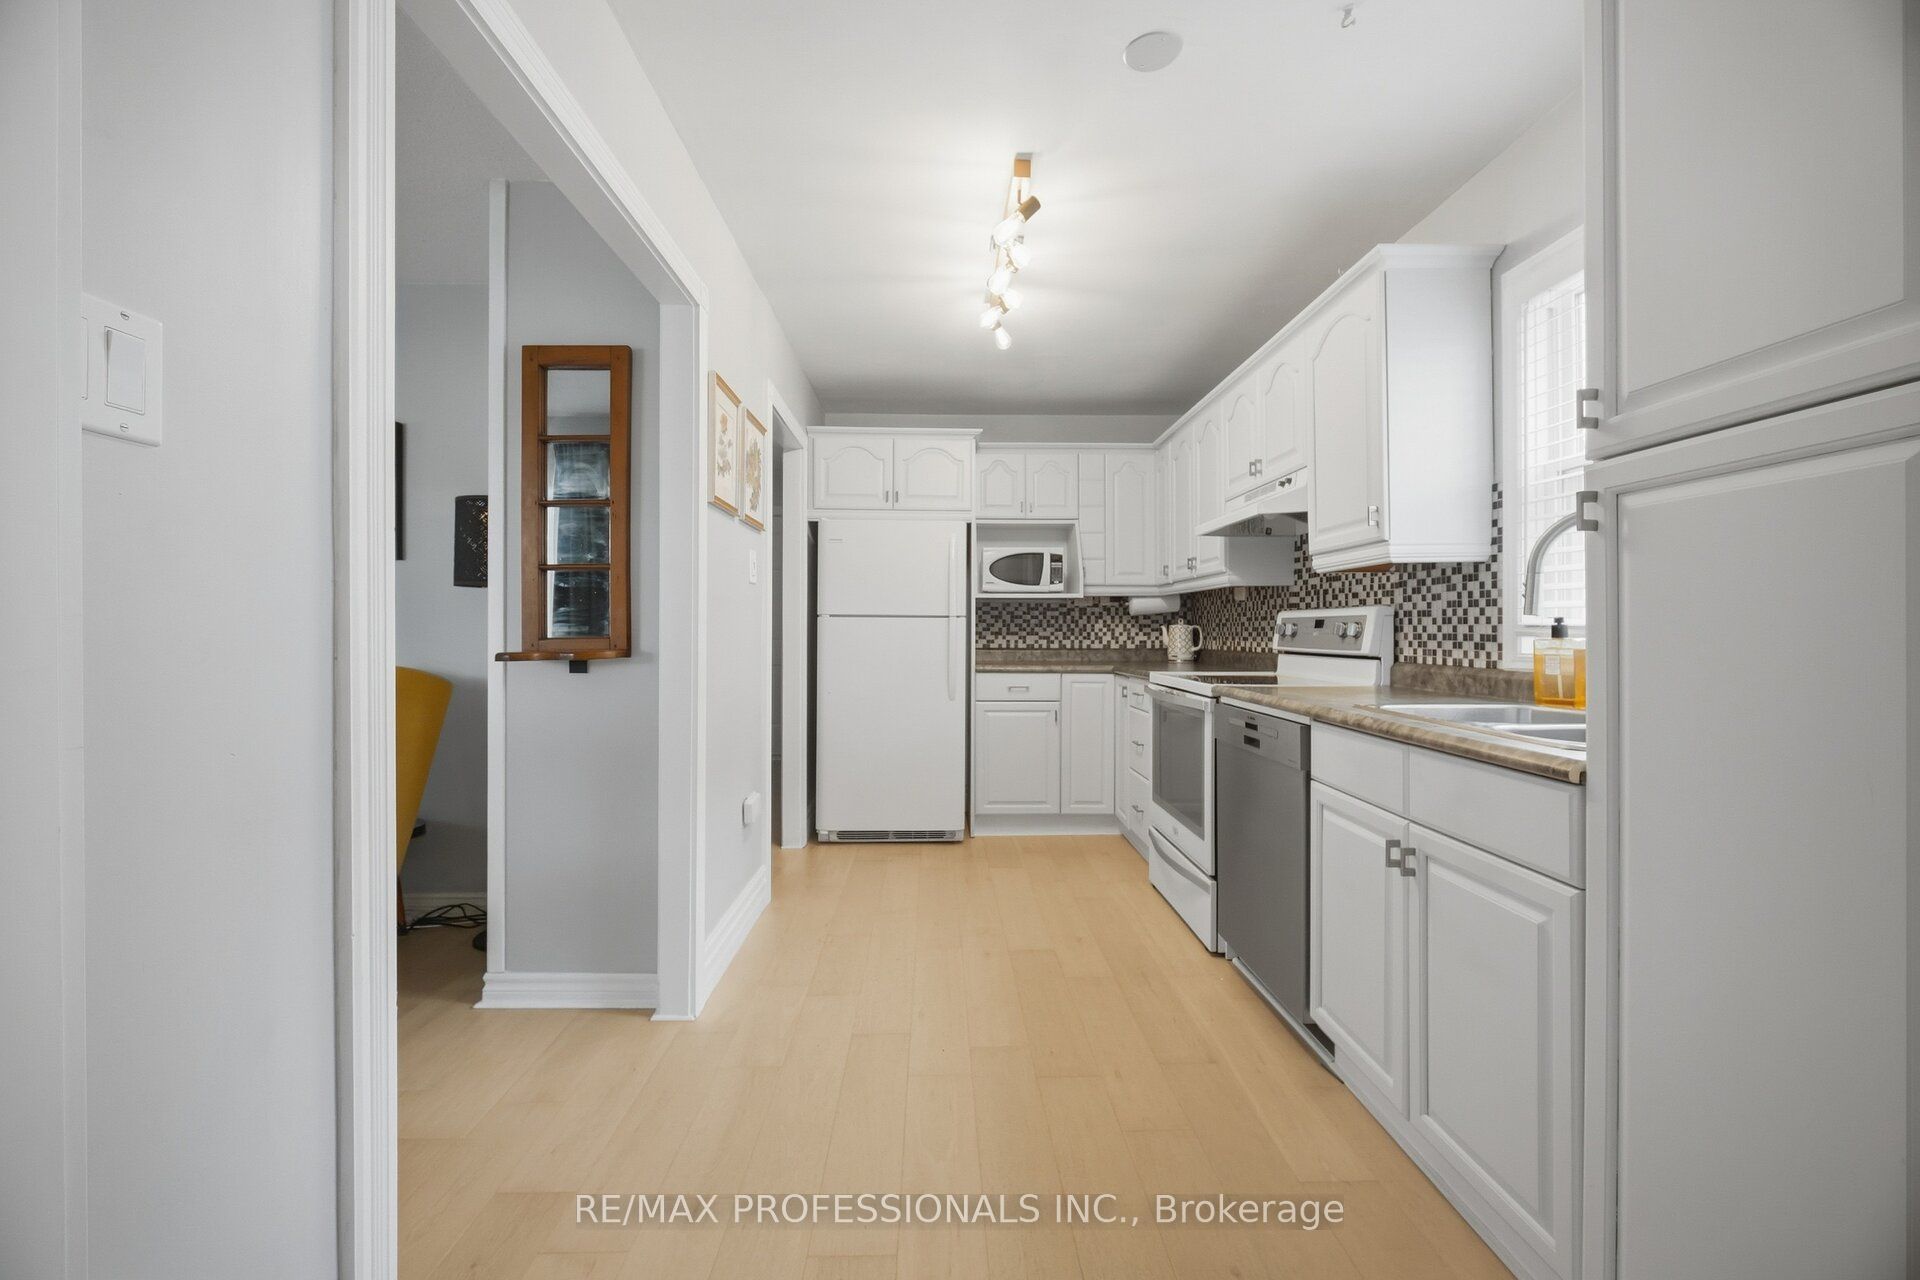
Kitchen
Dimensions - 3.8 x 2.25Level - Main
Living Room
Dimensions - 5.03 x 3.43Level - Main
Master Bedroom
Dimensions - 4.06 x 3.09Level - Upper
Save
Ask
Tour
Hide
Exterior Features
Construction Details
ConcreteVinyl Siding
Fencing
Fenced
Lot Features
Level
Pool Features
None
Roof
Asphalt
Listing courtesy of RE/MAX PROFESSIONALS INC.

Listing information is provided by Participants of the Toronto Real Estate Board. VOW information is provided exclusively for personal, non-commercial use, and may not be used for any purpose other than to identify prospective properties consumers may be interested in purchasing. Information is deemed reliable but not guaranteed. Copyright 2026, Toronto Real Estate Board
Last checked 2026-10-16 02:11 AM UTC
Listing information is provided by Participants of the Toronto Real Estate Board. VOW information is provided exclusively for personal, non-commercial use, and may not be used for any purpose other than to identify prospective properties consumers may be interested in purchasing. Information is deemed reliable but not guaranteed. Copyright 2026, Toronto Real Estate Board
Last checked 2026-10-16 02:11 AM UTC
Neighborhood & Commute
Source: Walkscore
Save
Ask
Tour
Hide