Save
Ask
Tour
Hide
Share
$1,298,000
New Listing

Jade
33 Shore Breeze Drive 3901
Toronto W06, ON M8V 0G1

For Sale|Condominium|Active
4
Beds
3
Total Baths
County:
Toronto
Call Now: 416-570-8405
Is this the listing for you? We can help make it yours.
416-570-8405
33 Shore Breeze Drive 390133 Shore Breeze Drive 390133 Shore Breeze Drive 390133 Shore Breeze Drive 3901
Save
Ask
Tour
Hide
Share

Mortgage Calculator

Monthly Payment (Est.)

Enter an interest rate to see your estimated monthly payment.
Calculator powered by Showcase IDX, a Constellation1 Company. Copyright ©2026 Information is deemed reliable but not guaranteed.

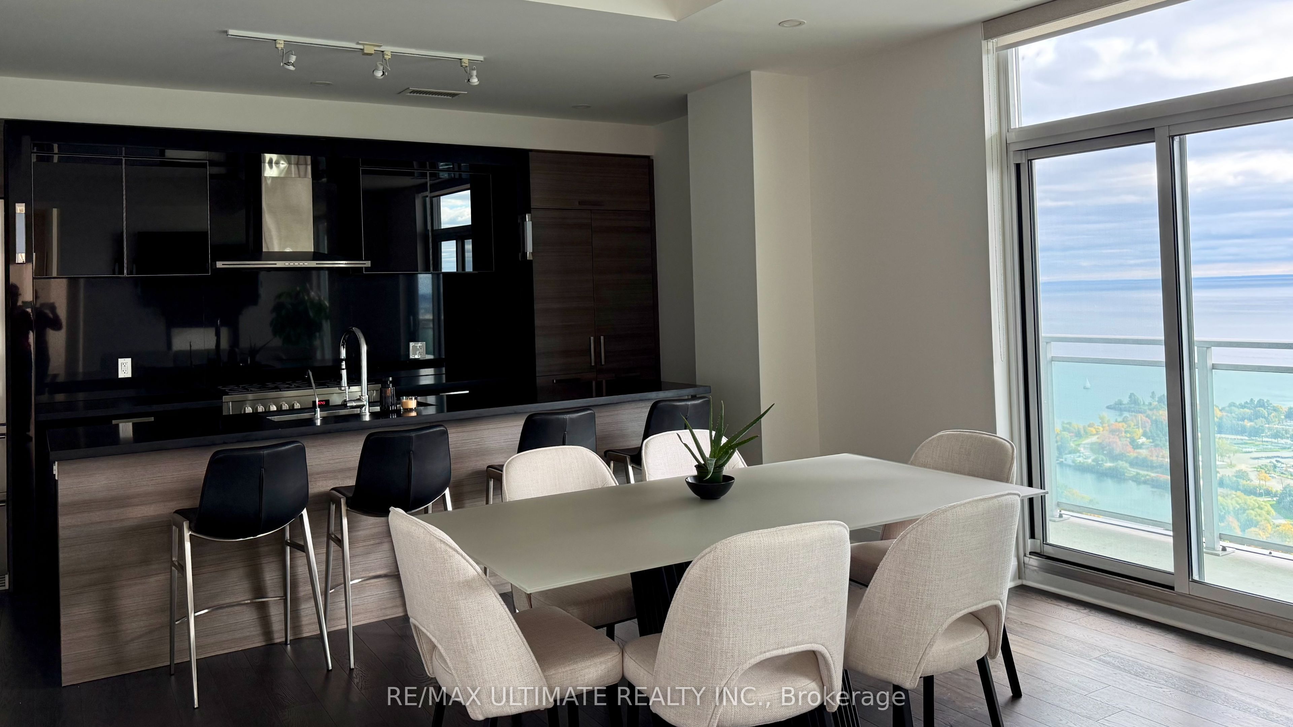
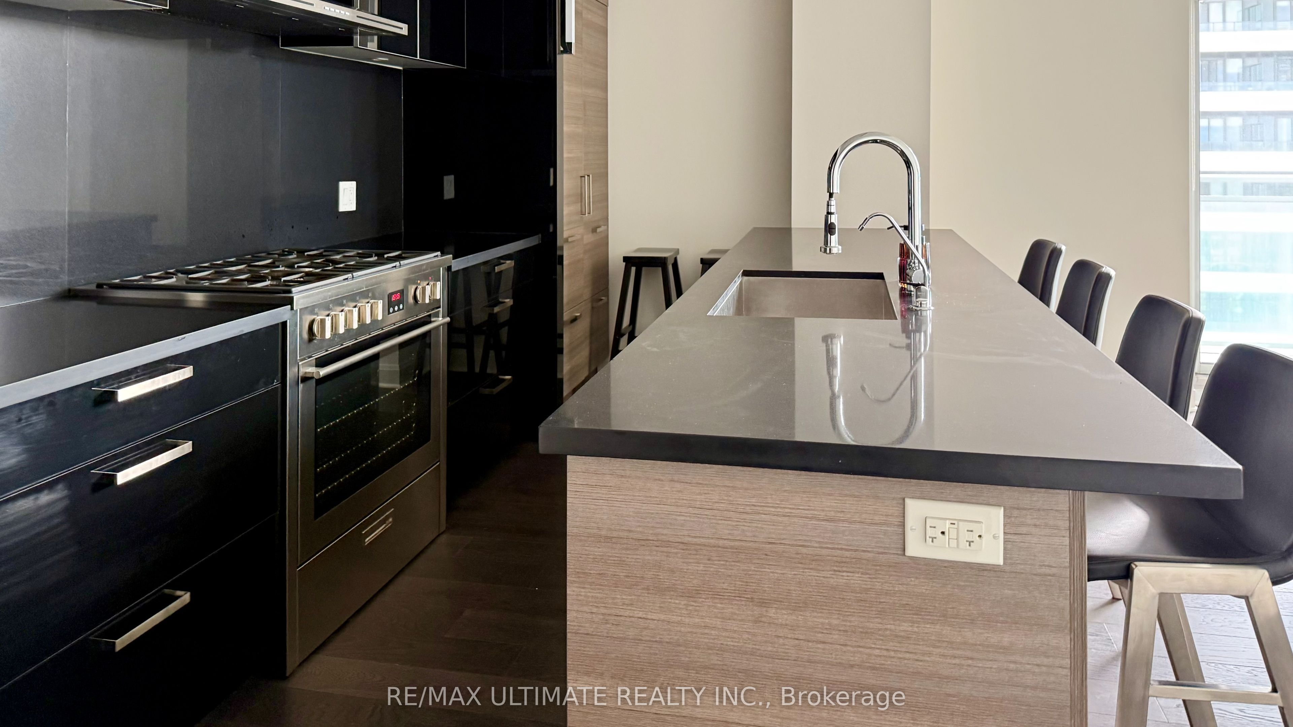
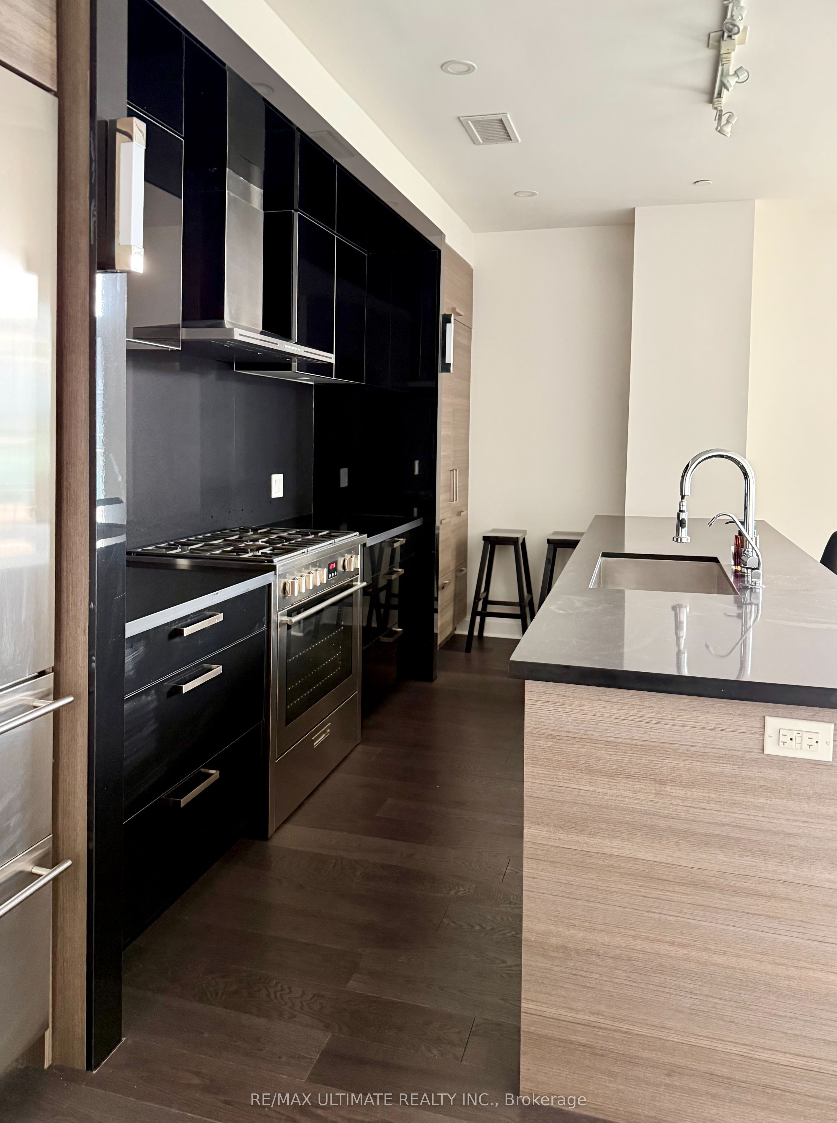
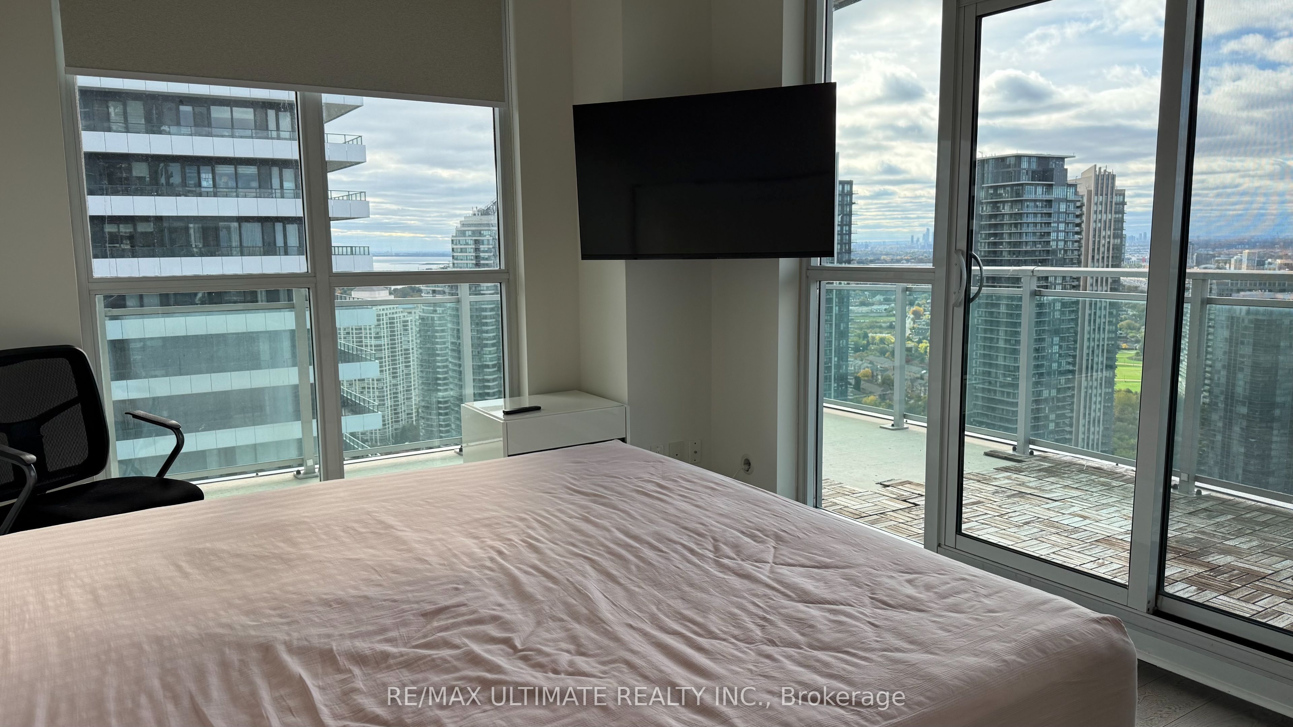
Jade Waterfront Condos - Stunning 1,600 sq.ft. Emerald Penthouse featuring 3 bedrooms, den, and 3 bathrooms, plus parking and locker room, with a 525 sq.ft. wrap-around balcony for a total of 2,125 sq.ft. of living space. Upgraded throughout with approx. $100K in enhancements including 10' smooth ceilings, pot lights, and hardwood floors. Modern double-sided fireplace between living room and den and a gourmet kitchen with large island. Walkouts to the balcony from every room with unobstructed lake and sunset views. Jade offers an unparalleled lifestyle with a comprehensive suite of amenities spread across three levels, including 24-hour concierge service and full video surveillance for peace of mind, elegant guest suites, a sophisticated dining and lounge area with a full bar, a virtual golf simulator, community gardening plots, a private theatre room, and a spacious party room perfect for entertaining. Fitness enthusiasts will appreciate the state-of-the-art gym featuring cardio machines, weight training equipment, and a dedicated yoga studio, while the resort-style pool and hot tub provide the ultimate in relaxation. Outdoor living is equally impressive, with a beautifully appointed dining area complete with BBQs - making Jade a truly full-service building where every conceivable comfort is at your fingertips.

Save
Ask
Tour
Hide
Share
Listing Snapshot
Price 
$1,298,000
Days On Site 
0 Days
Bedrooms 
4
Inside Area (SqFt) 
N/A
Total Baths 
3
Full Baths 
N/A
Partial Baths 
N/A
Lot Size 
N/A
Year Built 
N/A
MLS® Number 
W14081646
Status 
Active
Property Tax 
$6,476.11
Maintenance Fees 
$1,490.05
Sq Ft Source 
N/A
Friends & Family
Recent Activity
11 hours agoListing first seen on site
11 hours agoListing updated with changes from the MLS®
General Features
Attached Garage 
Yes
Cross Street 
Park Lawn Rd./Lake Shore Blvd.
Direction Faces 
South
Disclosures 
Unknown
Garage 
Yes
Number Of Stories 
39
Parking 
UndergroundAttached
Parking Spaces 
1
Pets 
Yes
Property Sub Type 
Condominium
Style 
Apartment
Interior Features
Appliances 
Oven
Basement 
None
Cooling 
Central Air
Fireplace 
Yes
Heating 
Natural GasForced Air
Interior 
Storage
Main Level Bedrooms 
2
Bedroom 2 
Dimensions - 3.65 x 3.04Level - MainArea - 11Area Source - OtherArea Units - Square MetersDescription - Bedroom 2
Bedroom 3 
Dimensions - 3.04 x 2.74Level - MainArea - 8Area Source - OtherArea Units - Square MetersDescription - Bedroom 3
Den 
Dimensions - 3.04 x 2.13Level - MainArea - 6Area Source - OtherArea Units - Square MetersDescription - Den
Dining Room 
Dimensions - 4.87 x 3.35Level - MainArea - 16Area Source - OtherArea Units - Square MetersDescription - Dining Room
Kitchen 
Dimensions - 4.85 x 2.43Level - MainArea - 11Area Source - OtherArea Units - Square MetersFeatures - Open FloorplanDescription - Kitchen
Living Room 
Dimensions - 4.87 x 3.65Level - MainArea - 17Area Source - OtherArea Units - Square MetersDescription - Living Room
Master Bedroom 
Dimensions - 3.04 x 3.65Level - MainArea - 11Area Source - OtherArea Units - Square MetersFeatures - Walk-In Closet(s)Description - Primary Bedroom
Save
Ask
Tour
Hide
Share
Exterior Features
Construction Details 
Metal SidingConcrete
Exterior 
Balcony
Frontage 
Waterfront
Lot Features 
Waterfront
View 
Lake
Waterfront Features 
LakeWaterfront Access
Waterview 
Lake
Community Features
Association Amenities 
Concierge
Maintenance Fee 
$1490.05
MLS Area 
Toronto W06
Listing courtesy of RE/MAX ULTIMATE REALTY INC.

Listing information is provided by Participants of the Toronto Real Estate Board. VOW information is provided exclusively for personal, non-commercial use, and may not be used for any purpose other than to identify prospective properties consumers may be interested in purchasing. Information is deemed reliable but not guaranteed. Copyright 2026, Toronto Real Estate Board
Last checked 2026-10-16 02:06 AM UTC

Neighborhood & Commute
Source: Walkscore
Save
Ask
Tour
Hide
Share