Save
Ask
Tour
Hide
Share
$1,686,868
1 Day On Site

136 Prince George Drive
Toronto W08, ON M9B 2Y2

For Sale|Single Family Residence|Active
5
Beds
2
Total Baths
County:
Toronto
Call Now: 416-570-8405
Is this the listing for you? We can help make it yours.
416-570-8405
136 Prince George Drive136 Prince George Drive136 Prince George Drive136 Prince George Drive
Save
Ask
Tour
Hide
Share

Mortgage Calculator

Monthly Payment (Est.)

Enter an interest rate to see your estimated monthly payment.
Calculator powered by Showcase IDX, a Constellation1 Company. Copyright ©2026 Information is deemed reliable but not guaranteed.

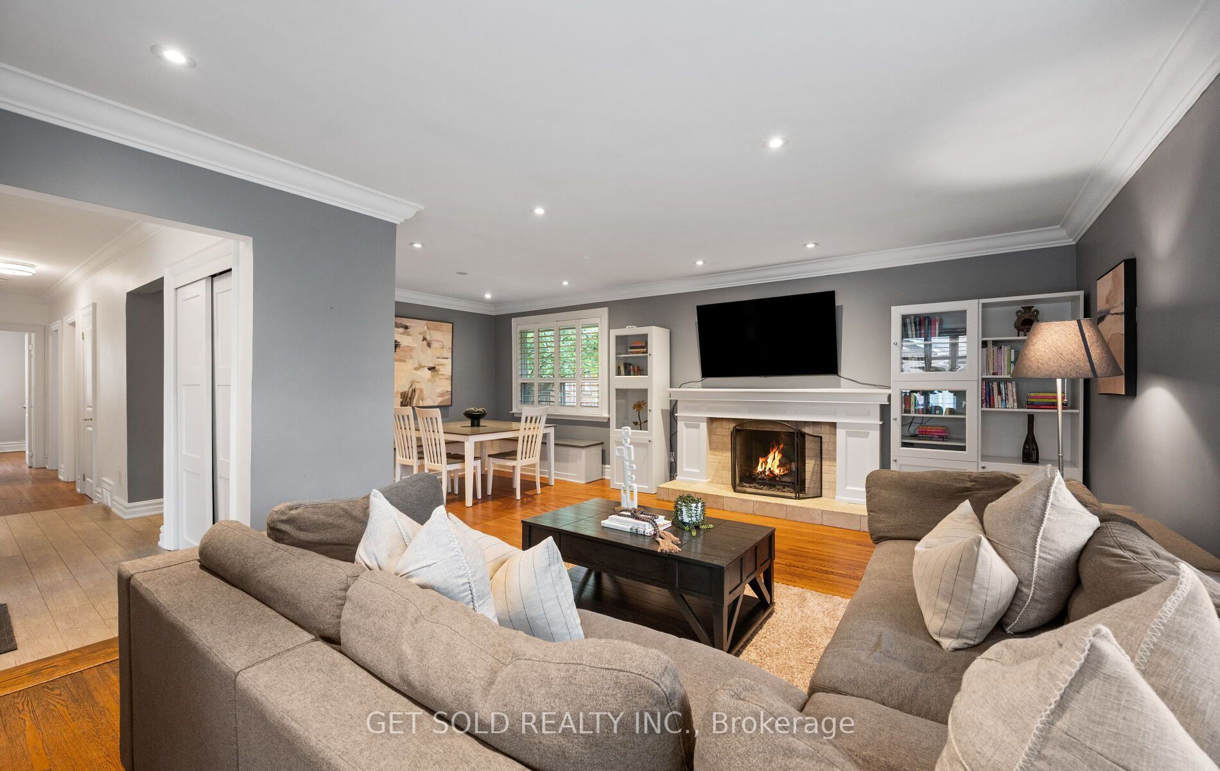
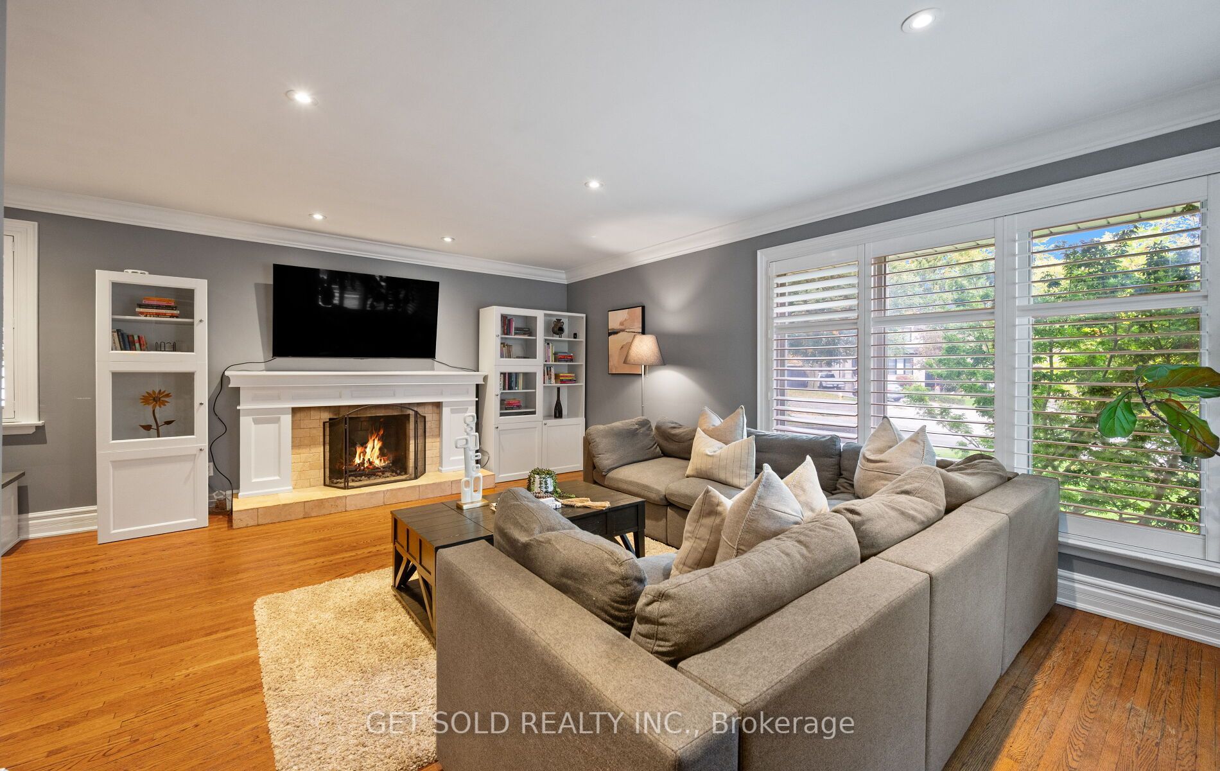
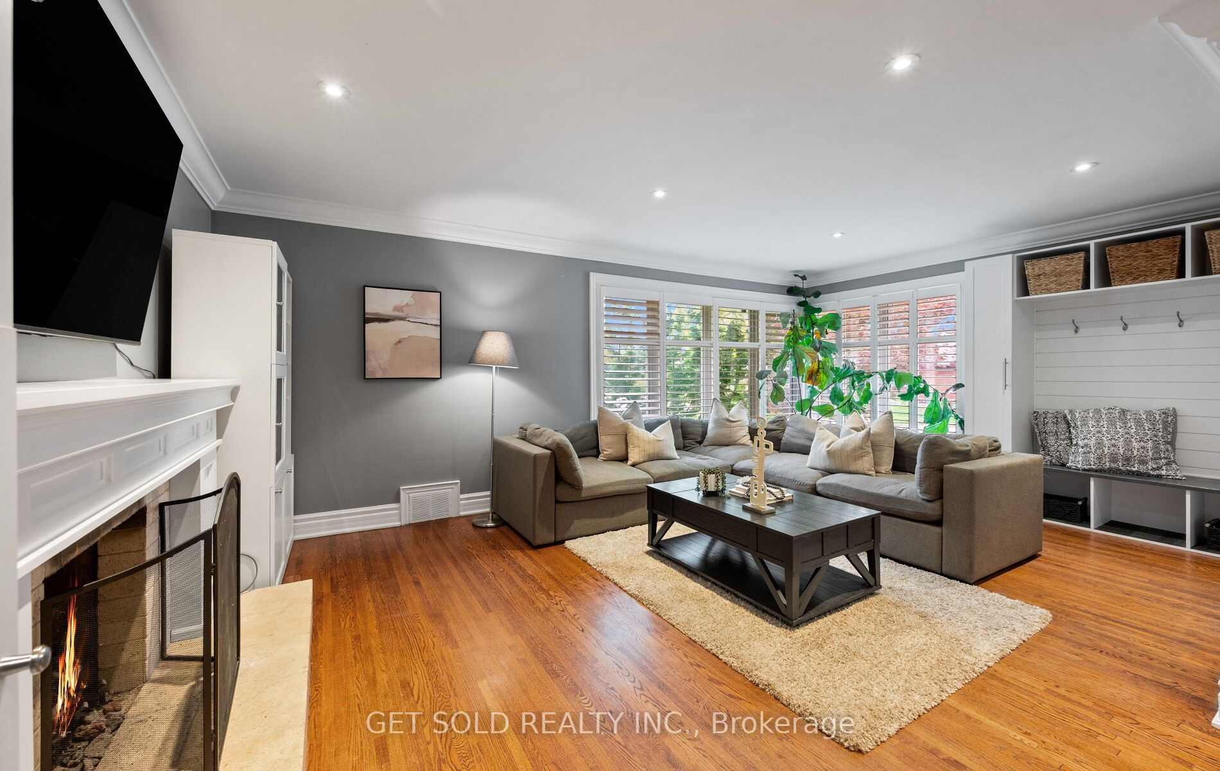
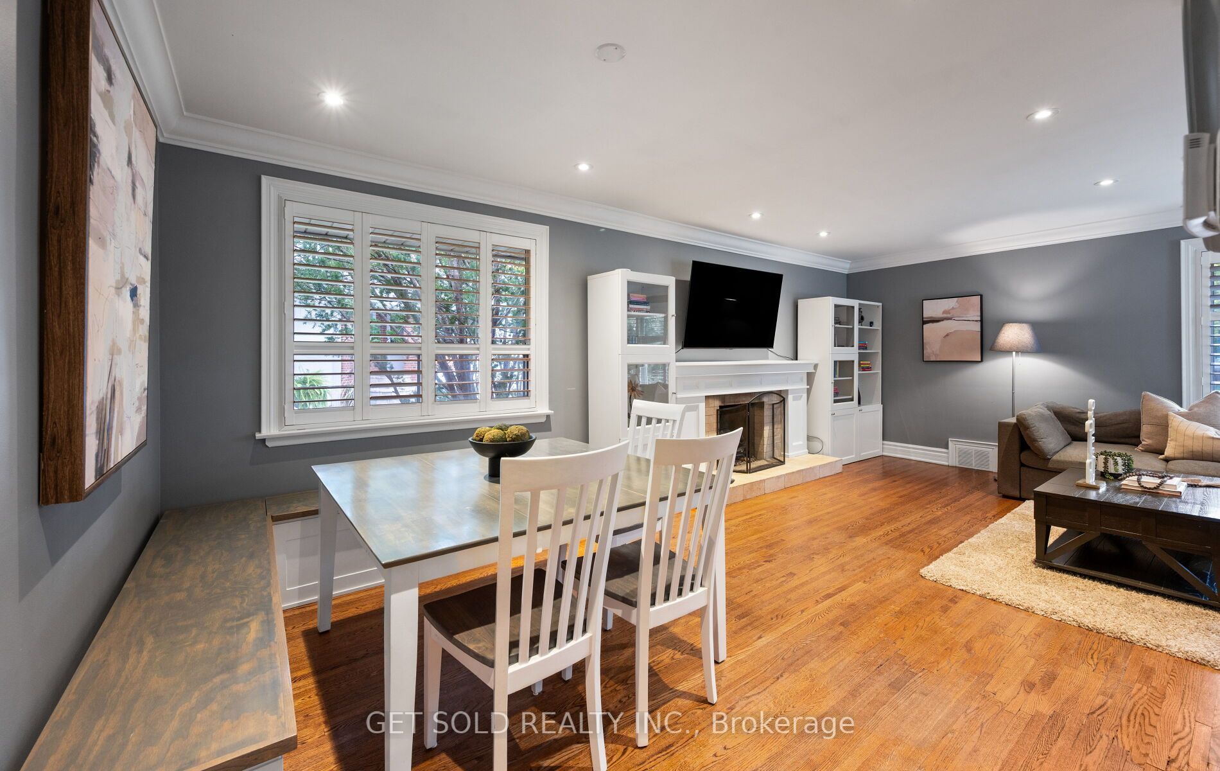
Location and privacy come together in the highly coveted heart of Central Etobicoke at 136 Prince George Drive! Situated on a premium, pie-shaped lot with no rear neighbours, this exceptional bungalow offers unparalleled privacy and a backyard oasis made for entertaining. The main floor features hardwood flooring throughout the bright living and dining rooms, as well as all three generously sized bedrooms. The beautifully updated kitchen is a standout, complete with all stainless steel appliances. Off of the kitchen is a walk-out to an incredible covered outdoor kitchen with a built in gas BBQ and a sparkling in-ground saltwater pool. The updated 4-piece bathroom completes the main level. Need more space? The expansive, fully finished lower level is a true extension of the home with an updated 3-piece bathroom and four versatile rooms, offering the flexibility to create additional bedrooms, a dedicated home office, gym, or family recreation area to suit your needs. Complete with a double-car garage, this home is ideally located just steps from top-tier schools, public transit, pristine local parks, and shopping, with quick access to major highways. Enjoy the best of Etobicoke with this turn-key gem!

Save
Ask
Tour
Hide
Share
Listing Snapshot
Price 
$1,686,868
Days On Site 
1 Day
Bedrooms 
5
Inside Area (SqFt) 
N/A
Total Baths 
2
Full Baths 
N/A
Partial Baths 
N/A
Lot Size 
N/A
Year Built 
N/A
MLS® Number 
W14086724
Status 
Active
Property Tax 
$7,186
Maintenance Fees 
N/A
Sq Ft Source 
N/A
Friends & Family
Recent Activity
yesterdayListing first seen on site
yesterdayListing updated with changes from the MLS®
General Features
Attached Garage 
Yes
Cross Street 
Kipling Ave/Princess Margaret Blvd.
Direction Faces 
West
Garage 
Yes
Parking 
PrivateAttached
Parking Spaces 
6
Property Sub Type 
Single Family Residence
Style 
Bungalow
Water Source 
Public
Interior Features
Basement 
Sump PumpFinished
Cooling 
Central Air
Fireplace 
Yes
Fireplace Features 
Gas
Fireplaces 
2
Heating 
Natural GasForced Air
Bedroom 2 
Dimensions - 3.35 x 3.23Level - Main
Bedroom 3 
Dimensions - 3.54 x 2.47Level - Main
Bedroom 4 
Dimensions - 3.84 x 3.6Level - Basement
Bedroom 5 
Dimensions - 3.6 x 2.74Level - Basement
Dining Room 
Dimensions - 3.08 x 3.08Level - Main
Family Room 
Dimensions - 5.91 x 3.84Level - Basement
Kitchen 
Dimensions - 4.21 x 3.05Level - Main
Laundry 
Dimensions - 3.3 x 2.3Level - Basement
Living Room 
Dimensions - 6.19 x 3.93Level - Main
Master Bedroom 
Dimensions - 4.33 x 3.08Level - Main
Office 
Dimensions - 5.09 x 2.83Level - Basement
Utility Room 
Dimensions - 3.9 x 2.2Level - Basement
Save
Ask
Tour
Hide
Share
Exterior Features
Construction Details 
Brick
Exterior 
Barbecue
Lot Features 
Landscaped
Other Structures 
Gazebo
Patio And Porch 
Patio
Roof 
Shingle
Listing courtesy of GET SOLD REALTY INC.

Listing information is provided by Participants of the Toronto Real Estate Board. VOW information is provided exclusively for personal, non-commercial use, and may not be used for any purpose other than to identify prospective properties consumers may be interested in purchasing. Information is deemed reliable but not guaranteed. Copyright 2026, Toronto Real Estate Board
Last checked 2026-10-17 11:46 PM UTC

Neighborhood & Commute
Source: Walkscore
Save
Ask
Tour
Hide
Share