Save
Ask
Tour
Hide
Share
$3,299,000
New Listing

8 Echo Valley Ridge
Toronto W08, ON M9B 2B3

For Sale|Single Family Residence|Active
5
Beds
4
Total Baths
County:
Toronto
Call Now: 416-570-8405
Is this the listing for you? We can help make it yours.
416-570-8405
8 Echo Valley Ridge8 Echo Valley Ridge8 Echo Valley Ridge8 Echo Valley Ridge
Save
Ask
Tour
Hide
Share

Mortgage Calculator

Monthly Payment (Est.)

Enter an interest rate to see your estimated monthly payment.
Calculator powered by Showcase IDX, a Constellation1 Company. Copyright ©2026 Information is deemed reliable but not guaranteed.

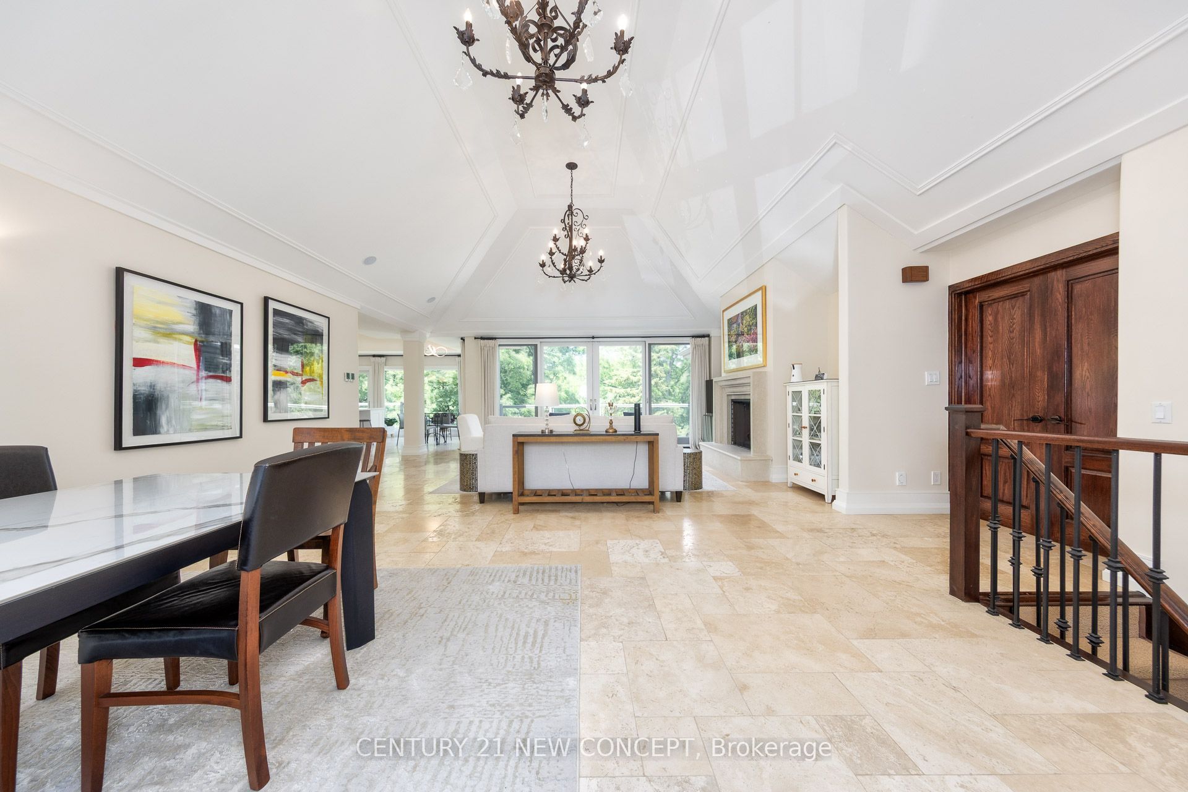
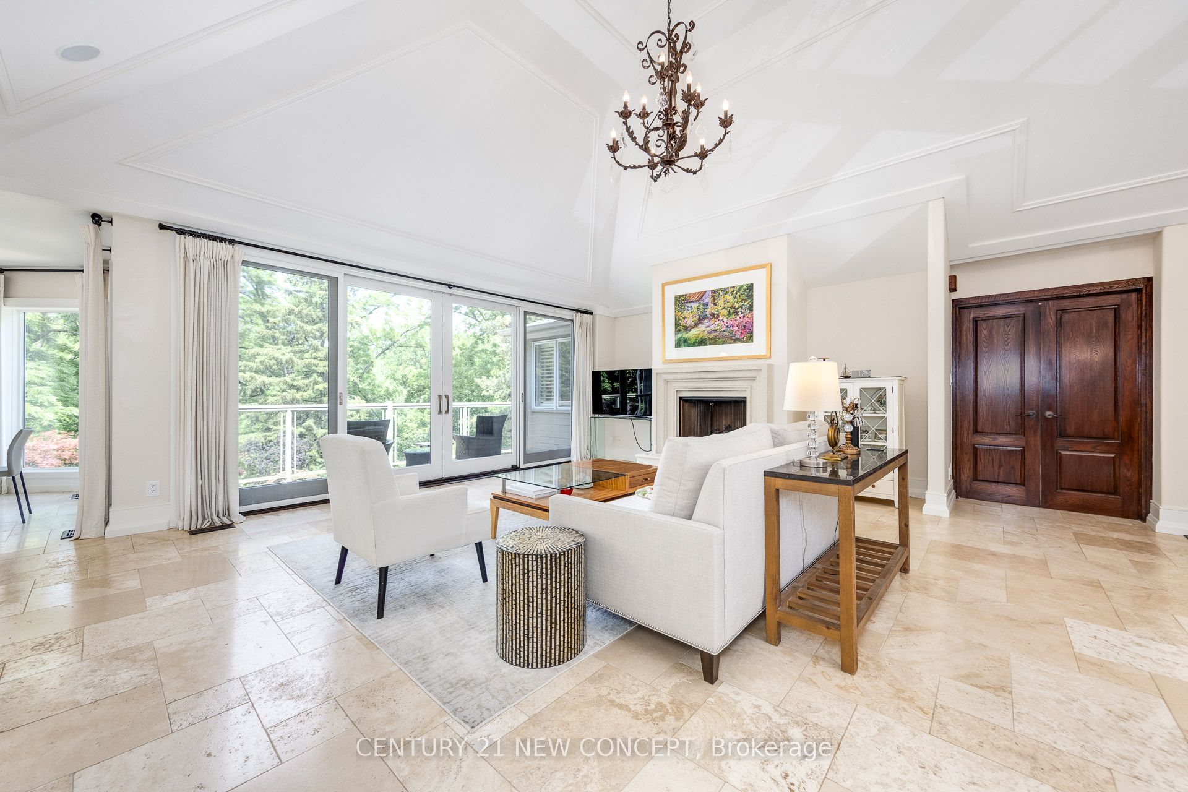
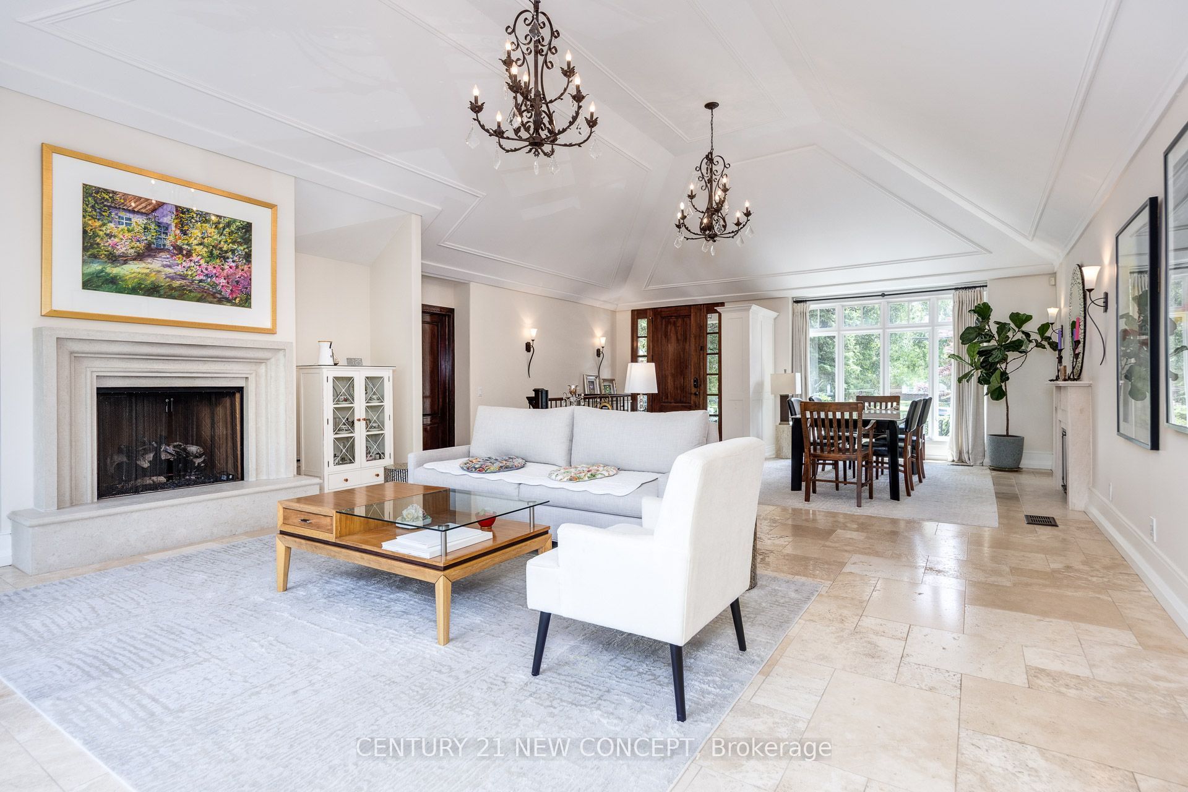
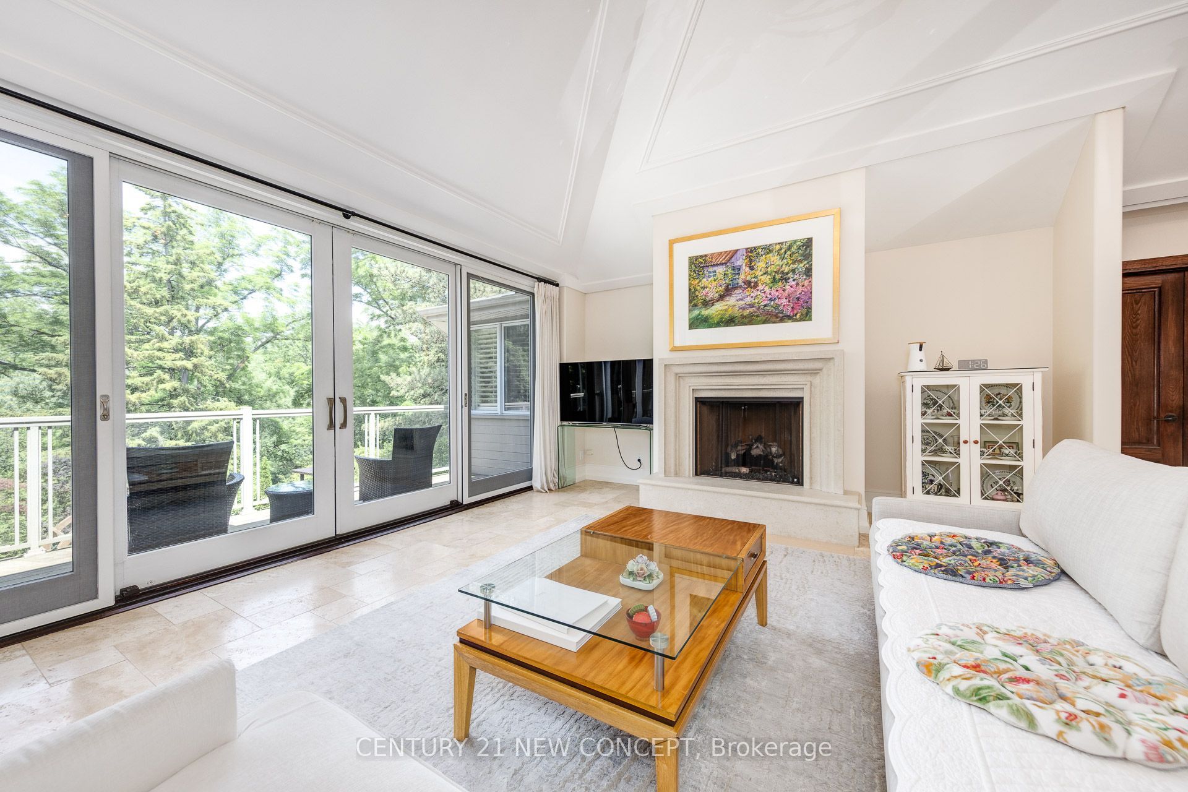
This Is One Of The Most Exceptional & Captivating Properties In Toronto. Exquisitely Landscaped Land Backing Onto Serene Beauty Of Mimico Creek. Timeless, Elegantly Designed Residence With 3+2 Bedroom Manor Bungalow On A 73 Ft X 186 Ft, Over 4,000 Sq.ft Total Living Space. High End Appliances, Fixtures & Finishes. Large Gourmet Eat-In Kitchen/Living/Dining Rooms With Heated Floors & Floor To Ceiling Windows. Master Suite With Dressing Room, Sitting Area, 5 Pc Ensuite & Steam. Fully Fenced Lush Terraced Landscaped With Perennial Gardens And Unrivalled Ravine View. An Entertainer's Dream, A Country Oasis In The City. Separate Entrance To Finished Self-Contained Walk-Out With Kitchen/Dining/Living And 2 Bedrooms, 3Pc Bath, Large Storage, Laundry & Fireplace. Close To Transit, Highways, Airport, Just A Short Drive To Downtown, Excellent Golf Courses Nearby, Great Public & Private Schools, Echo Valley Parks, Amenities And Shops. Experience Peaceful, Private Estate Living Within The City. A Truly Special Offering, Must Be Seen In Person To Be Fully Appreciated.

Save
Ask
Tour
Hide
Share
Listing Snapshot
Price 
$3,299,000
Days On Site 
0 Days
Bedrooms 
5
Inside Area (SqFt) 
N/A
Total Baths 
4
Full Baths 
N/A
Partial Baths 
N/A
Lot Size 
N/A
Year Built 
N/A
MLS® Number 
W14090466
Status 
Active
Property Tax 
$9,875.3
Maintenance Fees 
N/A
Sq Ft Source 
N/A
Friends & Family
Recent Activity
21 hours agoListing first seen on site
21 hours agoListing updated with changes from the MLS®
General Features
Attached Garage 
Yes
Cross Street 
Burnhamthorpe / Kipling
Direction Faces 
North
Garage 
Yes
Parking 
Garage Door OpenerPrivateAttached
Parking Spaces 
5
Property Sub Type 
Single Family Residence
Style 
Bungalow-Raised
Water Source 
Public
Interior Features
Basement 
Walk-Out Access
Cooling 
Central Air
Fireplace 
Yes
Fireplace Features 
Gas
Heating 
Natural GasForced Air
Interior 
In-Law Floorplan
Bedroom 2 
Dimensions - 4.27 x 3.02Level - Main
Bedroom 3 
Dimensions - 3.6 x 3.5Level - Main
Bedroom 4 
Dimensions - 4.66 x 3.1Level - Lower
Bedroom 5 
Dimensions - 5.22 x 5.0Level - Lower
Dining Room 
Dimensions - 6.22 x 3.65Level - LowerFeatures - Open Floorplan
Kitchen 
Dimensions - 6.55 x 5.27Level - MainFeatures - Eat-in Kitchen
Living Room 
Dimensions - 6.49 x 5.97Level - Main
Master Bedroom 
Dimensions - 7.8 x 3.81Level - MainFeatures - Walk-In Closet(s)
Mud Room 
Dimensions - 5.18 x 1.1Level - Main
Save
Ask
Tour
Hide
Share
Exterior Features
Construction Details 
StuccoWood Siding
Lot Features 
Wooded
Pool Features 
None
Roof 
Asphalt
View 
Creek/StreamTrees/Woods
Waterview 
Creek/StreamTrees/Woods
Listing courtesy of CENTURY 21 NEW CONCEPT

Listing information is provided by Participants of the Toronto Real Estate Board. VOW information is provided exclusively for personal, non-commercial use, and may not be used for any purpose other than to identify prospective properties consumers may be interested in purchasing. Information is deemed reliable but not guaranteed. Copyright 2026, Toronto Real Estate Board
Last checked 2026-10-18 01:23 PM UTC

Neighborhood & Commute
Source: Walkscore
Save
Ask
Tour
Hide
Share