
38 Annie Craig Drive 1610Toronto W06, ON M8V 0G9
Mortgage Calculator
Monthly Payment (Est.)
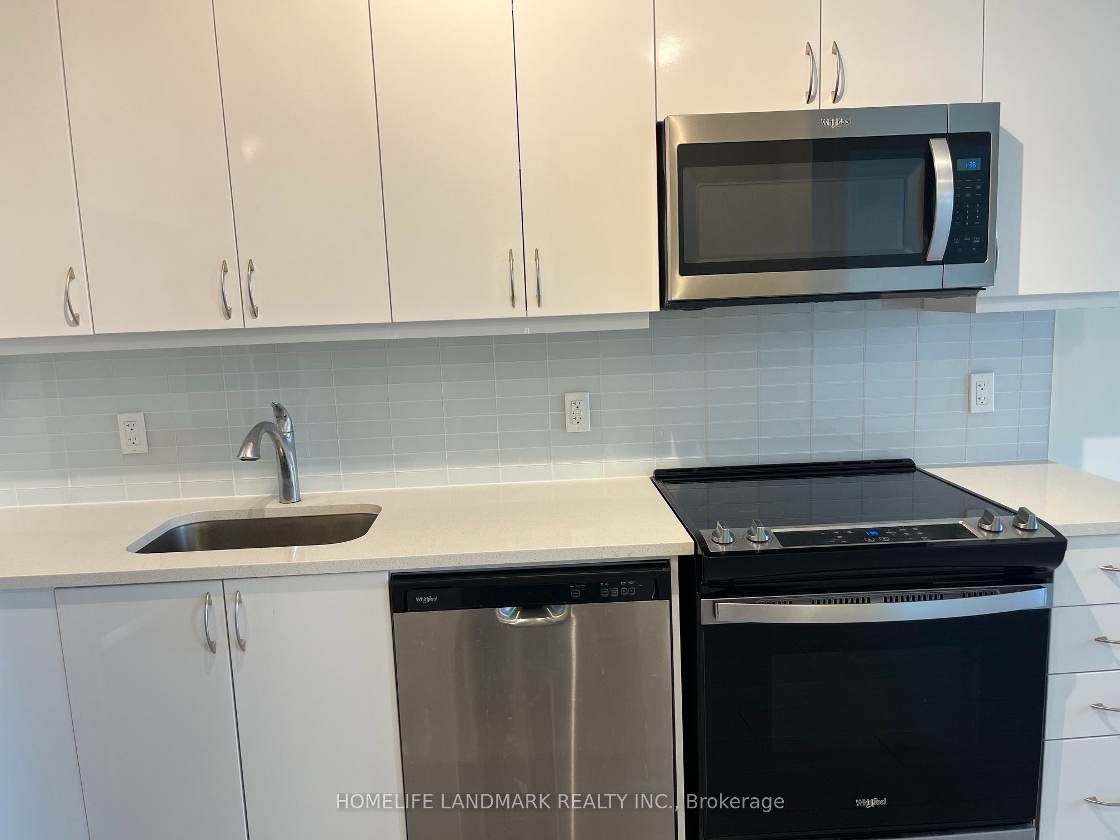
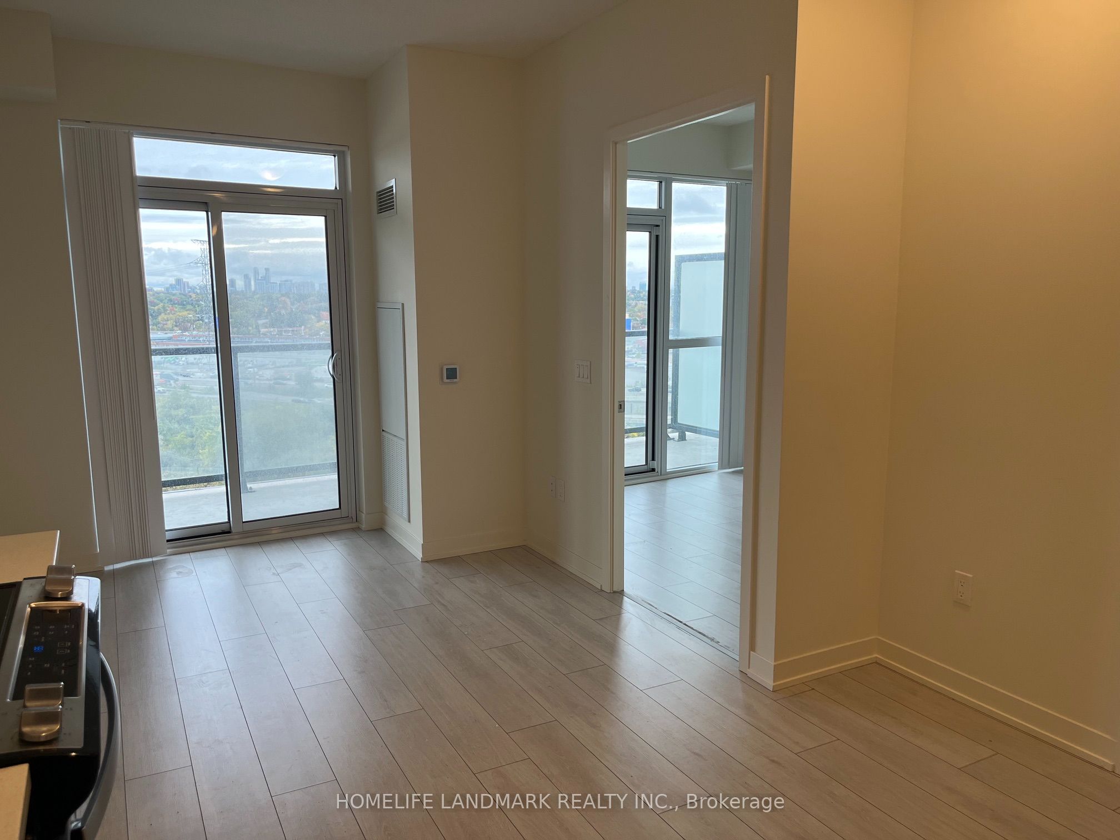
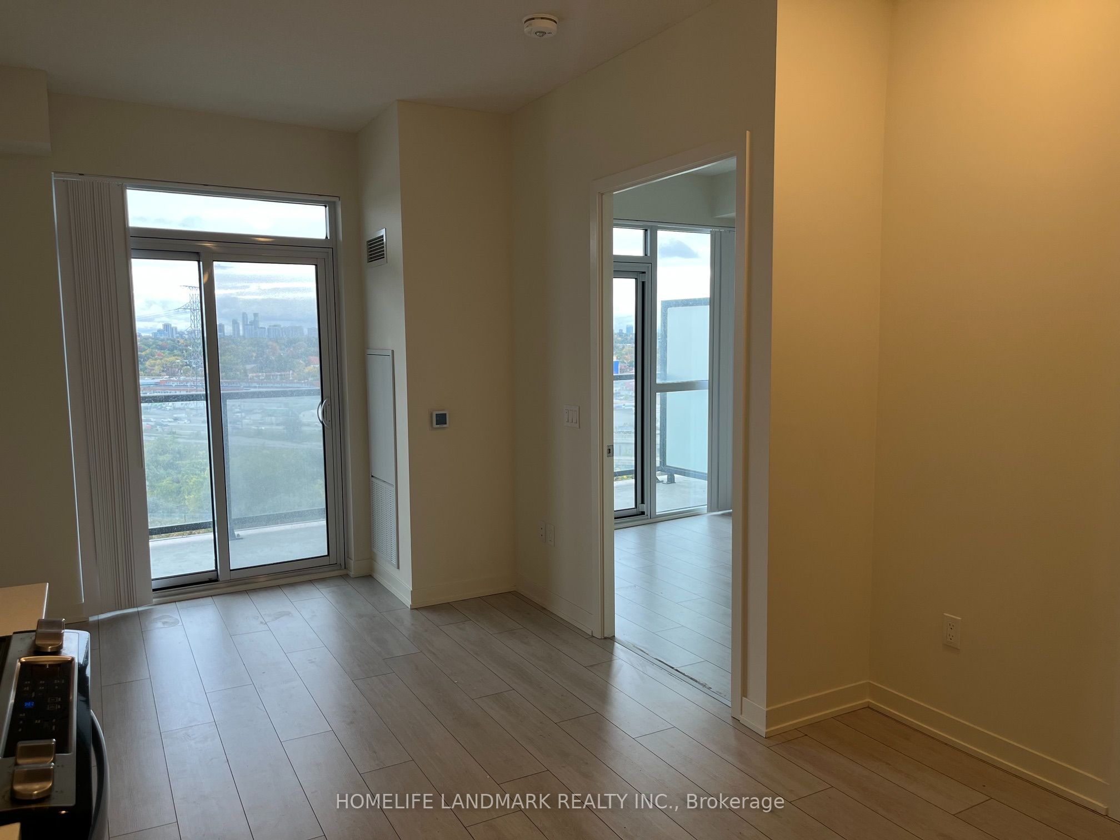
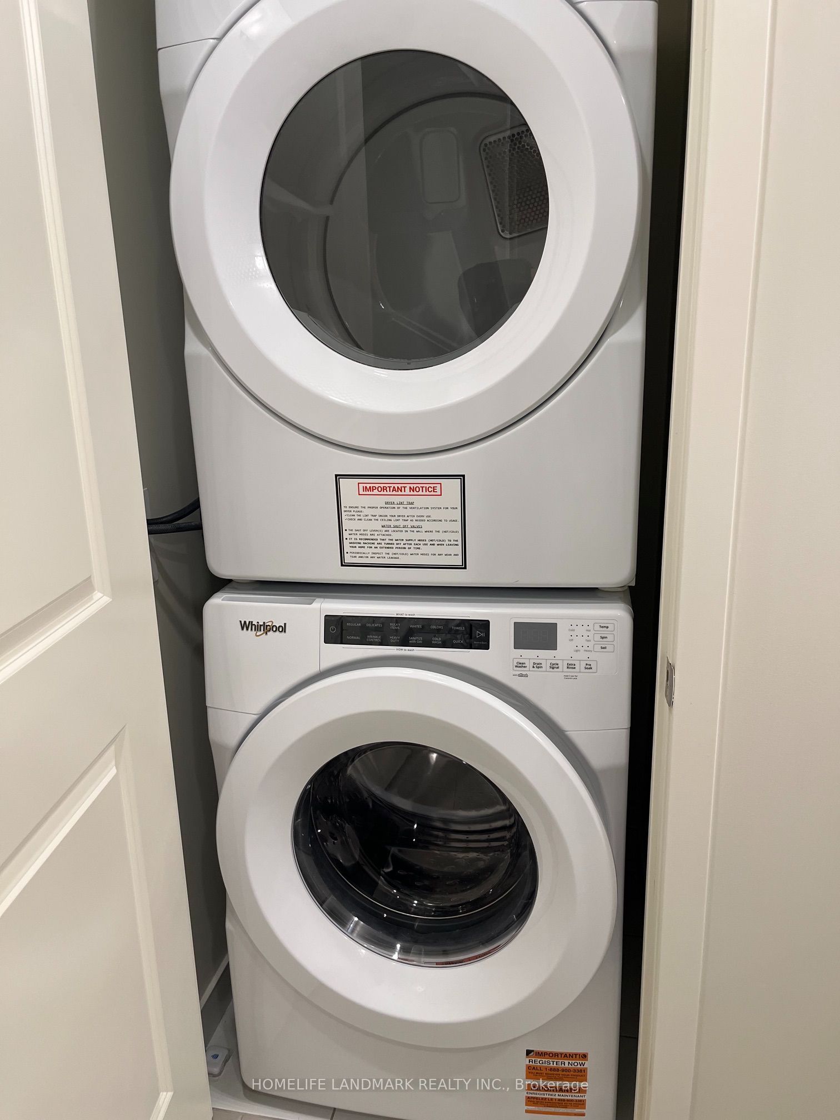
Enter an interest rate to see your estimated monthly payment.Welcome to 38 Annie Craig Drive, Unit 1610, a bright and stylish 1-bedroom suite in the heart of Humber Bay Shores at Lake Shore Blvd W & Park Lawn Rd. Floor-to-ceiling windows fill the open-concept layout with natural light, and the private balcony, accessible from both the living room and the bedroom. The kitchen features stainless steel appliances, granite countertops, ample cabinetry, and under-cabinet lighting. The suite also includes laminate flooring throughout, built-in closet shelving, an ensuite full-size washer and dryer, and a private locker for extra storage. High speed internet is included in the monthly rent. Residents enjoy a 24hr concierge and an exceptional range of amenities, including an indoor pool with hot and cold plunge pools, saunas, a fitness studio, spin and yoga rooms, a party room with kitchen, an outdoor terrace with BBQs, guest suites, a private theatre, a billiards room, a virtual games room, and a library. Step outside to Humber Bay's waterfront trails and parks, with shopping, restaurants, and TTC right at your doorstep. Quick access to the Gardiner and QEW makes commuting downtown or across the GTA easy.
| 3 weeks ago | Listing first seen on site | |
| 3 weeks ago | Listing updated with changes from the MLS® |

Listing information is provided by Participants of the Toronto Real Estate Board. VOW information is provided exclusively for personal, non-commercial use, and may not be used for any purpose other than to identify prospective properties consumers may be interested in purchasing. Information is deemed reliable but not guaranteed. Copyright 2026, Toronto Real Estate Board
Last checked 2026-11-09 05:26 PM UTC