
3581 Ash Row CrescentMississauga, ON L5L 1K3
Mortgage Calculator
Monthly Payment (Est.)
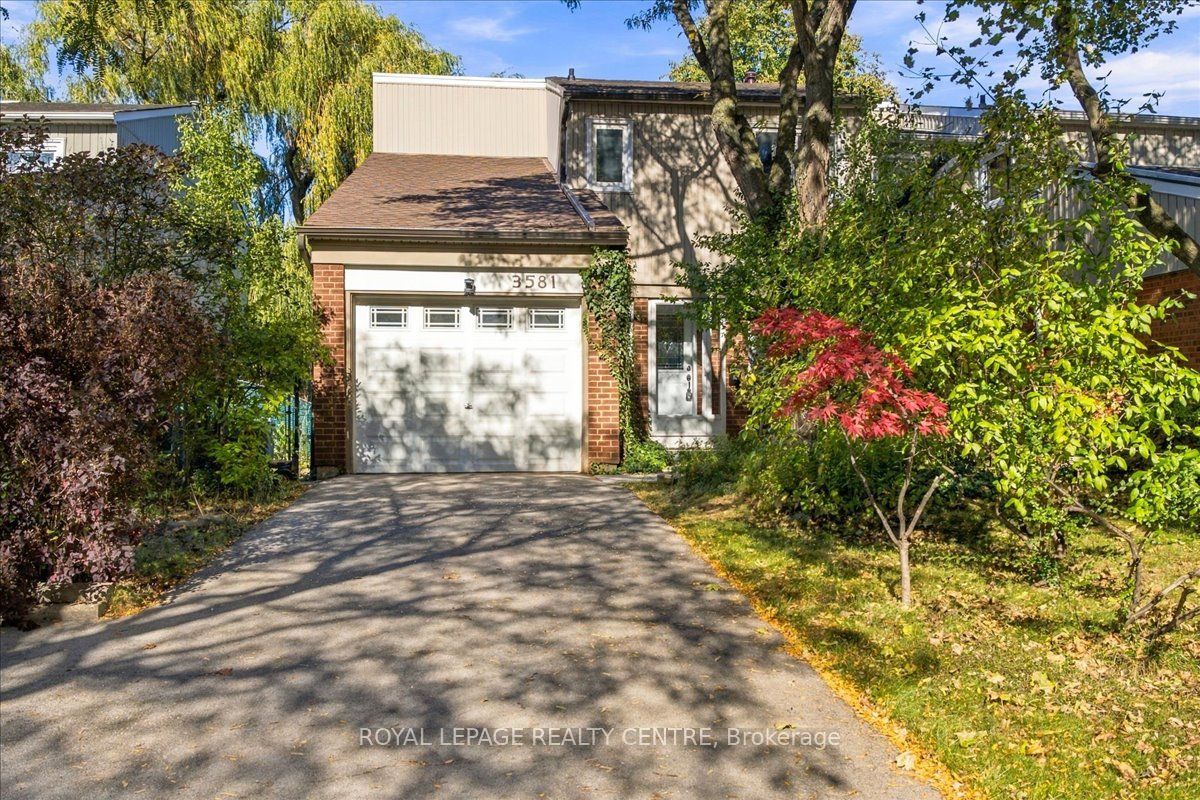
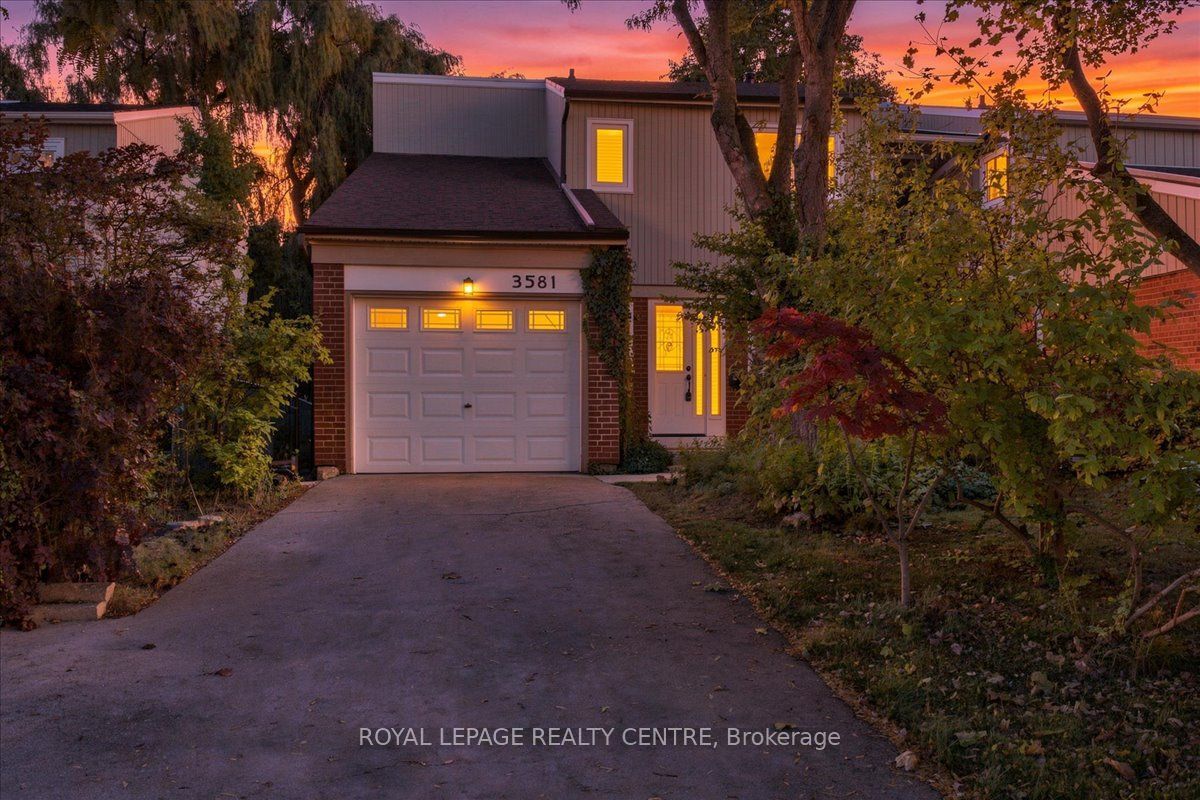
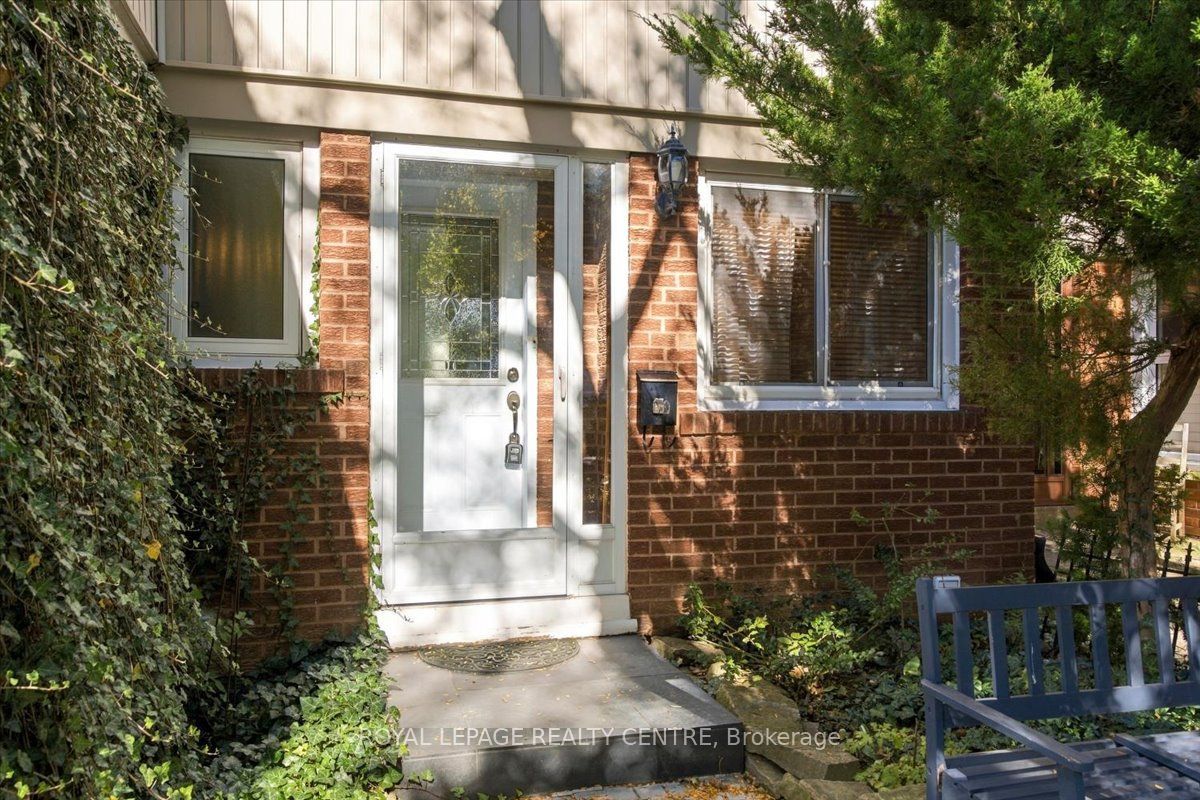
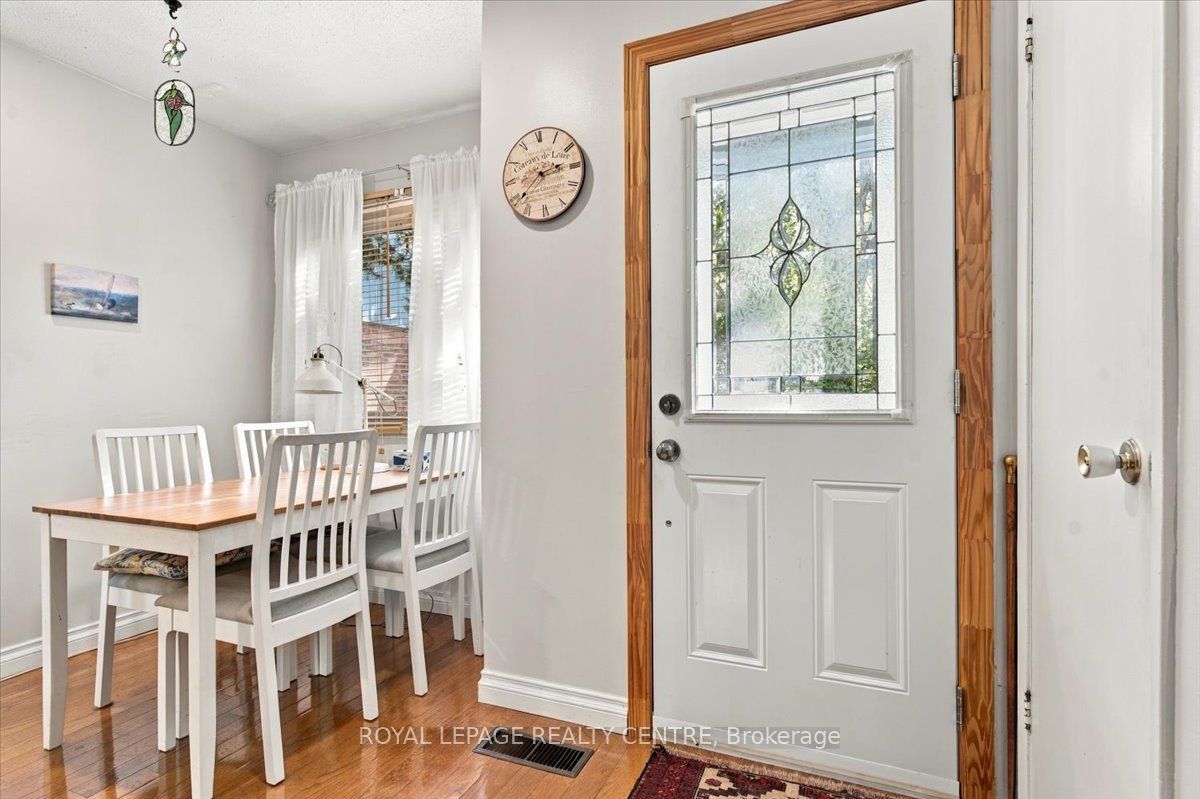
Enter an interest rate to see your estimated monthly payment.Welcome To This Warm And Inviting Home In A Family-Friendly Erin Mills Neighborhood. Set Back From The Street On A Picturesque, Treed Lot, The Property Features A Long Driveway With Parking For Two Cars And Attractive Curb Appeal. The Interior Offers A Combined Living And Dining Room, An Updated Galley-Style Kitchen With Hardwood Flooring And A Breakfast Area, And Three Generously Sized Bedrooms, Including A Spacious Primary Bedroom With Wall-To-Wall Closets. Enjoy An Updated Main Bathroom, A Second Full Bathroom, And An Additional Two-Piece Powder Room. The Finished Basement Adds Versatile Living Space With A Cozy Recreation Room And Walkout To The Private Backyard, A Separate Office, A Four-Piece Bathroom, And Convenient Laundry Facilities. Backing Onto A Walking And Cycling Path, This Home Offers Added Privacy And A Wonderful Connection To The Outdoors. An Excellent Opportunity To Add Your Personal Touch And Unlock The Full Potential Of This Charming Home In A Desirable Erin Mills Community.
| yesterday | Listing first seen on site | |
| yesterday | Listing updated with changes from the MLS® |

Listing information is provided by Participants of the Toronto Real Estate Board. VOW information is provided exclusively for personal, non-commercial use, and may not be used for any purpose other than to identify prospective properties consumers may be interested in purchasing. Information is deemed reliable but not guaranteed. Copyright 2026, Toronto Real Estate Board
Last checked 2026-10-22 01:08 AM UTC