Save
Ask
Tour
Hide
Share
$550,000
2 Days On Site

215 Mississauga Valley Boulevard
Mississauga, ON L5A 1Y7

For Sale|Residential|Active
3
Beds
2
Total Baths
County:
Peel
Call Now: 416-570-8405
Is this the listing for you? We can help make it yours.
416-570-8405
215 Mississauga Valley Boulevard215 Mississauga Valley Boulevard215 Mississauga Valley Boulevard215 Mississauga Valley Boulevard
Save
Ask
Tour
Hide
Share

Mortgage Calculator

Monthly Payment (Est.)

Enter an interest rate to see your estimated monthly payment.
Calculator powered by Showcase IDX, a Constellation1 Company. Copyright ©2026 Information is deemed reliable but not guaranteed.

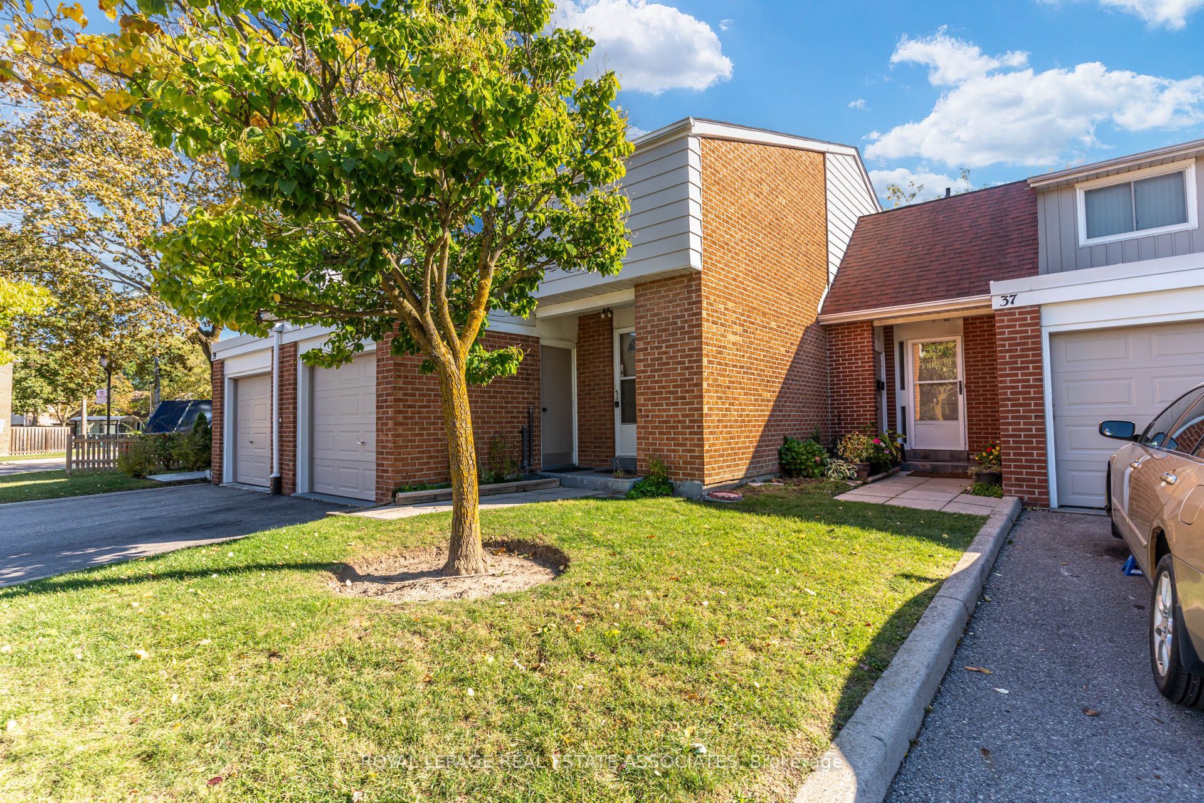
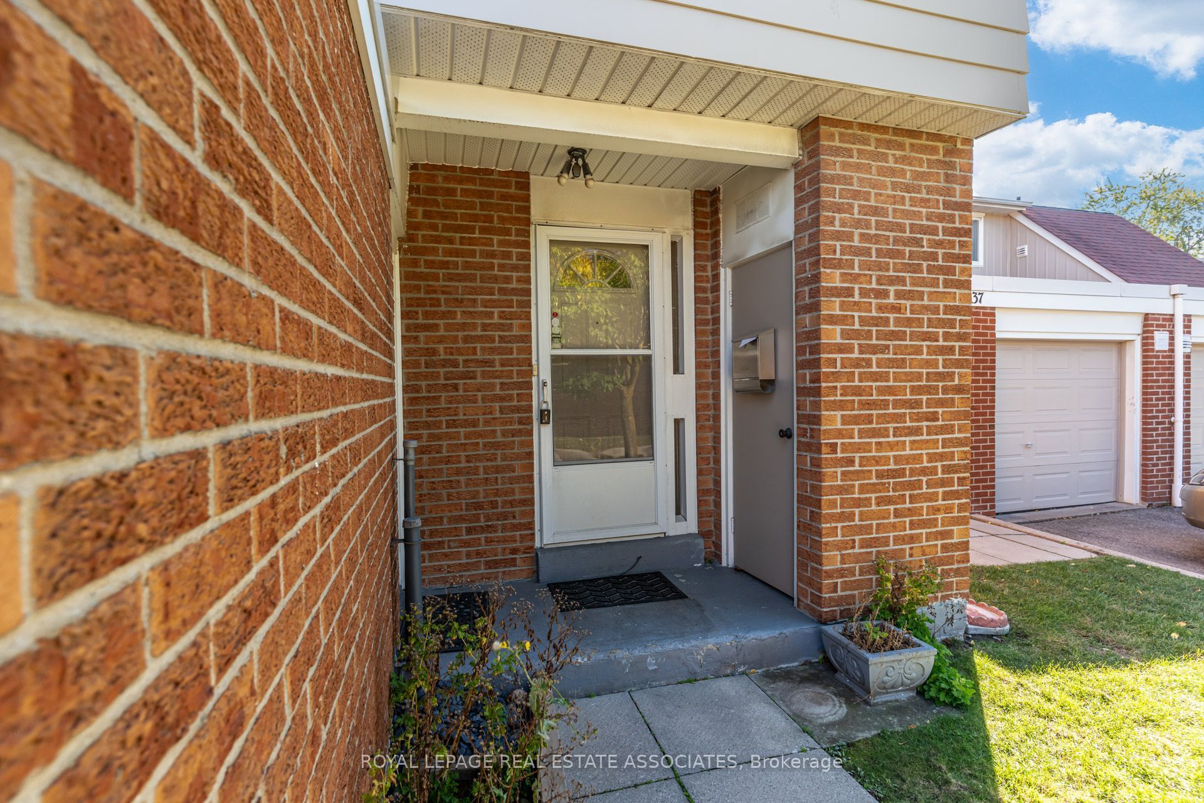
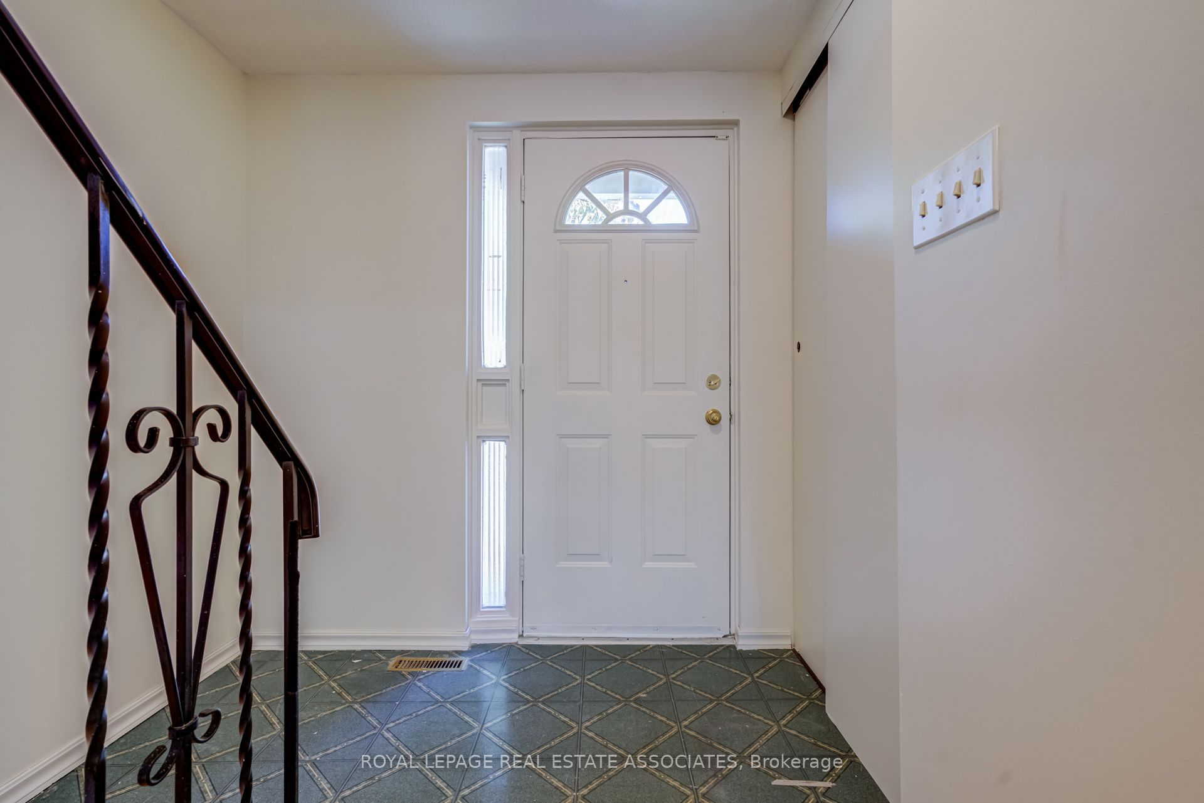
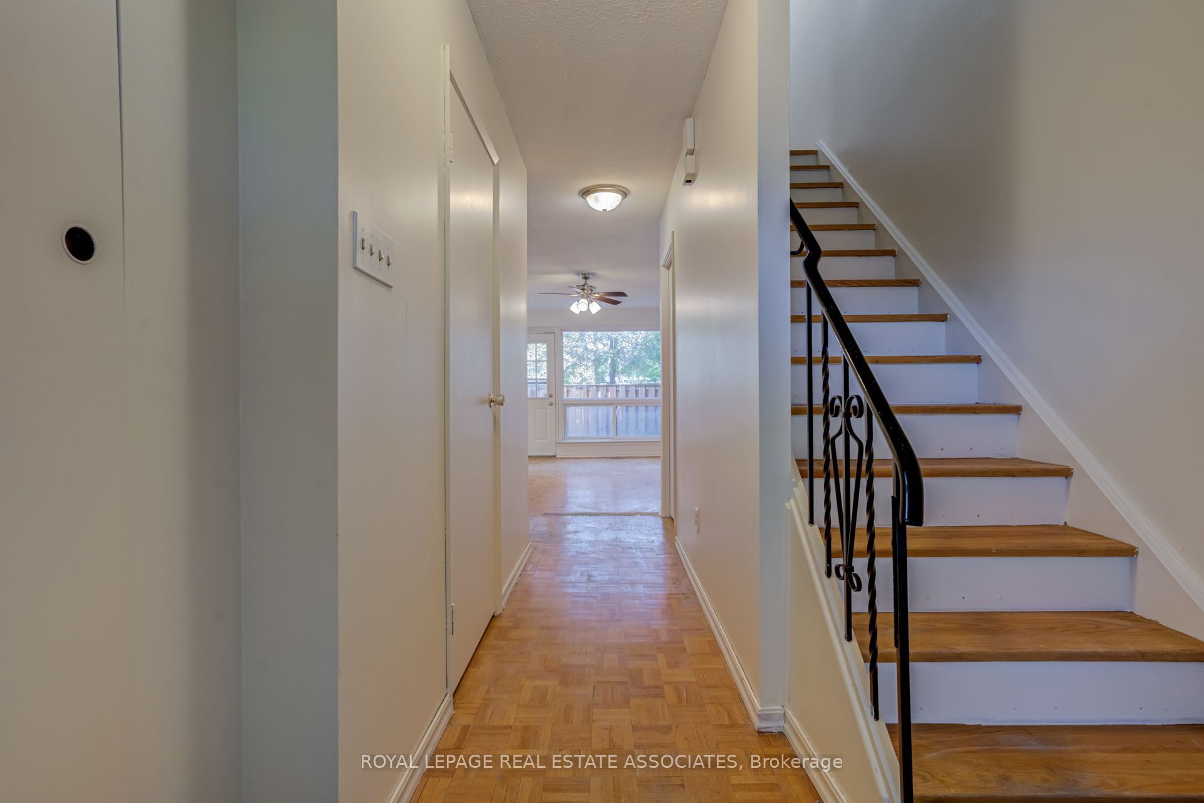
Meet 215 Mississauga Valley Blvd, Unit 38 - a 3-bedroom, 2-bathroom condo townhouse with a fenced backyard, a blank slate, unfinished basement, tons of natural light, and one very important thing: potential.This is one of the lowest-priced 2 storey condo townhouses in the city, giving you the chance to get into a great central community and make the place your own - instead of paying a premium for somebody else's renovation choices. Parquet flooring runs on each floor, with large principal rooms and good sized bedrooms. The complex is well managed with relatively low fees that include water and cable tv. Families love the central location - walk to Mississauga Valley community center, local schools, Square One, and Cooksville GO. Bring your renovation dreams to life in this Mississauga Valley gem. *Photos with furniture are virtually staged*

Save
Ask
Tour
Hide
Share
Listing Snapshot
Price 
$550,000
Days On Site 
2 Days
Bedrooms 
3
Inside Area (SqFt) 
N/A
Total Baths 
2
Full Baths 
N/A
Partial Baths 
N/A
Lot Size 
N/A
Year Built 
N/A
MLS® Number 
W14097610
Status 
Active
Property Tax 
$3,783
Maintenance Fees 
$475
Sq Ft Source 
N/A
Friends & Family
Recent Activity
3 days agoListing first seen on site
3 days agoListing updated with changes from the MLS®
General Features
Cross Street 
Central Pkwy/ 10
Direction Faces 
East
Garage 
Yes
Number Of Stories 
2
Parking Spaces 
2
Pets 
Yes
Style 
2-Storey
Interior Features
Basement 
Unfinished
Heating 
Natural GasForced Air
Laundry Features 
In Basement
Bedroom 
Dimensions - 4.23 x 3.2Level - Second
Bedroom 2 
Dimensions - 3.23 x 11.2Level - Second
Bedroom 3 
Dimensions - 2.61 x 3.41Level - Second
Dining Room 
Dimensions - 2.65 x 2.81Level - First
Kitchen 
Dimensions - 3.02 x 3.96Level - First
Living Room 
Dimensions - 3.29 x 5.75Level - First
Save
Ask
Tour
Hide
Share
Exterior Features
Construction Details 
Aluminum SidingBrick
Community Features
Maintenance Fee 
$475.0
Listing courtesy of ROYAL LEPAGE REAL ESTATE ASSOCIATES

Listing information is provided by Participants of the Toronto Real Estate Board. VOW information is provided exclusively for personal, non-commercial use, and may not be used for any purpose other than to identify prospective properties consumers may be interested in purchasing. Information is deemed reliable but not guaranteed. Copyright 2026, Toronto Real Estate Board
Last checked 2026-10-23 03:51 AM UTC

Neighborhood & Commute
Source: Walkscore
Save
Ask
Tour
Hide
Share