Save
Ask
Tour
Hide
Share
$1,050,000
1 Day On Site

5 Mabelle Avenue 4228
Toronto W08, ON M9A 0C8

For Sale|Condominium|Active
3
Beds
3
Total Baths
County:
Toronto
Call Now: 416-570-8405
Is this the listing for you? We can help make it yours.
416-570-8405
5 Mabelle Avenue 42285 Mabelle Avenue 42285 Mabelle Avenue 42285 Mabelle Avenue 4228
Save
Ask
Tour
Hide
Share

Mortgage Calculator

Monthly Payment (Est.)

Enter an interest rate to see your estimated monthly payment.
Calculator powered by Showcase IDX, a Constellation1 Company. Copyright ©2026 Information is deemed reliable but not guaranteed.

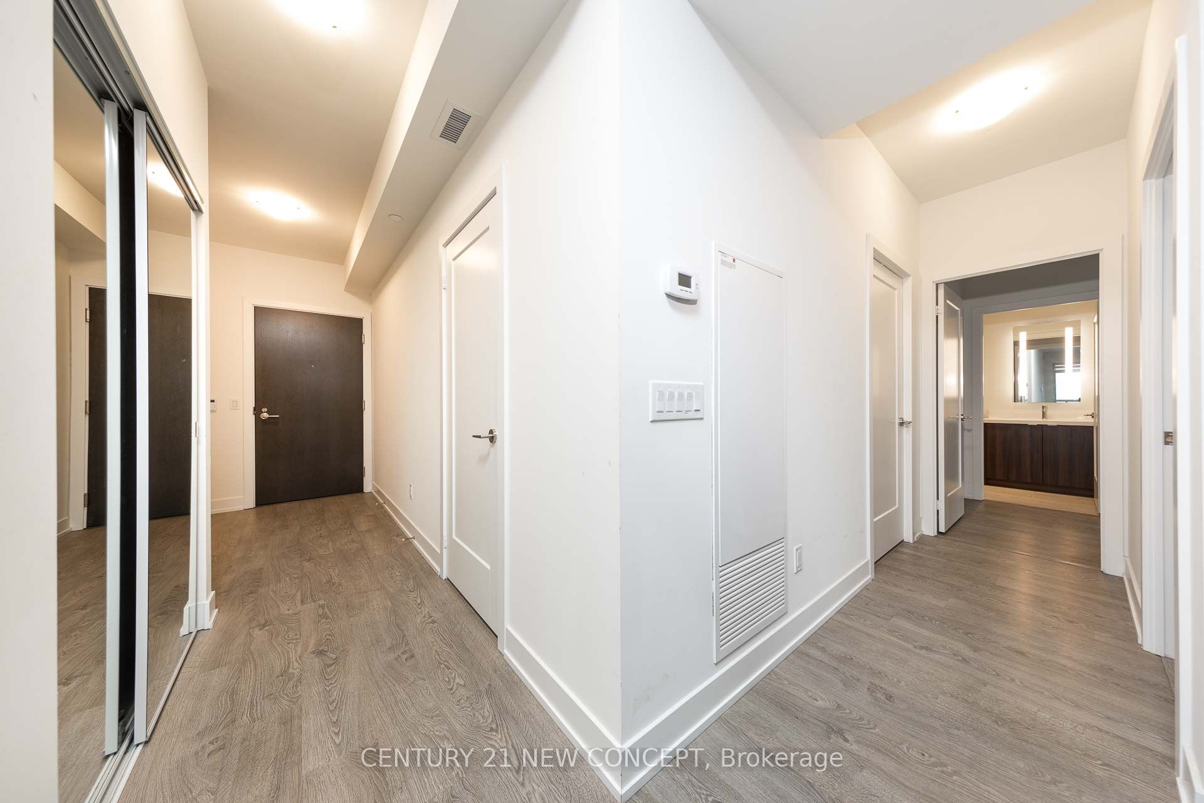
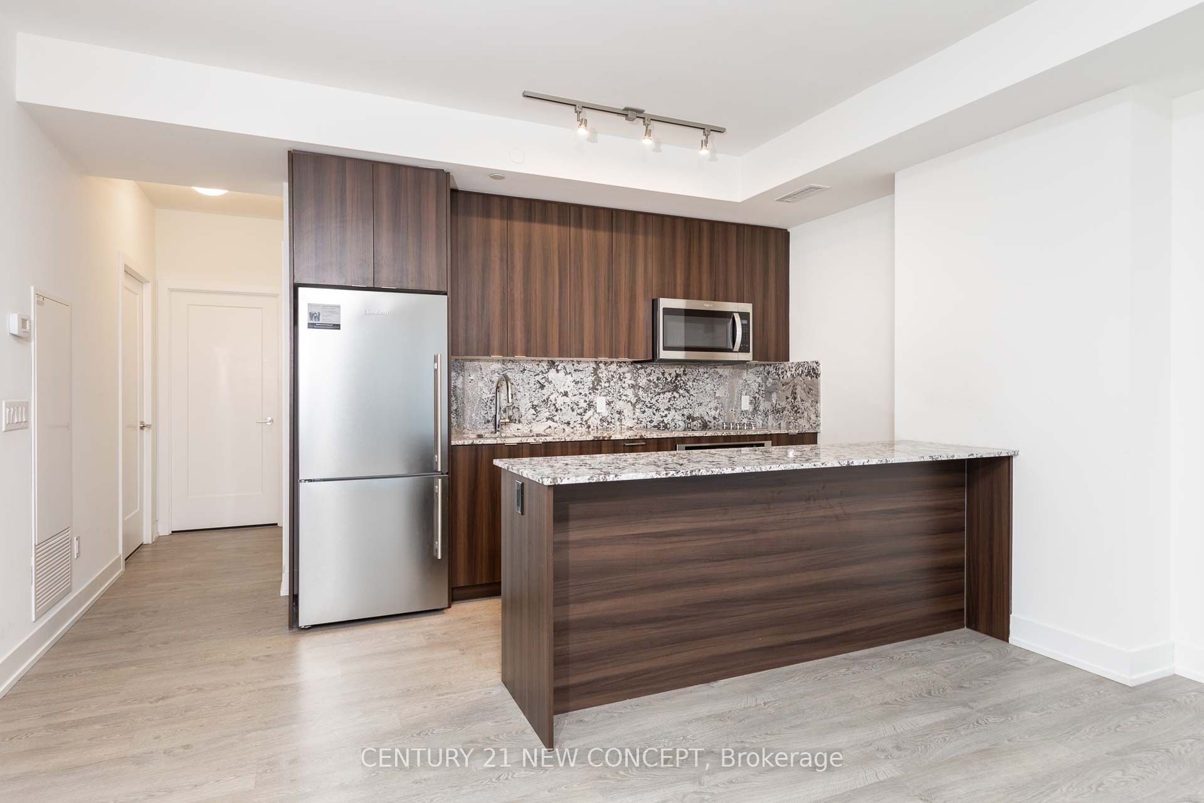
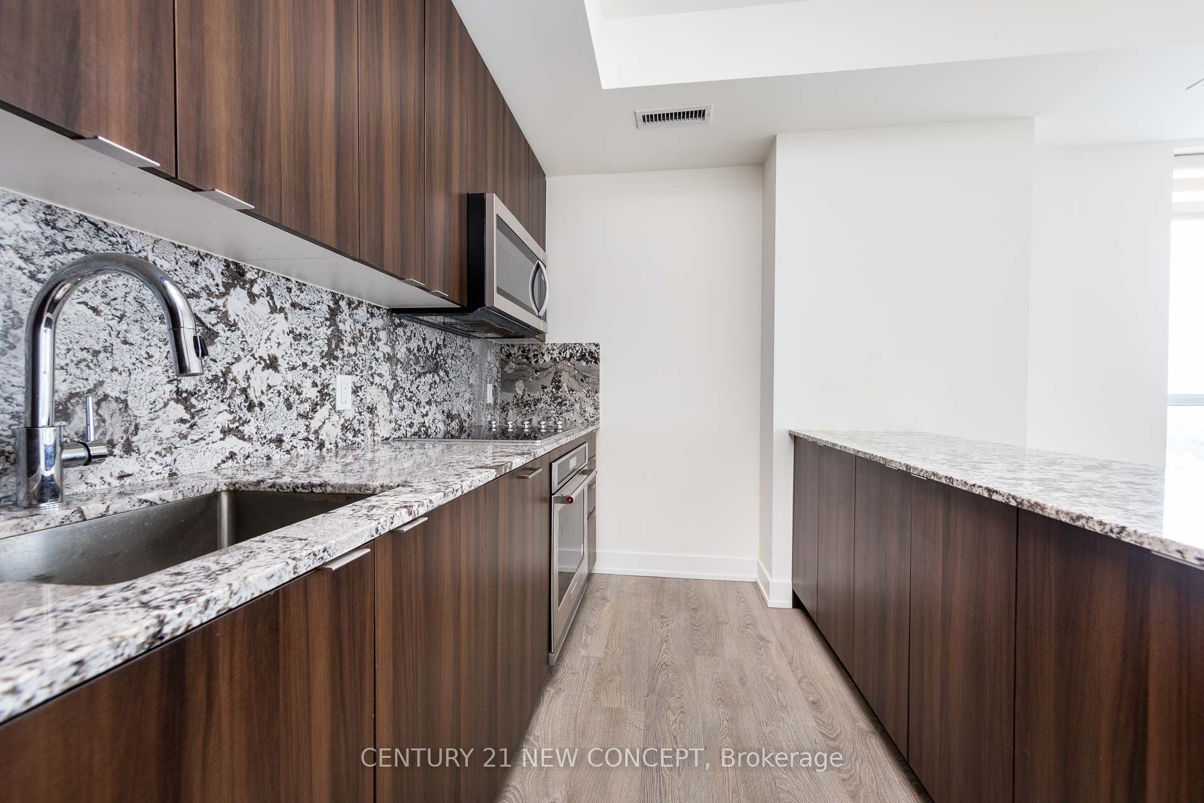
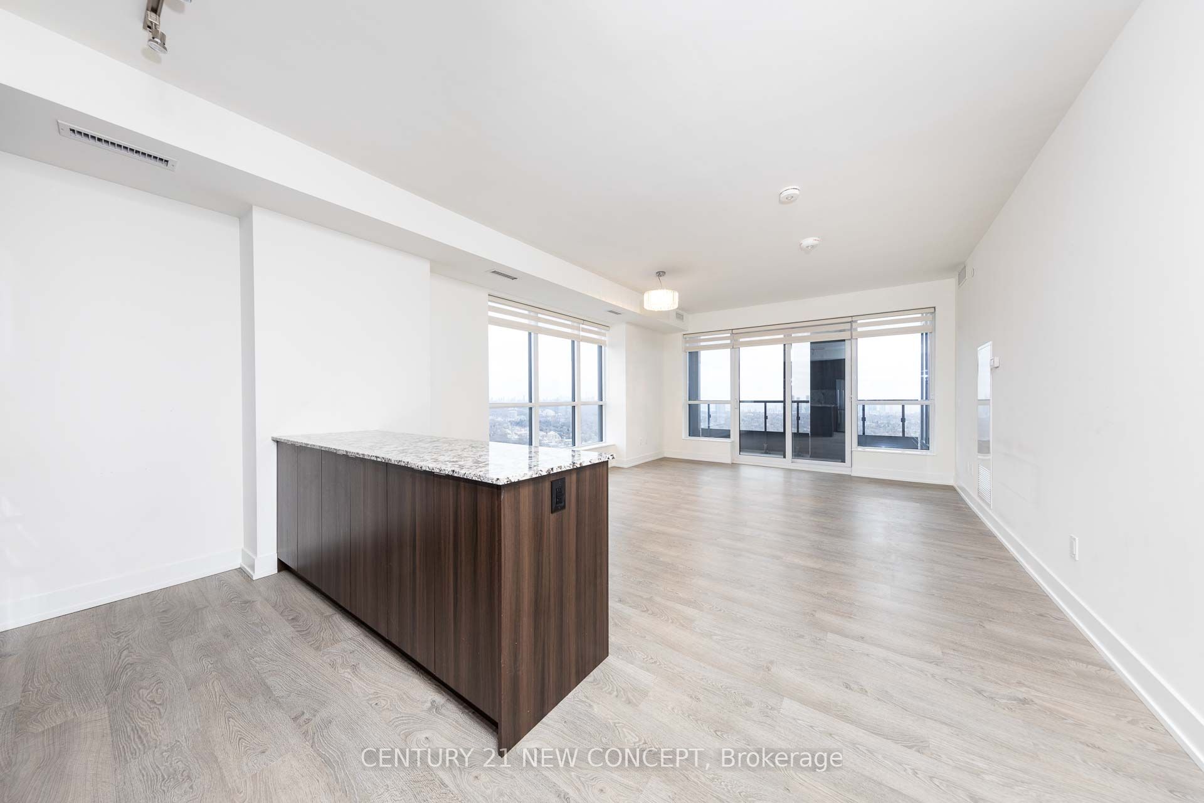
Tridel Signature Collection Suite!! Magnificent Unobstructed City And Lake Skyline. Southeast Corner Of This Luxurious Building With Balcony And 10 Ft Ceilings. Energy-Efficient Luxury Kitchen, B/I Apps, Quartz Countertop, Soft-Close Cabinetry, Oversize Laundry, Custom Blinds. Remarkable Opportunity To Live And Thrive In A Fantastic West End Community Islington CityCenter. Amazing Amenities With Swimming Pool, Fitness Centre, Exercise Rm, Yoga Rm, Theatre Rm, Indoor Basketball Court, 5 Outdoor BBQS, Sauna, Steam Room, Huge Party Room, Outdoor Lounge, Kid's Zone & Play Area, Dining & Entertainment Lounge And More! Steps From Islington TTC Subway Station. Minutes From QEW/HWY 427. Premium Choice Side By Side Two Parking Space(P1) & 1 Locker. 1,278 Sq.Ft.

Save
Ask
Tour
Hide
Share
Listing Snapshot
Price 
$1,050,000
Days On Site 
1 Day
Bedrooms 
3
Inside Area (SqFt) 
N/A
Total Baths 
3
Full Baths 
N/A
Partial Baths 
N/A
Lot Size 
N/A
Year Built 
N/A
MLS® Number 
W14098324
Status 
Active
Property Tax 
$5,547.66
Maintenance Fees 
$927.07
Sq Ft Source 
N/A
Friends & Family
Recent Activity
yesterdayListing first seen on site
yesterdayListing updated with changes from the MLS®
General Features
Cross Street 
Bloor & Islington
Direction Faces 
Southeast
Garage 
Yes
Land Lease 
Yes
Lease Amount Frequency 
Monthly
Number Of Stories 
42
Parking 
Underground
Parking Spaces 
2
Pets 
Yes
Property Sub Type 
Condominium
Style 
Apartment
Interior Features
Appliances 
Oven
Basement 
None
Cooling 
Central Air
Heating 
Natural GasForced Air
Bedroom 2 
Dimensions - 3.36 x 2.93Features - Walk-In Closet(s)
Bedroom 3 
Dimensions - 2.75 x 2.75
Dining Room 
Dimensions - 4.91 x 4.3Features - Open Floorplan
Kitchen 
Dimensions - 4.91 x 4.3Features - Built-in Features
Living Room 
Dimensions - 4.91 x 4.3
Master Bedroom 
Dimensions - 3.78 x 3.36
Save
Ask
Tour
Hide
Share
Exterior Features
Construction Details 
Concrete
Exterior 
Balcony
Community Features
Maintenance Fee 
$927.07
Listing courtesy of CENTURY 21 NEW CONCEPT

Listing information is provided by Participants of the Toronto Real Estate Board. VOW information is provided exclusively for personal, non-commercial use, and may not be used for any purpose other than to identify prospective properties consumers may be interested in purchasing. Information is deemed reliable but not guaranteed. Copyright 2026, Toronto Real Estate Board
Last checked 2026-10-22 01:08 AM UTC

Neighborhood & Commute
Source: Walkscore
Save
Ask
Tour
Hide
Share