
19 Bridgetown DriveToronto W08, ON M9C 2P5
Mortgage Calculator
Monthly Payment (Est.)
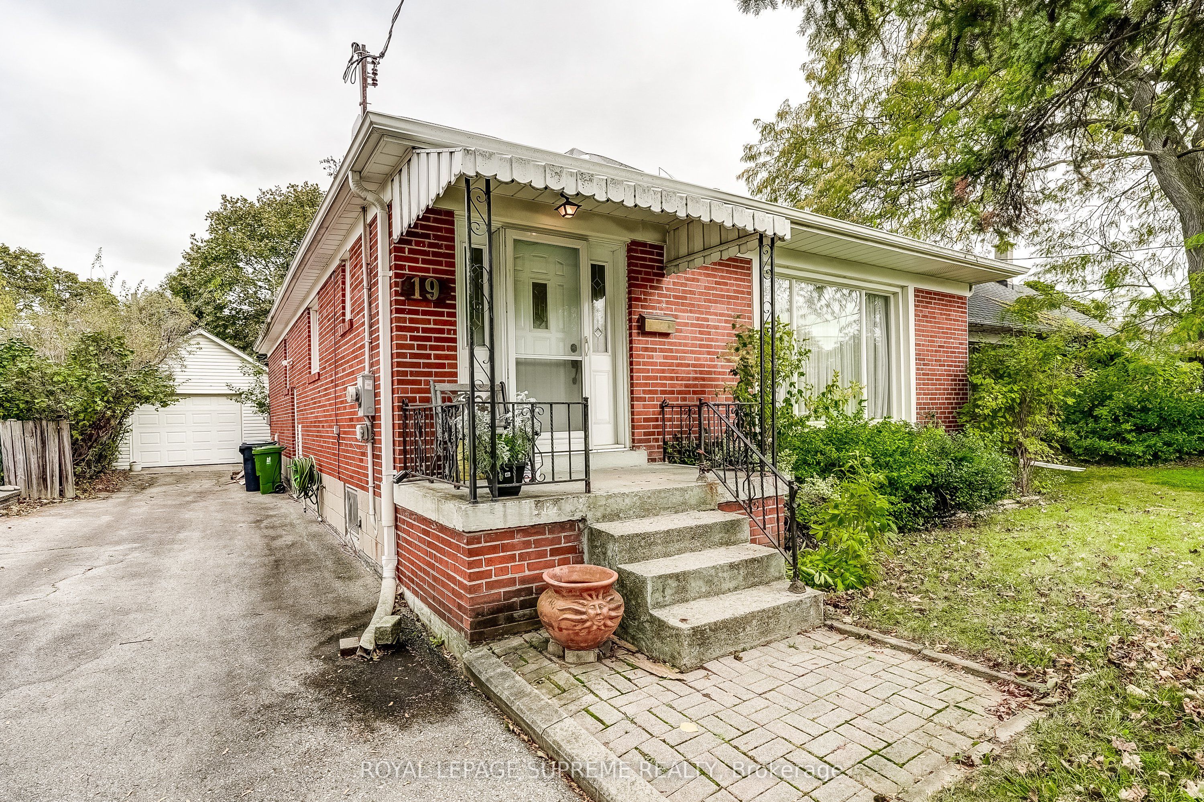
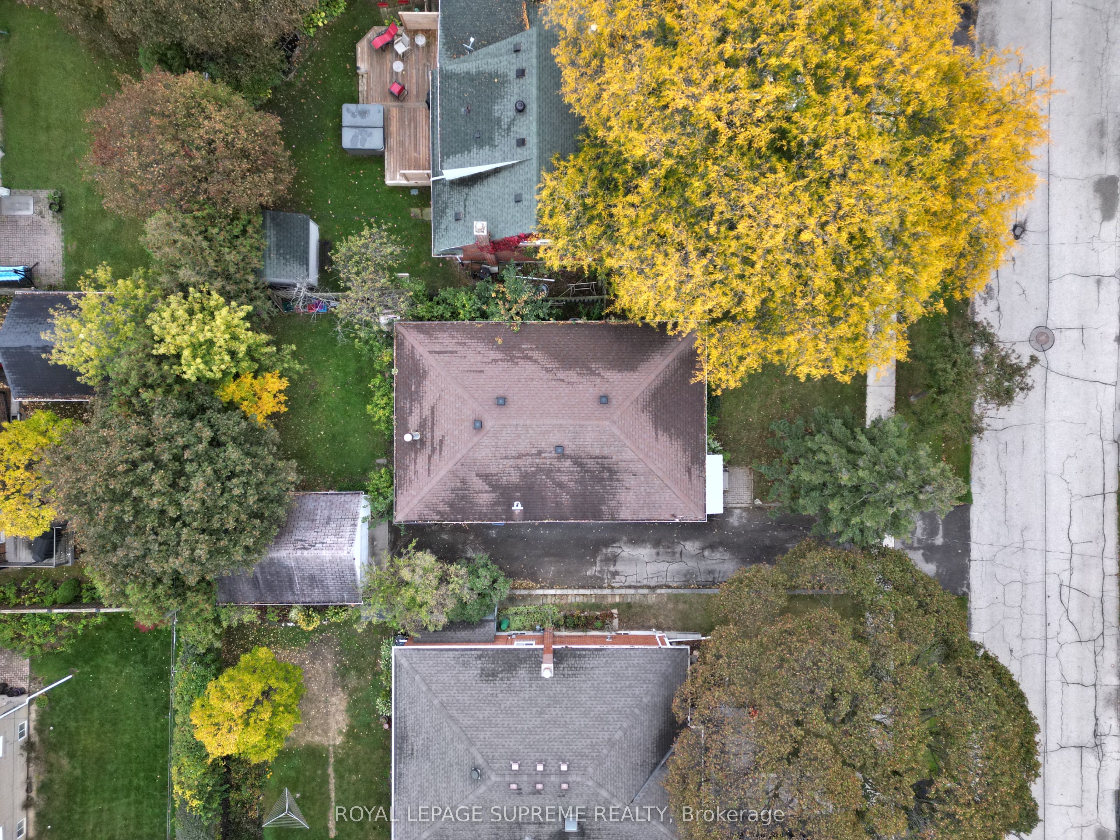
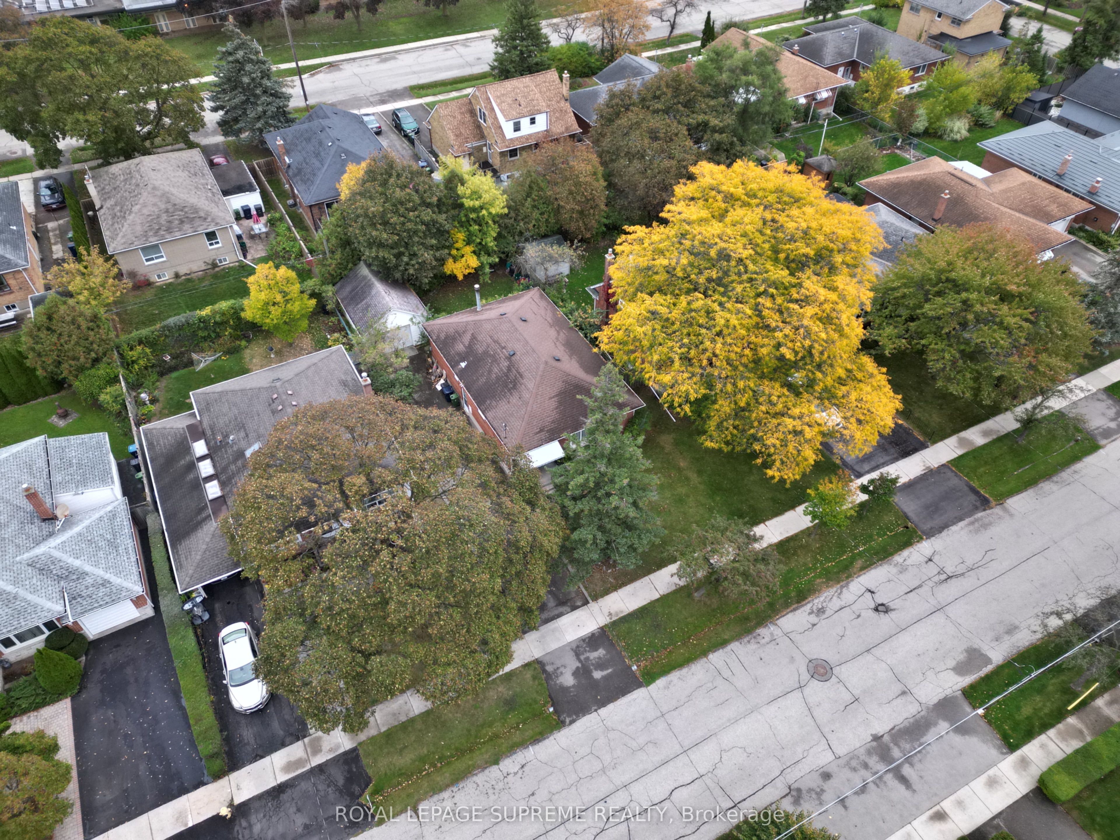
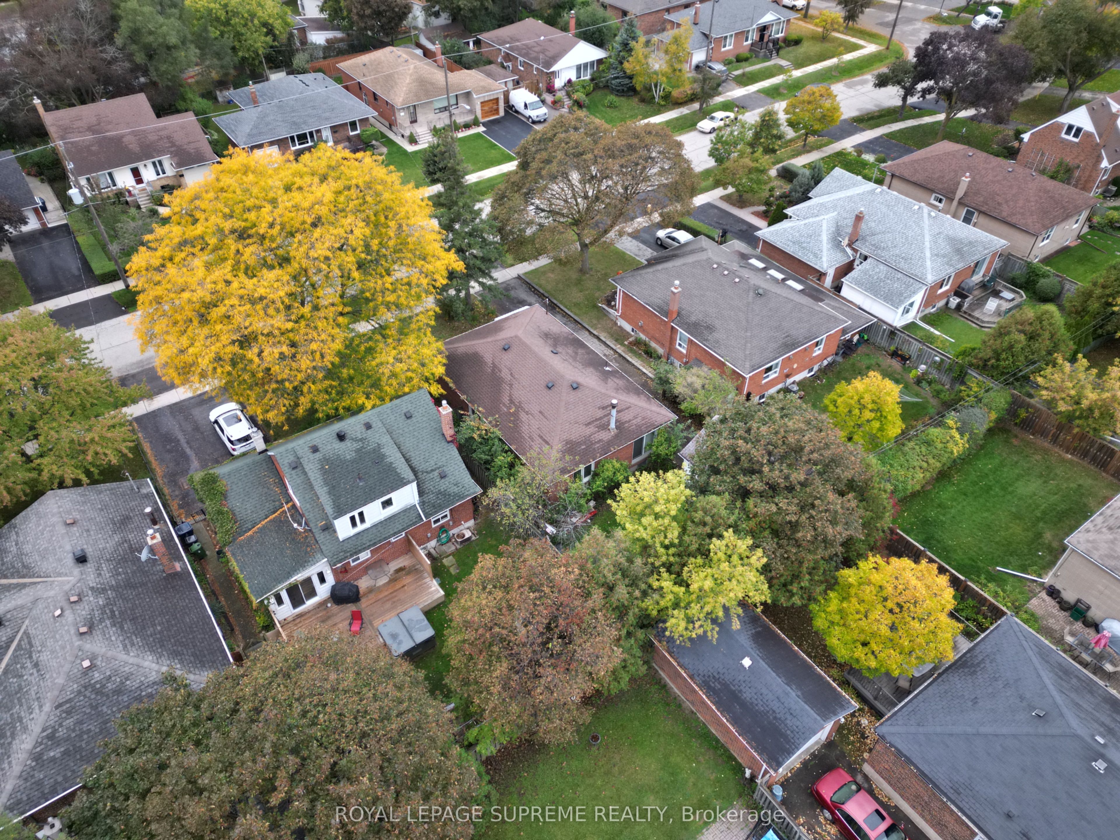
Enter an interest rate to see your estimated monthly payment.An exceptional opportunity for builders, renovators, and buyers with vision! Welcome to 19 Bridgetown Drive, situated in an established and sought-after residential pocket of Etobicoke. Surrounded by mature neighbourhood charm and everyday conveniences, this property offers an exciting opportunity to renovate, reimagine, or explore the potential to build something entirely new. Enjoy close proximity to Bloordale Park, excellent schools, and Centennial Park, offering expansive green space and year-round recreation. Shopping, dining, and daily essentials are all within easy reach, including Sherway Gardens and the Cloverdale Mall area. Convenient access to Highway 427, Bloor Street, public transit, and Pearson International Airport makes commuting throughout the city and beyond a breeze. Whether you're looking to transform an existing home or bring a new vision to life, this property presents an opportunity to create something truly special in an established neighbourhood. The location is already in place. The possibilities are yours!
| 12 hours ago | Listing first seen on site | |
| 12 hours ago | Listing updated with changes from the MLS® |

Listing information is provided by Participants of the Toronto Real Estate Board. VOW information is provided exclusively for personal, non-commercial use, and may not be used for any purpose other than to identify prospective properties consumers may be interested in purchasing. Information is deemed reliable but not guaranteed. Copyright 2026, Toronto Real Estate Board
Last checked 2026-10-22 01:03 AM UTC