
608 Shoreline Drive 1Mississauga, ON L5B 0A8
Mortgage Calculator
Monthly Payment (Est.)
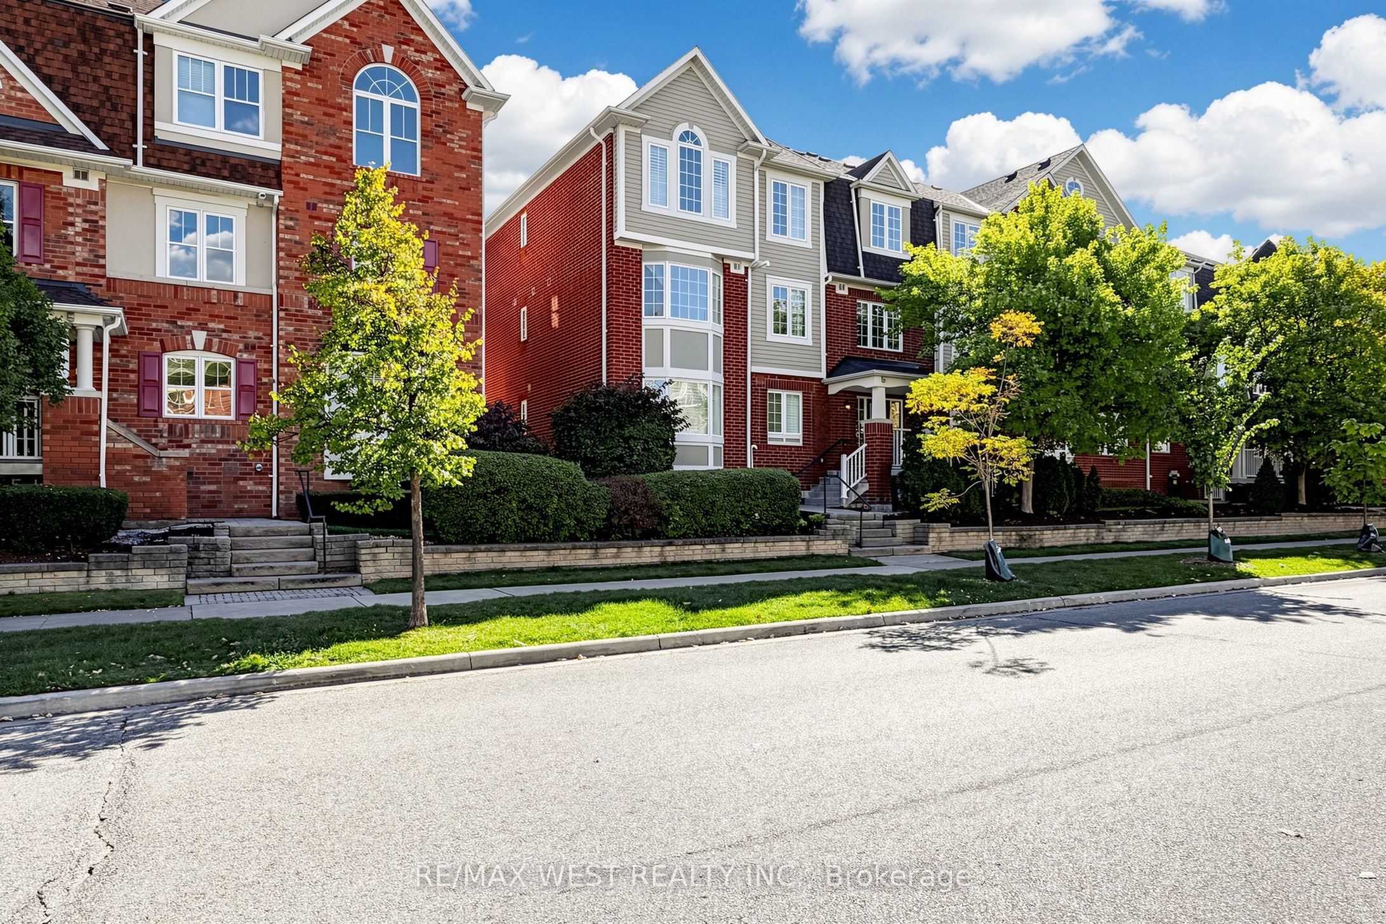
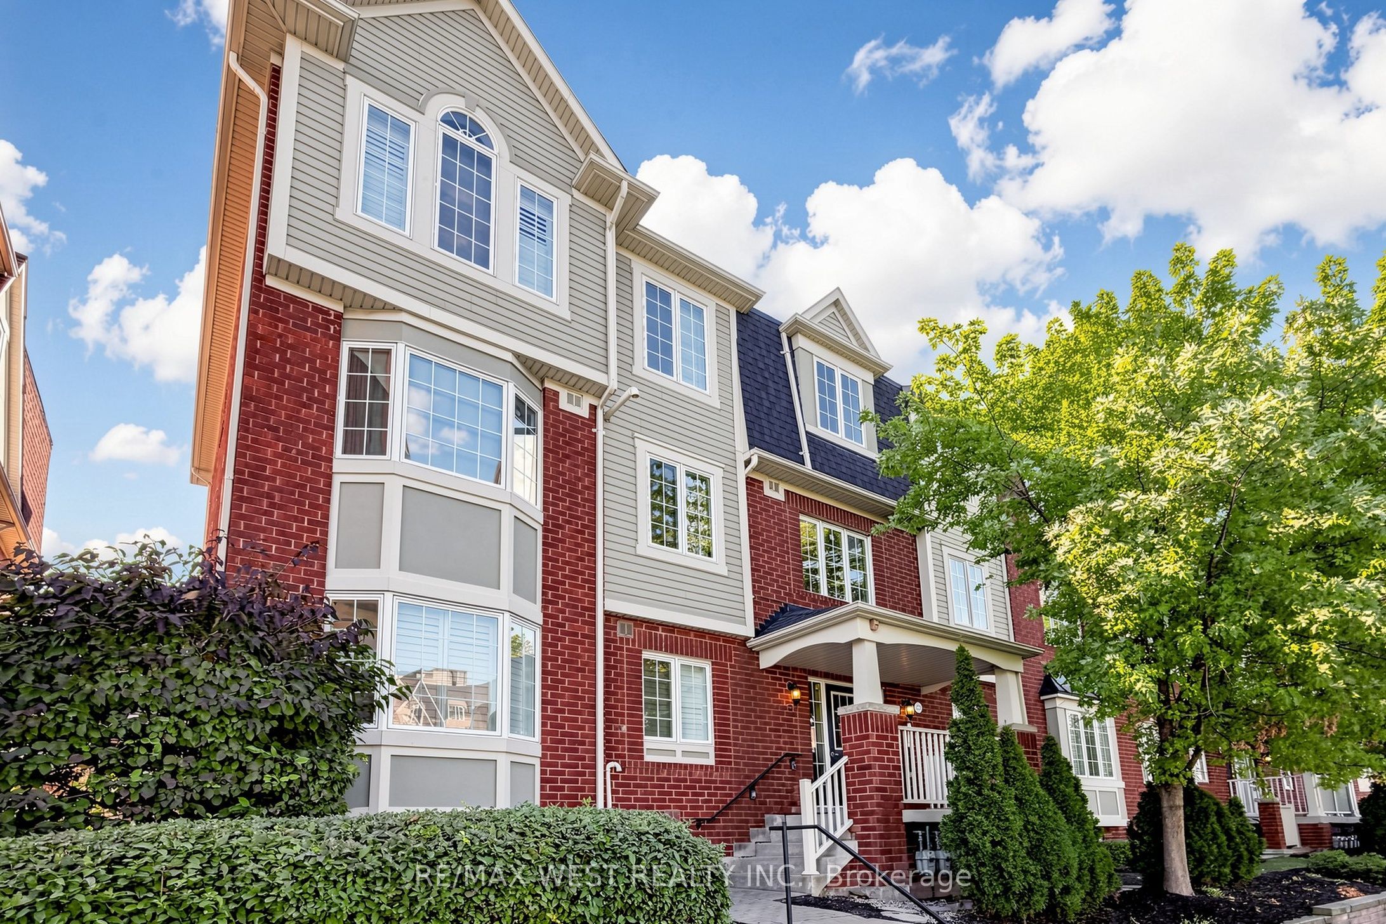
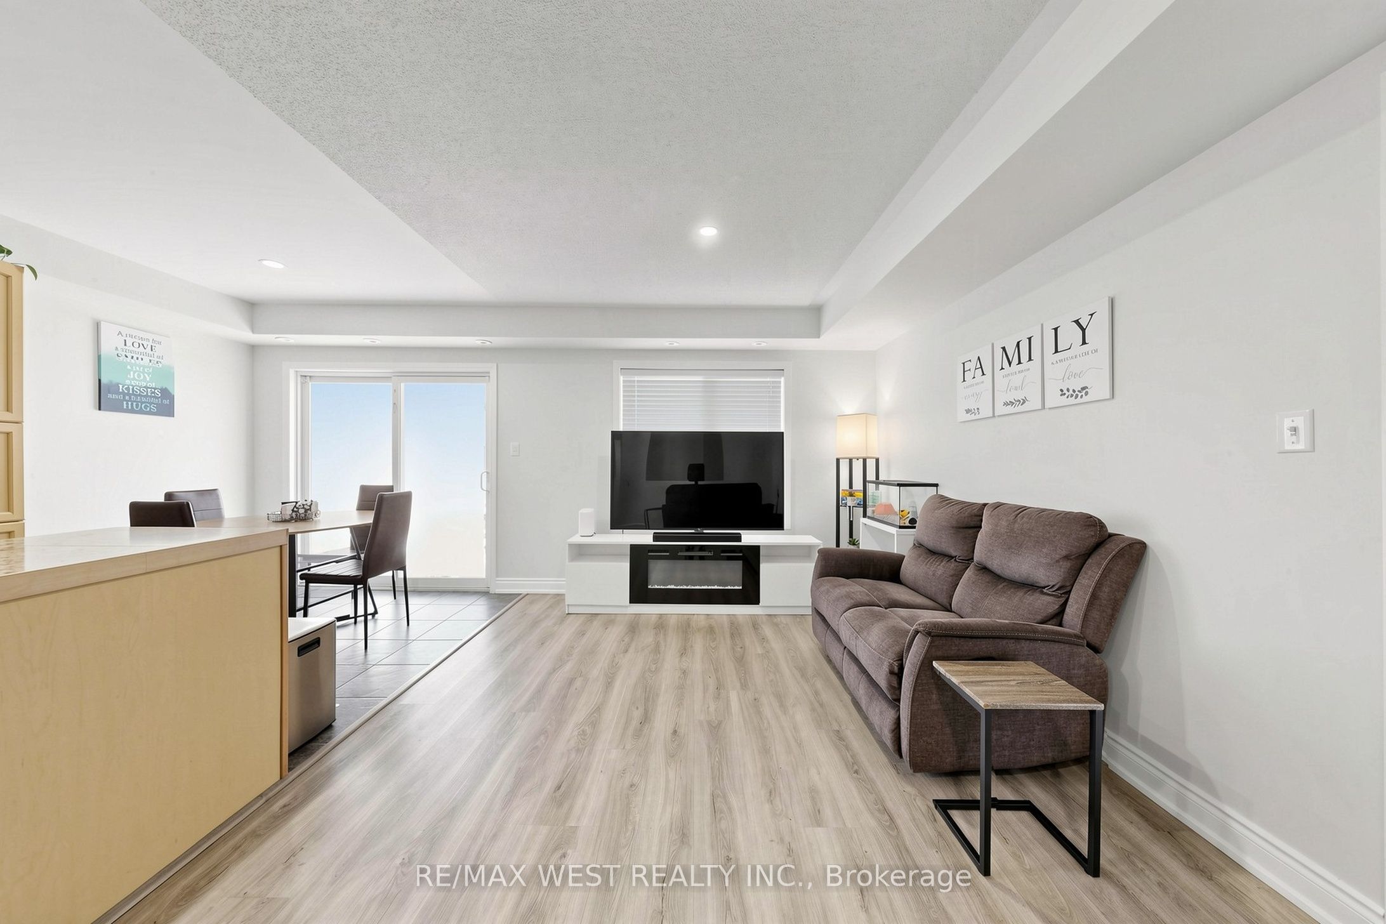
Enter an interest rate to see your estimated monthly payment.A fantastic opportunity to own a spacious 2+1 bedroom, 2-bathroom stacked townhome in the desirable Cooksville community. This inviting home features a functional open-concept layout, an eat-in kitchen with a walkout to a generous private patio/terrace. The primary bedroom offers double closets and a private ensuite, while the second bedroom provides comfortable space for family or guests. Additional highlights include an attached garage and private driveway. Conveniently located close to schools, shopping, restaurants, public transit, parks, and major highways, the QEW and Highways 403 401. An excellent opportunity for first-time buyers, families, downsizers, or investors. Don't miss your chance to make this wonderful property your new home!
| 11 hours ago | Listing first seen on site | |
| 11 hours ago | Listing updated with changes from the MLS® |

Listing information is provided by Participants of the Toronto Real Estate Board. VOW information is provided exclusively for personal, non-commercial use, and may not be used for any purpose other than to identify prospective properties consumers may be interested in purchasing. Information is deemed reliable but not guaranteed. Copyright 2026, Toronto Real Estate Board
Last checked 2026-10-22 01:08 AM UTC