Save
Ask
Tour
Hide
Share
$989,000
1 Day On Site

783 Dodsworth Crescent
Mississauga, ON L4Y 2H8

For Sale|Single Family Residence|Active
6
Beds
4
Total Baths
County:
Peel
Call Now: 416-570-8405
Is this the listing for you? We can help make it yours.
416-570-8405
Upcoming Open Houses
Sat, Oct 24, 2:00 PM - 4:00 PM
Sun, Oct 25, 2:00 PM - 4:00 PM
783 Dodsworth Crescent783 Dodsworth Crescent783 Dodsworth Crescent783 Dodsworth Crescent
Save
Ask
Tour
Hide
Share

Mortgage Calculator

Monthly Payment (Est.)

Enter an interest rate to see your estimated monthly payment.
Calculator powered by Showcase IDX, a Constellation1 Company. Copyright ©2026 Information is deemed reliable but not guaranteed.

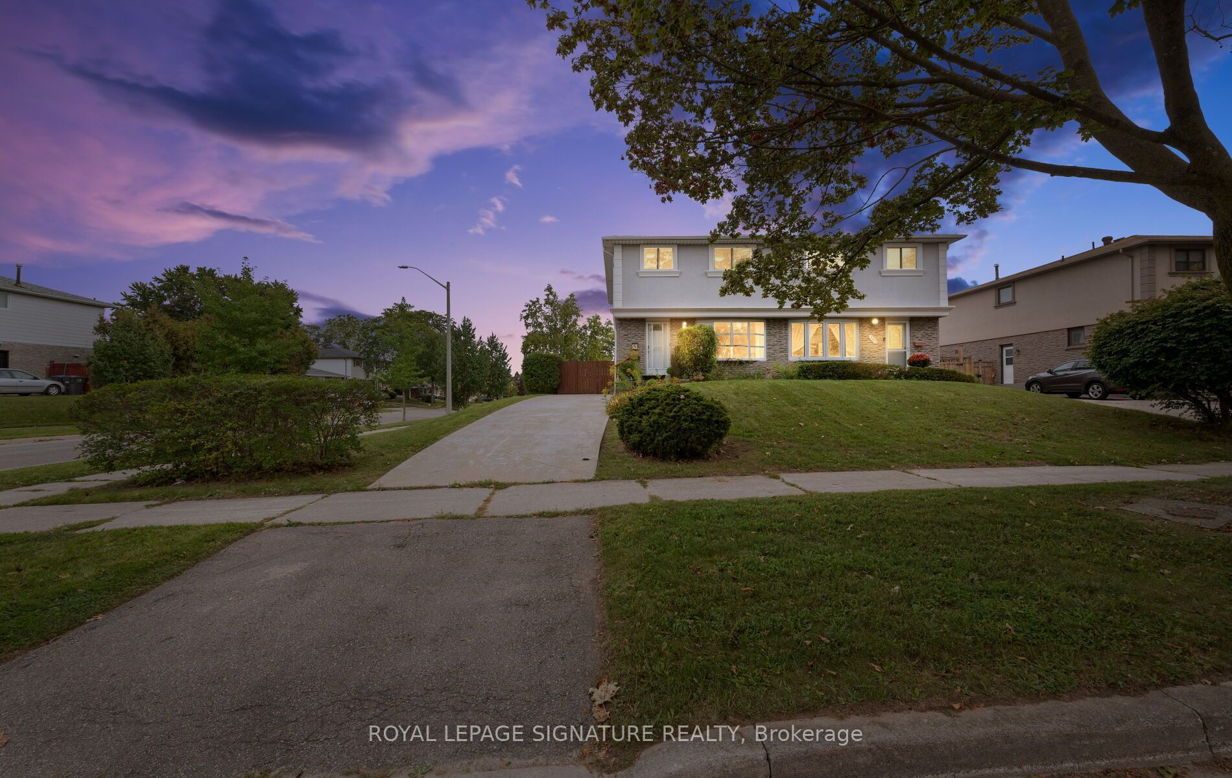
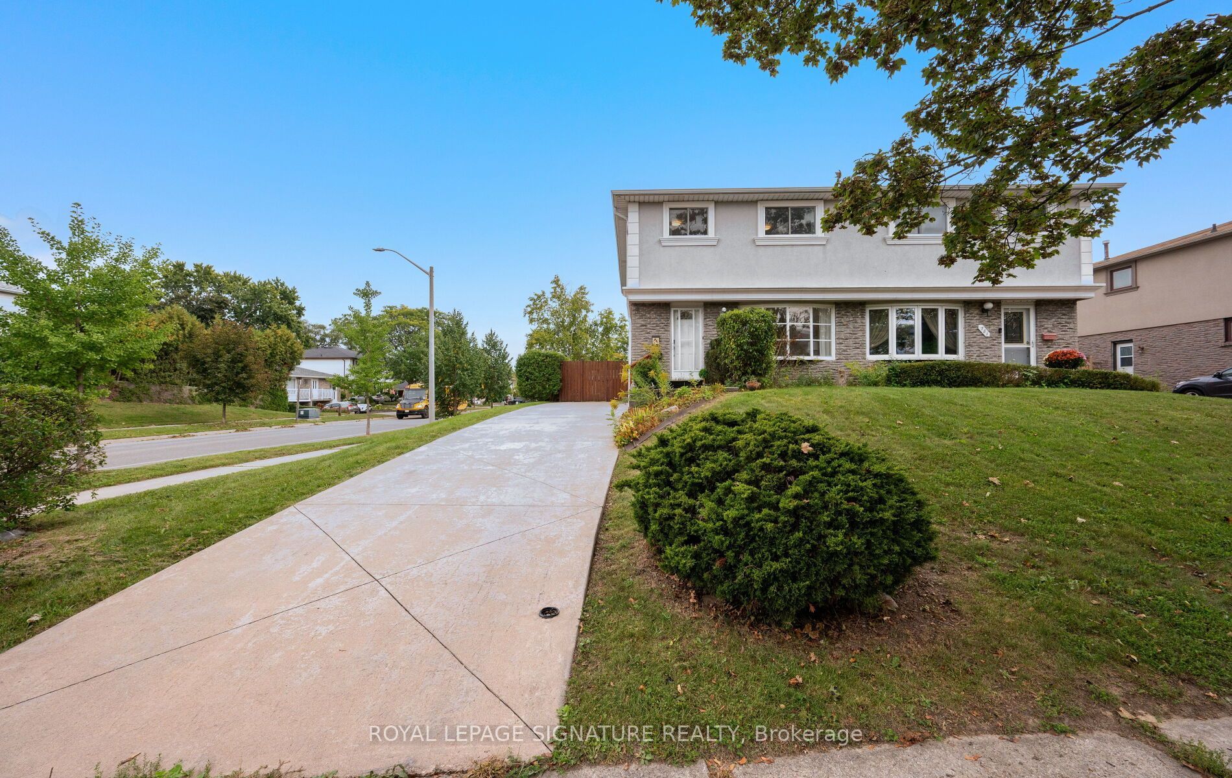
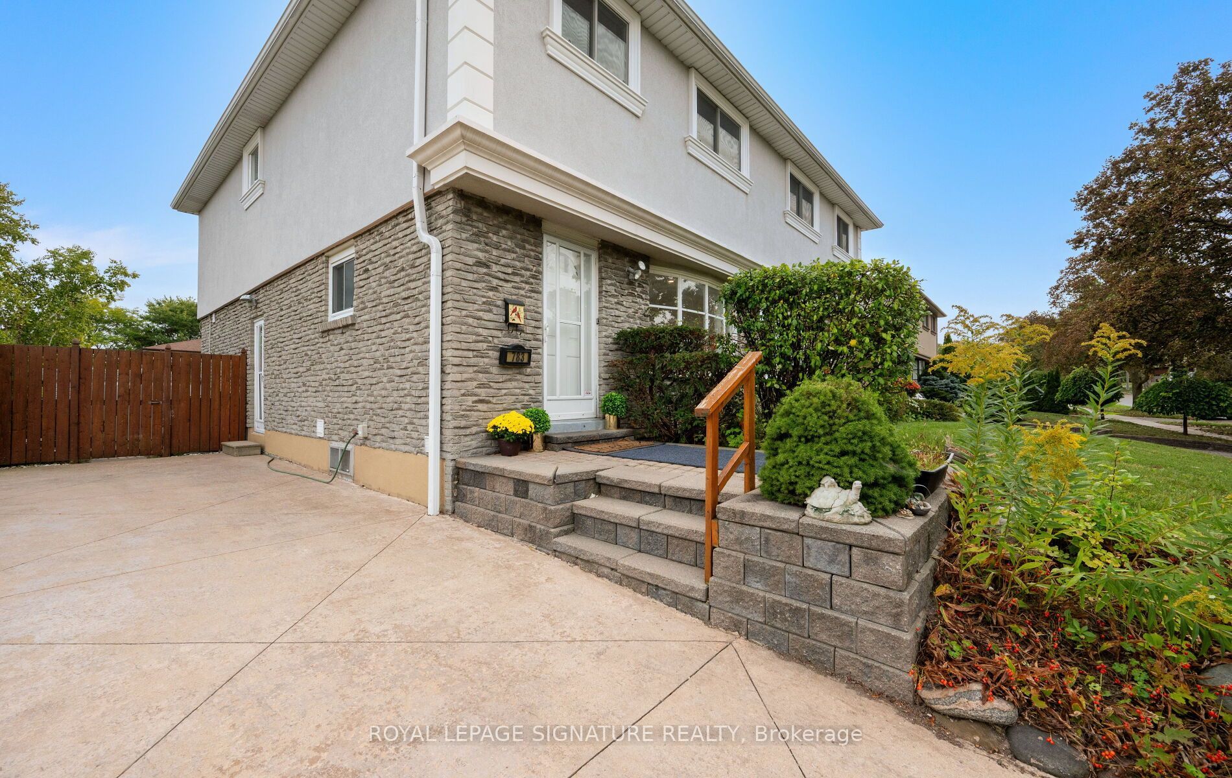
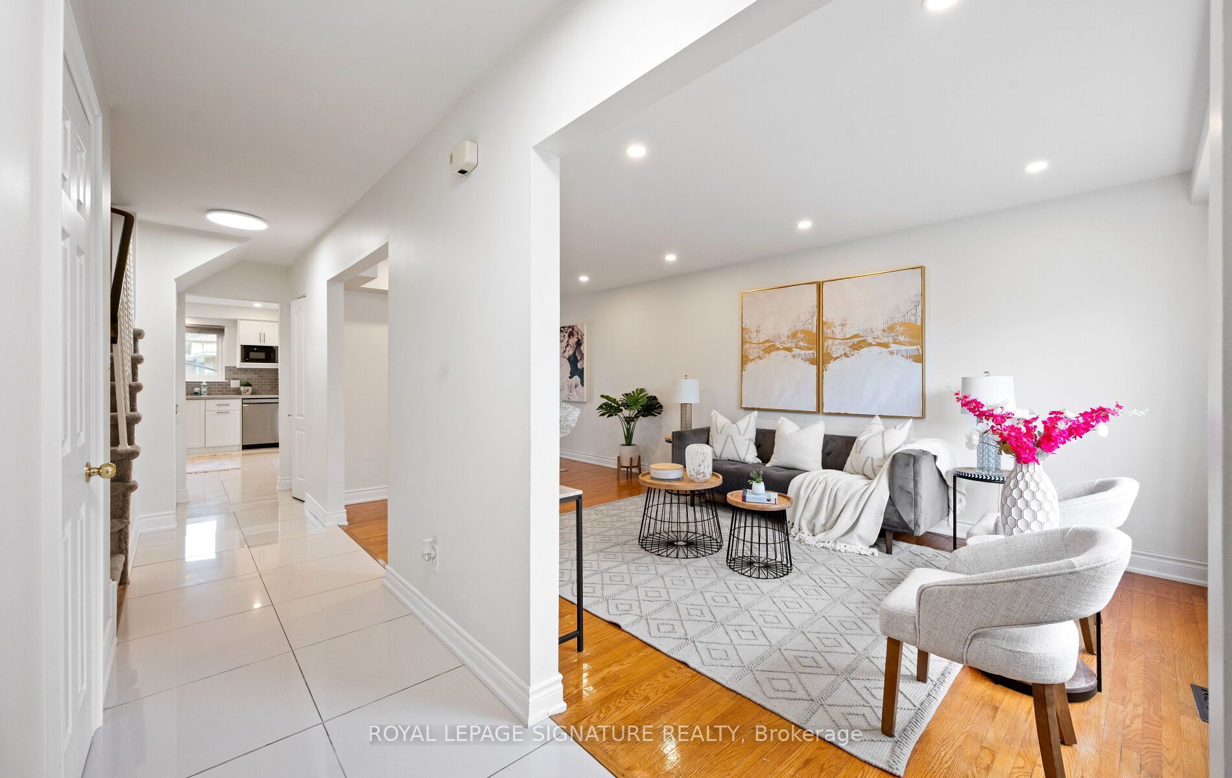
Rarely offered in sought-after Applewood! This spacious 4+2 bedroom, 4-bathroom family home sits on a premium 41 x 120 ft corner lot in a quiet, established, and highly family-friendly neighbourhood. Ideal for growing families, upsizers, multi-generational living, or investors, this home offers exceptional space, flexibility, and potential. The main home features 4generous bedrooms, a renovated kitchen and ensuite, hardwood floors, pot lights, and a bright, functional layout designed for comfortable family living. The fully renovated basement adds 2 additional bedrooms, a full kitchen, living area, bathroom, separate laundry, and a separate entrance which is an ideal setup for extended family, guests, or potential rental income. Recent updates include a new heating system installed in 2026. Location is everything! Enjoy easy access to nearby elementary schools, parks, and trails, with Mississauga Valley Community Centre, Square One, Sherway Gardens, Costco, Adonis, Dixie GO, and major highways all just minutes away. A rare opportunity to own a spacious and versatile home in one of Mississauga's minutes away. A rare opportunity to own a spacious and versatile home in one of Mississauga's

Save
Ask
Tour
Hide
Share
Listing Snapshot
Price 
$989,000
Days On Site 
1 Day
Bedrooms 
6
Inside Area (SqFt) 
N/A
Total Baths 
4
Full Baths 
N/A
Partial Baths 
N/A
Lot Size 
N/A
Year Built 
N/A
MLS® Number 
W14102492
Status 
Active
Property Tax 
$6,358
Maintenance Fees 
N/A
Sq Ft Source 
N/A
Friends & Family
Recent Activity
yesterdayListing first seen on site
yesterdayListing updated with changes from the MLS®
General Features
Cross Street 
Cawthra/Bloor St
Direction Faces 
South
Land Lease 
No
Number Of Stories 
2
Parking 
Private
Parking Spaces 
4
Property Sub Type 
Single Family Residence
Style 
2-Storey
Water Source 
Public
Interior Features
Basement 
ApartmentFinished
Cooling 
Central Air
Fireplace Features 
Wood Burning
Heating 
Natural GasForced Air
Interior 
Storage
Bedroom 
Dimensions - 2.35 x 2.27Level - Basement
Bedroom 2 
Dimensions - 4.45 x 2.82Level - Second
Bedroom 3 
Dimensions - 3.45 x 2.73Level - Second
Bedroom 4 
Dimensions - 4.56 x 2.52Level - Second
Bedroom 5 
Dimensions - 2.91 x 3.28Level - Basement
Breakfast 
Dimensions - 2.65 x 2.92Level - Main
Dining Room 
Dimensions - 2.83 x 2.82Level - Main
Kitchen 
Dimensions - 3.39 x 3.28Level - BasementFeatures - Open Floorplan
Living Room 
Dimensions - 5.72 x 3.44Level - MainFeatures - Open Floorplan
Master Bedroom 
Dimensions - 5.53 x 3.03Level - Second
Save
Ask
Tour
Hide
Share
Exterior Features
Construction Details 
StuccoBrick
Lot Features 
LevelClearedLandscapedPaved
Other Structures 
Shed(s)
Pool Features 
None
Roof 
Asphalt
View 
CityGarden
Waterview 
CityGarden
Listing courtesy of ROYAL LEPAGE SIGNATURE REALTY

Listing information is provided by Participants of the Toronto Real Estate Board. VOW information is provided exclusively for personal, non-commercial use, and may not be used for any purpose other than to identify prospective properties consumers may be interested in purchasing. Information is deemed reliable but not guaranteed. Copyright 2026, Toronto Real Estate Board
Last checked 2026-10-23 03:51 AM UTC

Neighborhood & Commute
Source: Walkscore
Save
Ask
Tour
Hide
Share