Save
Ask
Tour
Hide
Share
$599,900
1 Day On Site

Loggia
1040 The Queensway N/A 917
Toronto W07, ON M8T 0A7

For Sale|Condominium|Active
2
Beds
1
Total Bath
County:
Toronto
Call Now: 416-570-8405
Is this the listing for you? We can help make it yours.
416-570-8405
1040 The Queensway N/A 9171040 The Queensway N/A 9171040 The Queensway N/A 9171040 The Queensway N/A 917
Save
Ask
Tour
Hide
Share

Mortgage Calculator

Monthly Payment (Est.)

Enter an interest rate to see your estimated monthly payment.
Calculator powered by Showcase IDX, a Constellation1 Company. Copyright ©2026 Information is deemed reliable but not guaranteed.

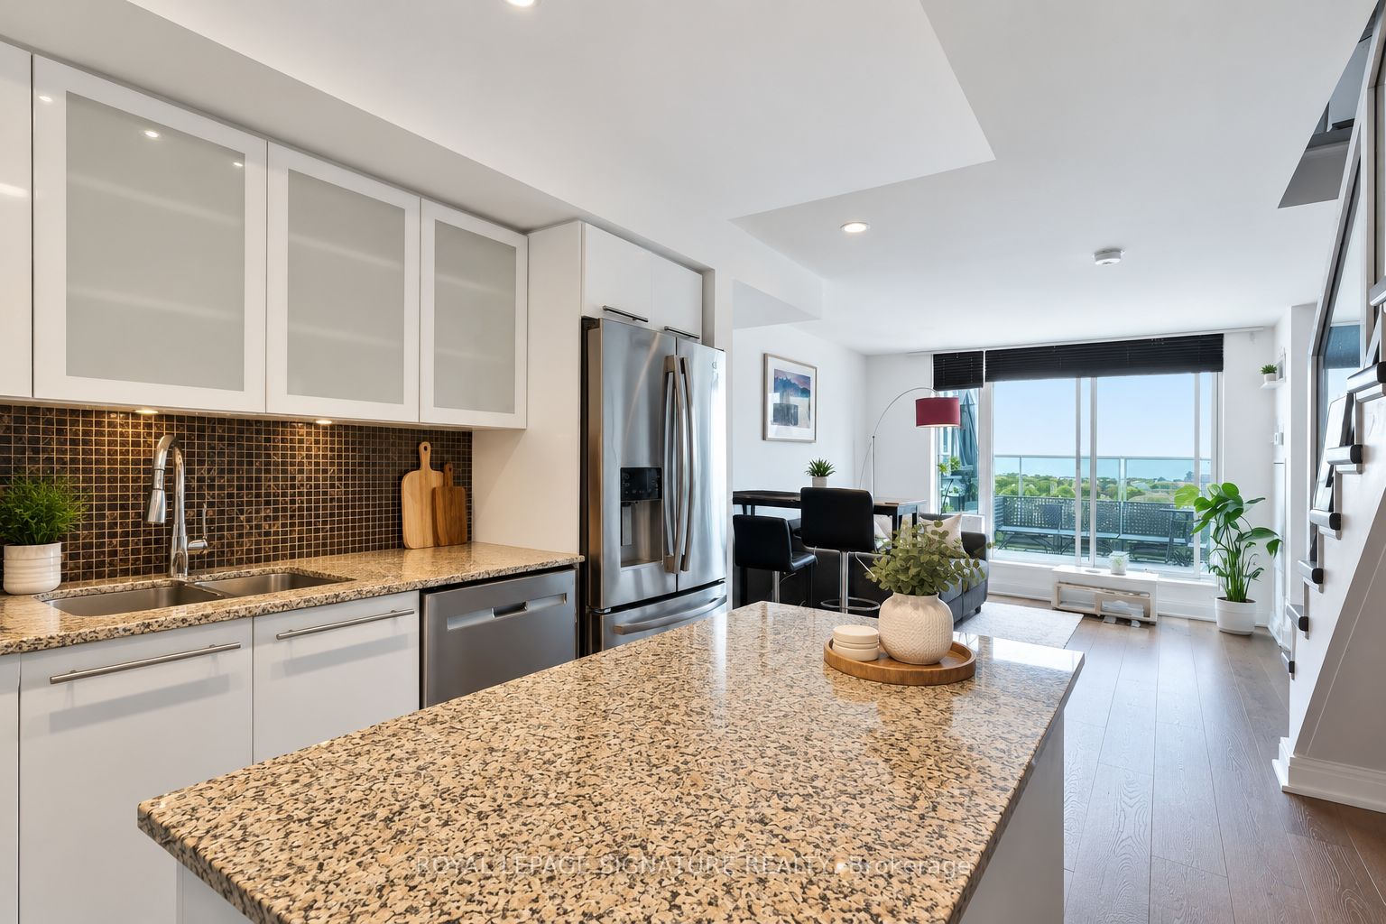
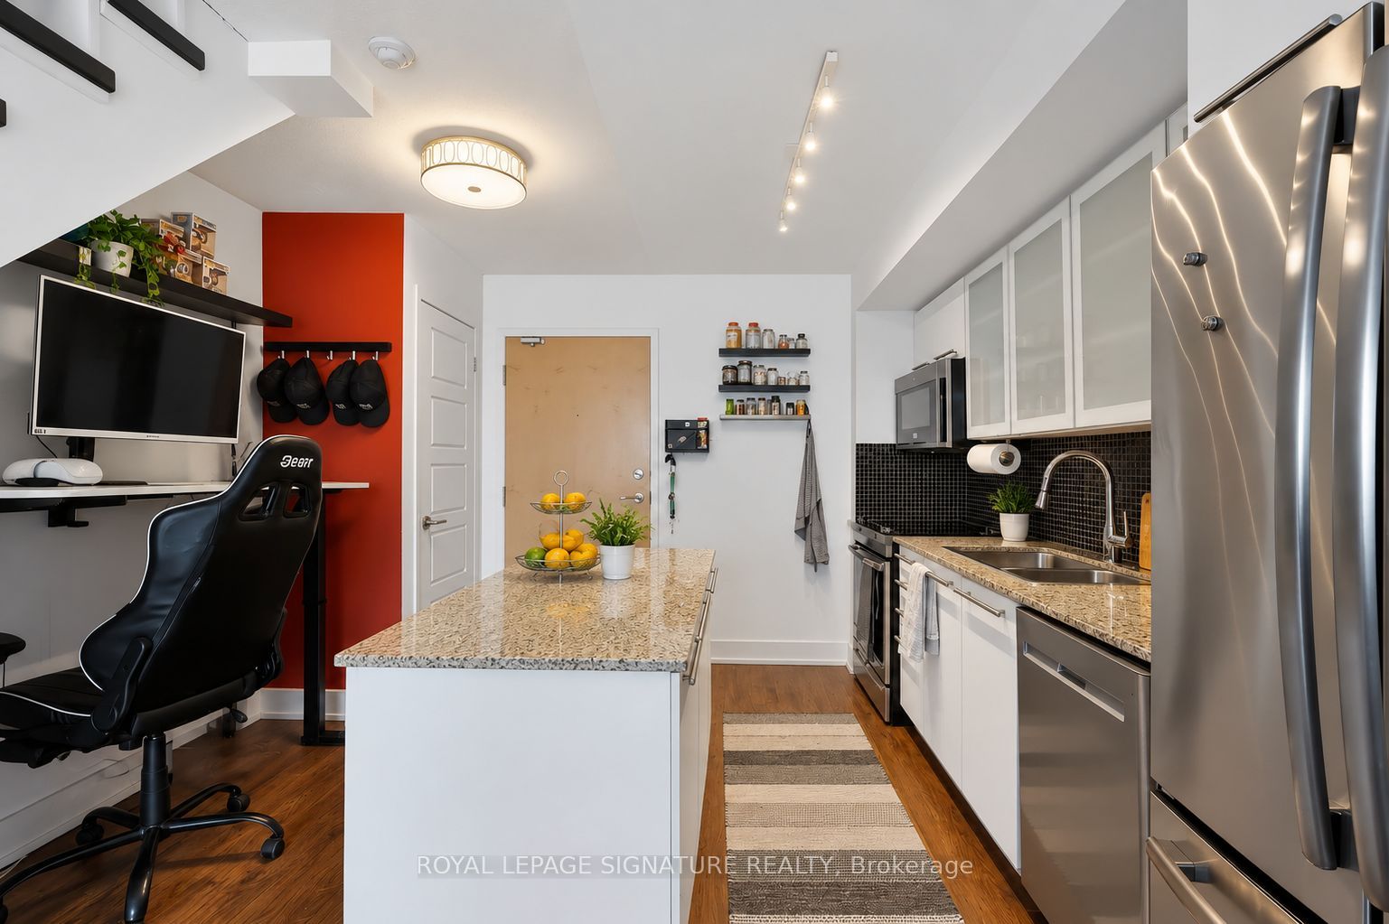
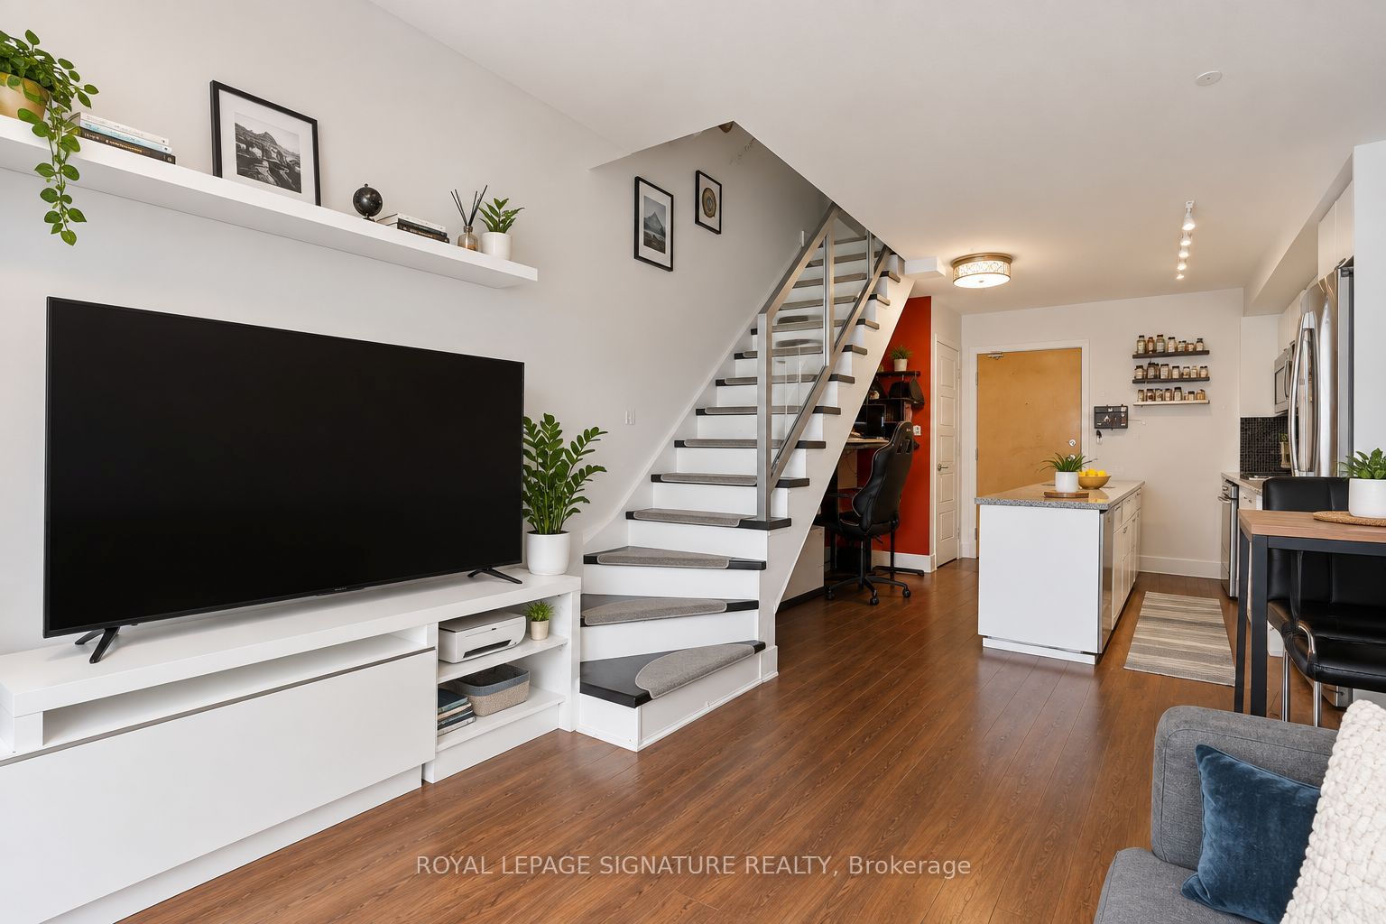
Rarely offered 2-storey penthouse living at Loggia Condos! This bright & beautifully maintained 1+Den offers a unique house-like layout, incredible south-facing views & a large private terrace perfect for outdoor dining, entertaining or morning coffee. The open-concept main level features an updated kitchen with white cabinetry, granite counters & stainless steel appliances, plus a separate den ideal for working from home. Upstairs, the private primary bedroom enjoys impressive city & lake views. Includes Parking and Locker. Fantastic building amenities include an indoor pool, hot tub, sauna, gym, party room, concierge & visitor parking. Walk to restaurants, Cineplex, LCBO, shops & transit, with Longos (new), Costco, Sherway Gardens & the Gardiner just minutes away. The area is changing rapidly. Get in early! A truly unique Etobicoke penthouse!

Save
Ask
Tour
Hide
Share
Listing Snapshot
Price 
$599,900
Days On Site 
1 Day
Bedrooms 
2
Inside Area (SqFt) 
N/A
Total Baths 
1
Full Baths 
N/A
Partial Baths 
N/A
Lot Size 
N/A
Year Built 
N/A
MLS® Number 
W14104566
Status 
Active
Property Tax 
$2,232.09
Maintenance Fees 
$661.56
Sq Ft Source 
N/A
Friends & Family
Recent Activity
yesterdayListing first seen on site
yesterdayListing updated with changes from the MLS®
General Features
Cross Street 
Islington
Direction Faces 
South
Garage 
Yes
Number Of Stories 
9
Parking Spaces 
1
Pets 
Yes
Property Sub Type 
Condominium
Style 
Multi-Level
Interior Features
Basement 
None
Cooling 
Central Air
Heating 
Natural Gas
Den 
Dimensions - 3.25 x 2.7Level - SecondFeatures - Open Floorplan
Living Room 
Dimensions - 7.69 x 3.79Level - MainFeatures - Open Floorplan
Master Bedroom 
Dimensions - 2.85 x 3.85Level - Second
Save
Ask
Tour
Hide
Share
Exterior Features
Construction Details 
Concrete
View 
City
Waterview 
City
Community Features
Association Amenities 
Indoor PoolSaunaConcierge
Maintenance Fee 
$661.56
Listing courtesy of ROYAL LEPAGE SIGNATURE REALTY

Listing information is provided by Participants of the Toronto Real Estate Board. VOW information is provided exclusively for personal, non-commercial use, and may not be used for any purpose other than to identify prospective properties consumers may be interested in purchasing. Information is deemed reliable but not guaranteed. Copyright 2026, Toronto Real Estate Board
Last checked 2026-10-23 04:35 AM UTC

Neighborhood & Commute
Source: Walkscore
Save
Ask
Tour
Hide
Share