Save
Ask
Tour
Hide
Share
$4,095,000
New Listing

25 Beaucourt Road
Toronto W07, ON M8Y 3G1

For Sale|Single Family Residence|Active
5
Beds
5
Total Baths
County:
Toronto
Call Now: 416-570-8405
Is this the listing for you? We can help make it yours.
416-570-8405
25 Beaucourt Road25 Beaucourt Road25 Beaucourt Road25 Beaucourt Road
Save
Ask
Tour
Hide
Share

Mortgage Calculator

Monthly Payment (Est.)

Enter an interest rate to see your estimated monthly payment.
Calculator powered by Showcase IDX, a Constellation1 Company. Copyright ©2026 Information is deemed reliable but not guaranteed.

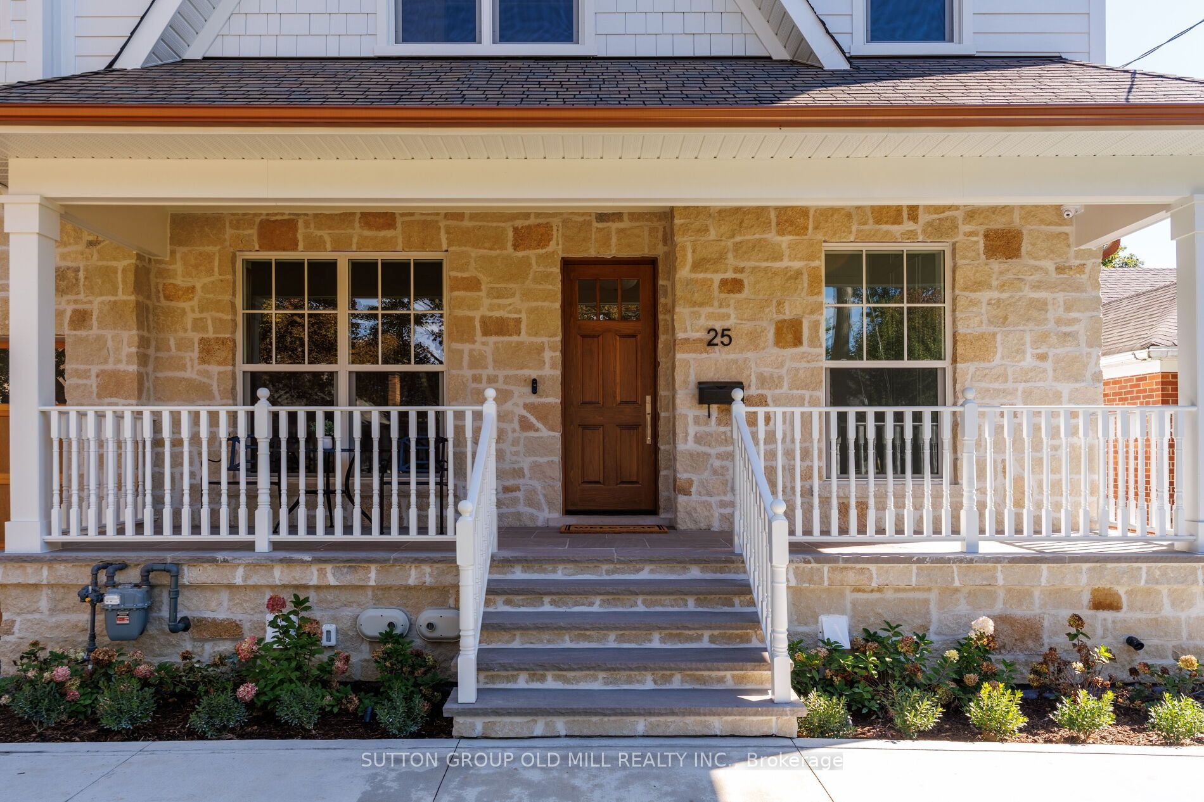
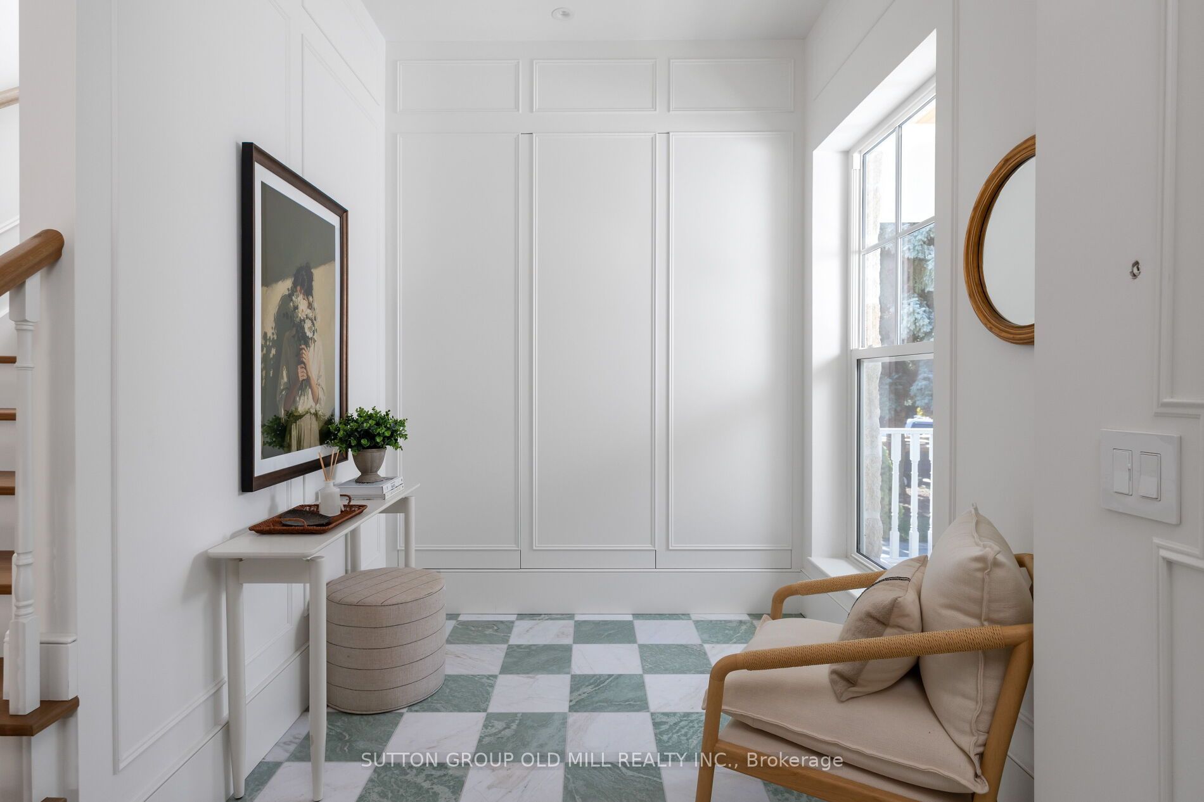
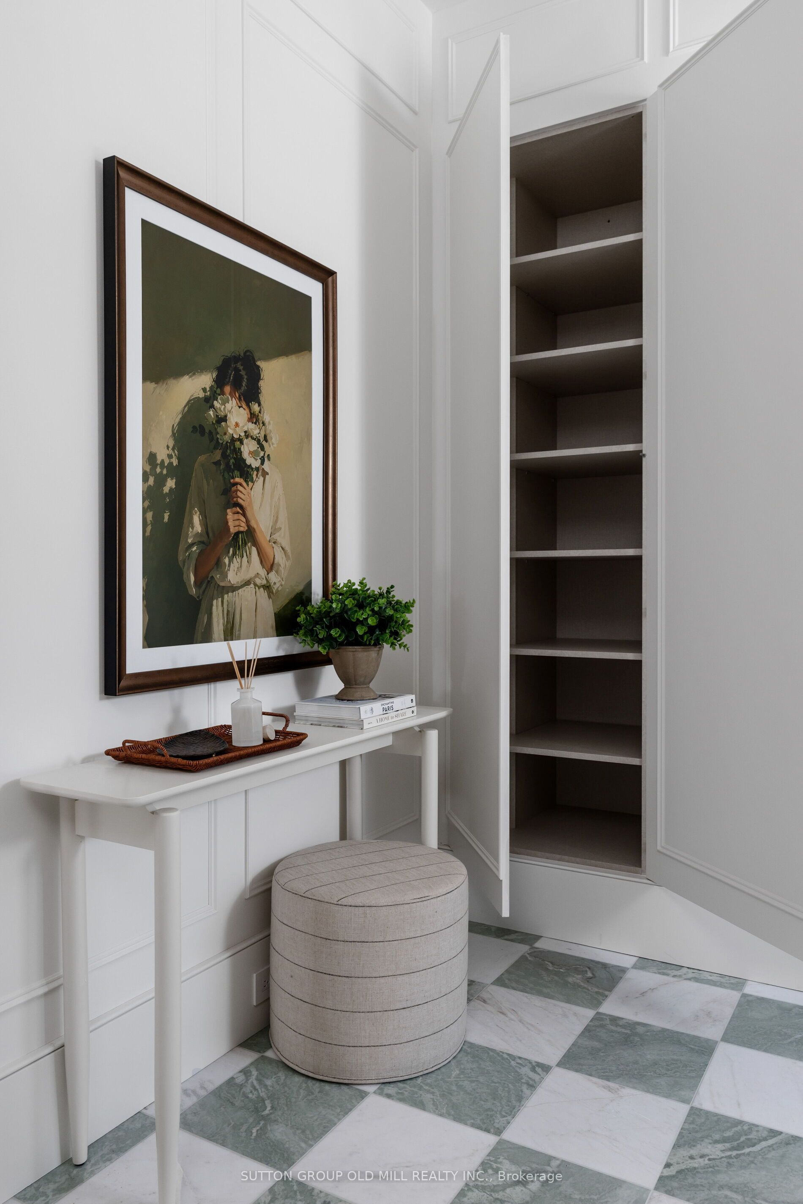
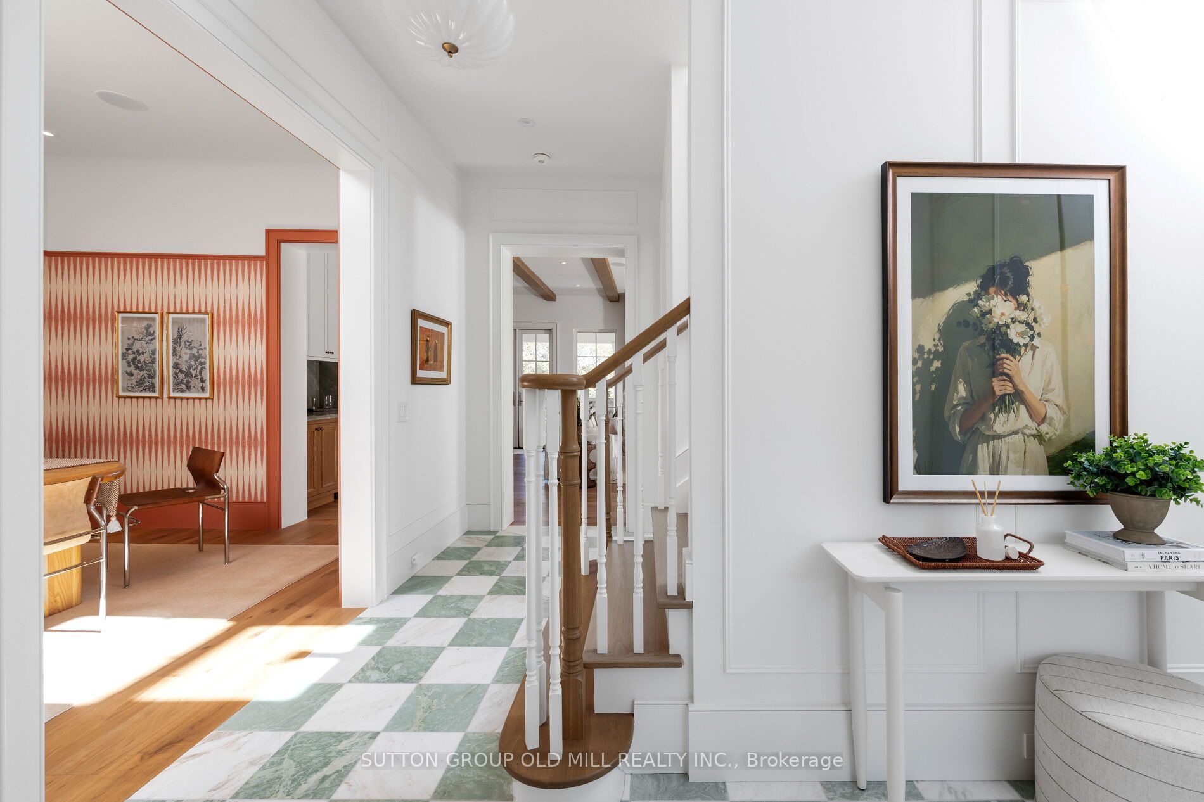
Set high within the Sunnylea skyline and located on a child friendly cul-de-sac in one of Etobicoke's most sought-after enclaves, this quaint four-bedroom, five-bathroom Craftsman style residence is the absolute epitome of "home sweet home." A beautiful front porch spanning the entire facade of the home sets a charming tone that carries seamlessly indoors, where you are greeted with exceptional design and an incredible living space. The main level living area strikes a harmony of elegance and comfort, which is elevated by timeless architectural details like classic panelling, wood beams, and several cozy stone-crafted fireplaces. Upstairs, you will find graciously sized bedrooms alongside a collection of character-rich washrooms, each designed with its own distinct personality. The seamless experience continues outside, where exterior living perfectly rivals the interior comfort. Here, you will find a massive, covered backyard patio creating a space for both full-scale dining and lounging-all set against a spectacular, completely unobstructed view of the skyline. Residents here will enjoy access to top-ranked schools, parks and trails, convenient transit and everything Sunnylea has to offer.

Save
Ask
Tour
Hide
Share
Listing Snapshot
Price 
$4,095,000
Days On Site 
0 Days
Bedrooms 
5
Inside Area (SqFt) 
N/A
Total Baths 
5
Full Baths 
N/A
Partial Baths 
N/A
Lot Size 
N/A
Year Built 
N/A
MLS® Number 
W14108214
Status 
Active
Property Tax 
$6,440
Maintenance Fees 
N/A
Sq Ft Source 
N/A
Friends & Family
Recent Activity
14 hours agoListing first seen on site
14 hours agoListing updated with changes from the MLS®
General Features
Attached Garage 
Yes
Cross Street 
Prince Edward Road and Berry Road
Direction Faces 
East
Garage 
Yes
Land Lease 
No
Number Of Stories 
2
Parking 
Attached
Parking Spaces 
5
Property Sub Type 
Single Family Residence
Style 
2-Storey
Water Source 
Public
Interior Features
Basement 
Finished
Cooling 
Central Air
Heating 
Natural GasForced Air
Interior 
Central VacuumStorage
Bedroom 
Dimensions - 4.39 x 1.85Level - SecondFeatures - Walk-In Closet(s)
Bedroom 2 
Dimensions - 3.43 x 5.56Level - Second
Bedroom 3 
Dimensions - 3.31 x 4.11Level - Second
Bedroom 4 
Dimensions - 10.4 x 18.5Level - Second
Bedroom 5 
Dimensions - 3.35 x 3.87Level - Basement
Dining Room 
Dimensions - 3.84 x 4.94Level - Main
Kitchen 
Dimensions - 4.65 x 3.84Level - MainFeatures - Kitchen Island, Built-in Features, Beamed Ceilings
Living Room 
Dimensions - 6.91 x 5.52Level - MainFeatures - Beamed Ceilings
Pantry 
Dimensions - 1.22 x 1.7Level - MainFeatures - Pantry
Recreation 
Dimensions - 11.56 x 4.47Level - BasementFeatures - Wet Bar
Save
Ask
Tour
Hide
Share
Exterior Features
Construction Details 
StoneOther
Lot Features 
Landscaped
Patio And Porch 
PatioPorch
Pool Features 
None
Roof 
Asphalt
View 
Skyline
Waterview 
Skyline
Listing courtesy of SUTTON GROUP OLD MILL REALTY INC.

Listing information is provided by Participants of the Toronto Real Estate Board. VOW information is provided exclusively for personal, non-commercial use, and may not be used for any purpose other than to identify prospective properties consumers may be interested in purchasing. Information is deemed reliable but not guaranteed. Copyright 2026, Toronto Real Estate Board
Last checked 2026-10-23 08:56 AM UTC

Neighborhood & Commute
Source: Walkscore
Save
Ask
Tour
Hide
Share