
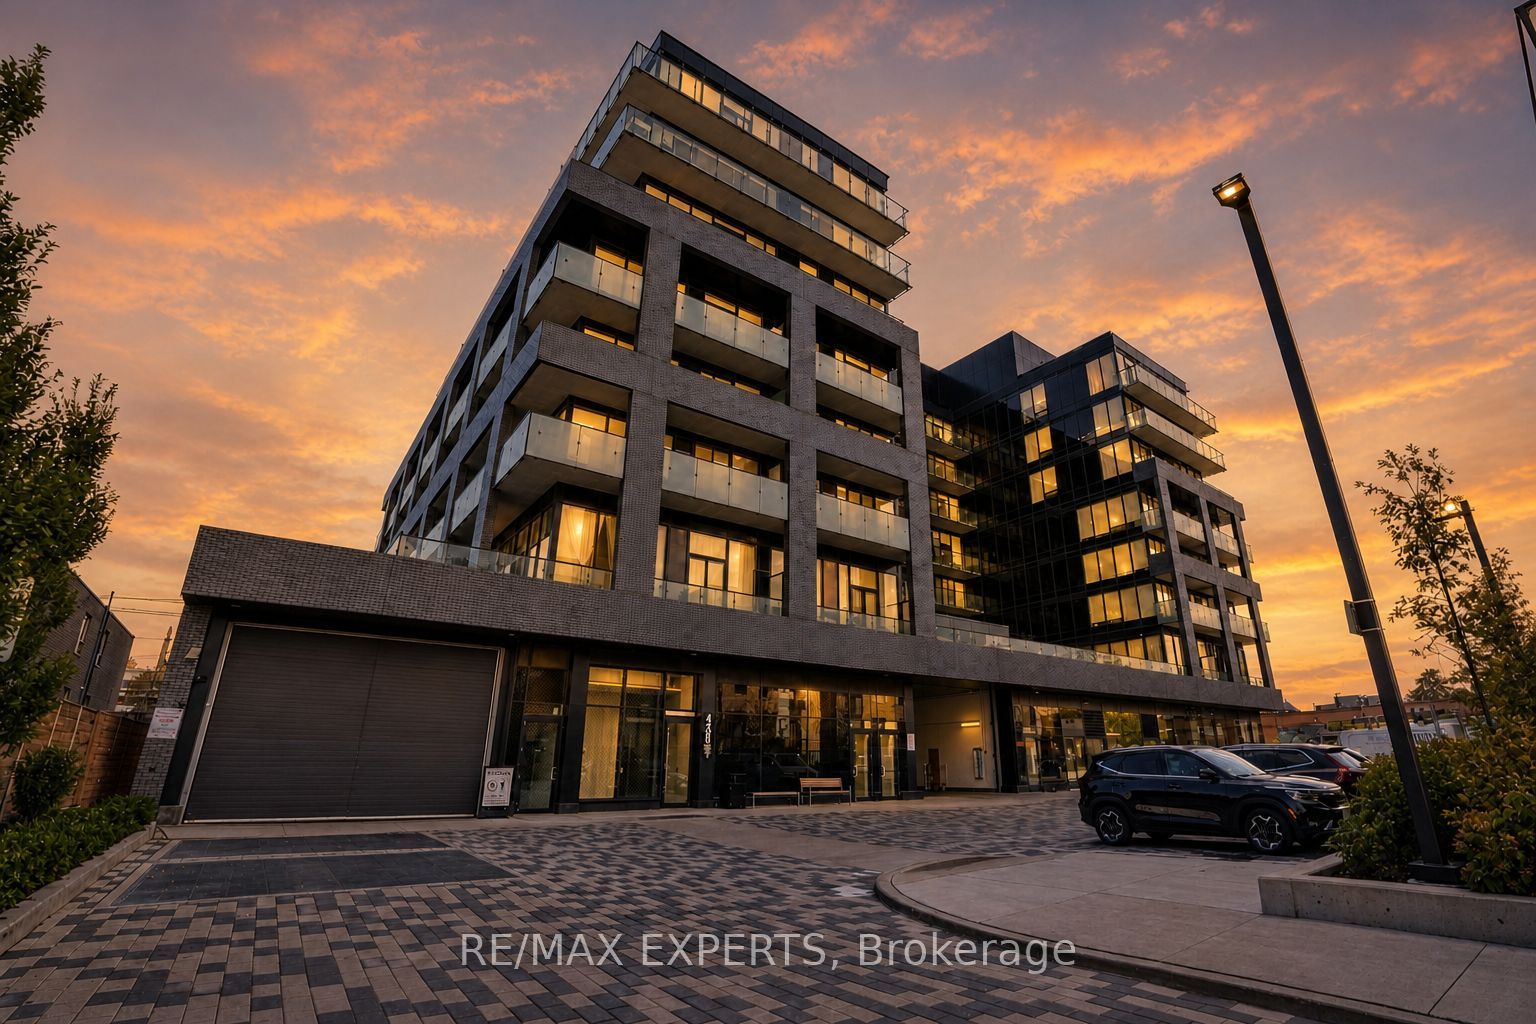
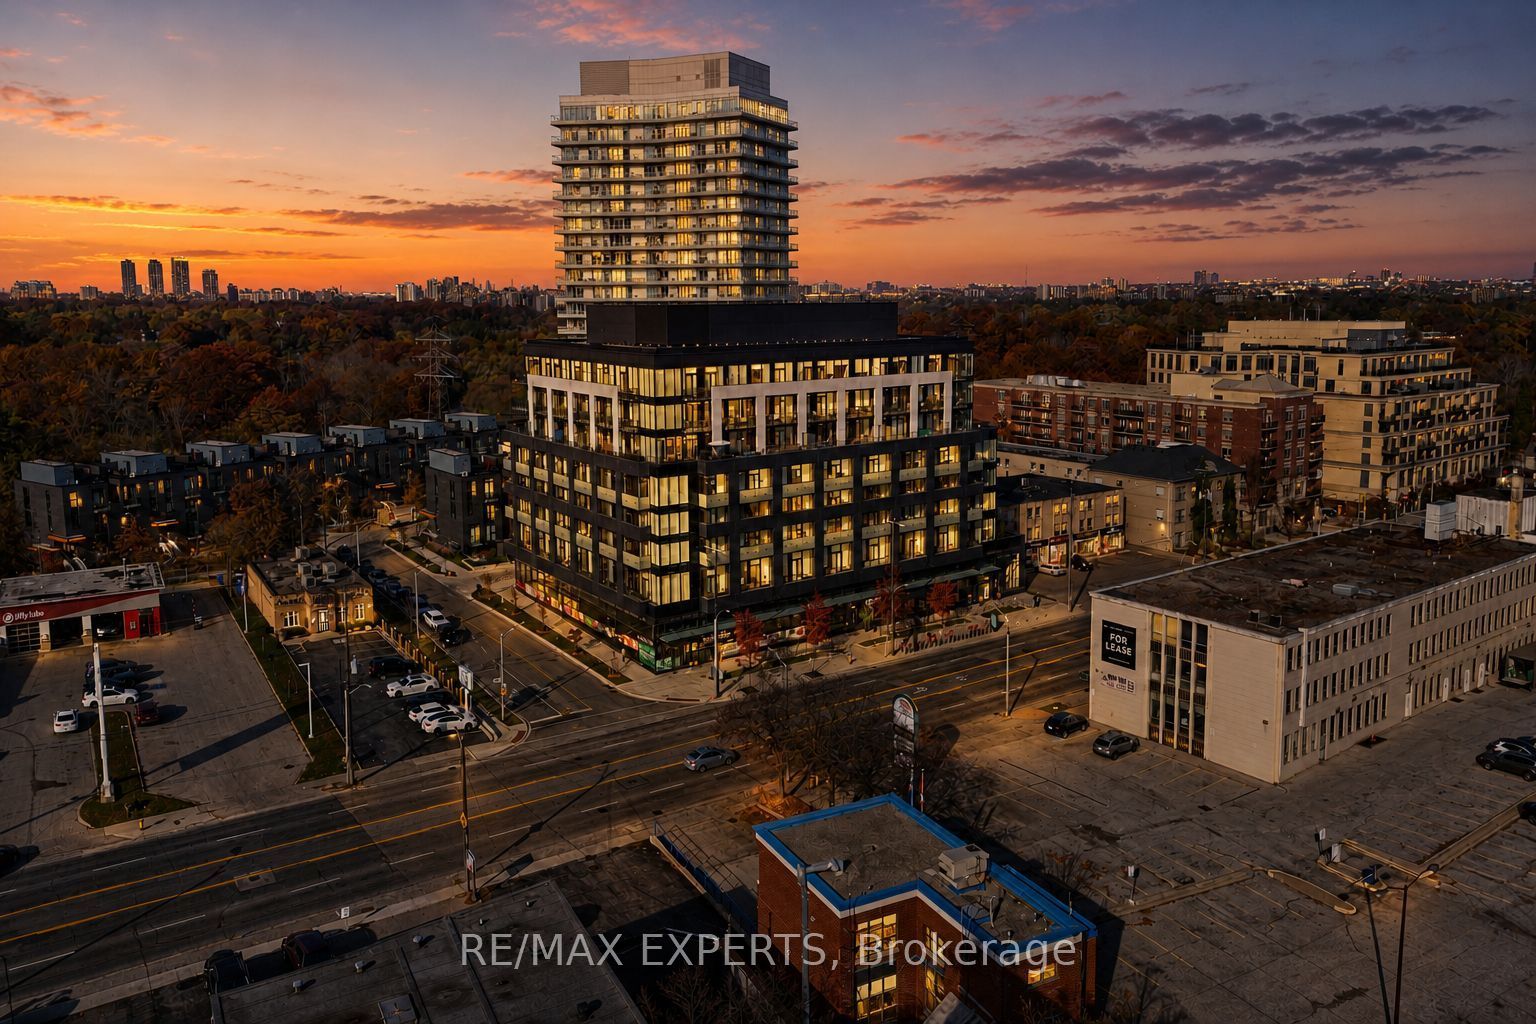
KINGSWAY BY THE RIVER4208 Dundas Street W 204Toronto W08, ON M8X 1Y6
Mortgage Calculator
Monthly Payment (Est.)
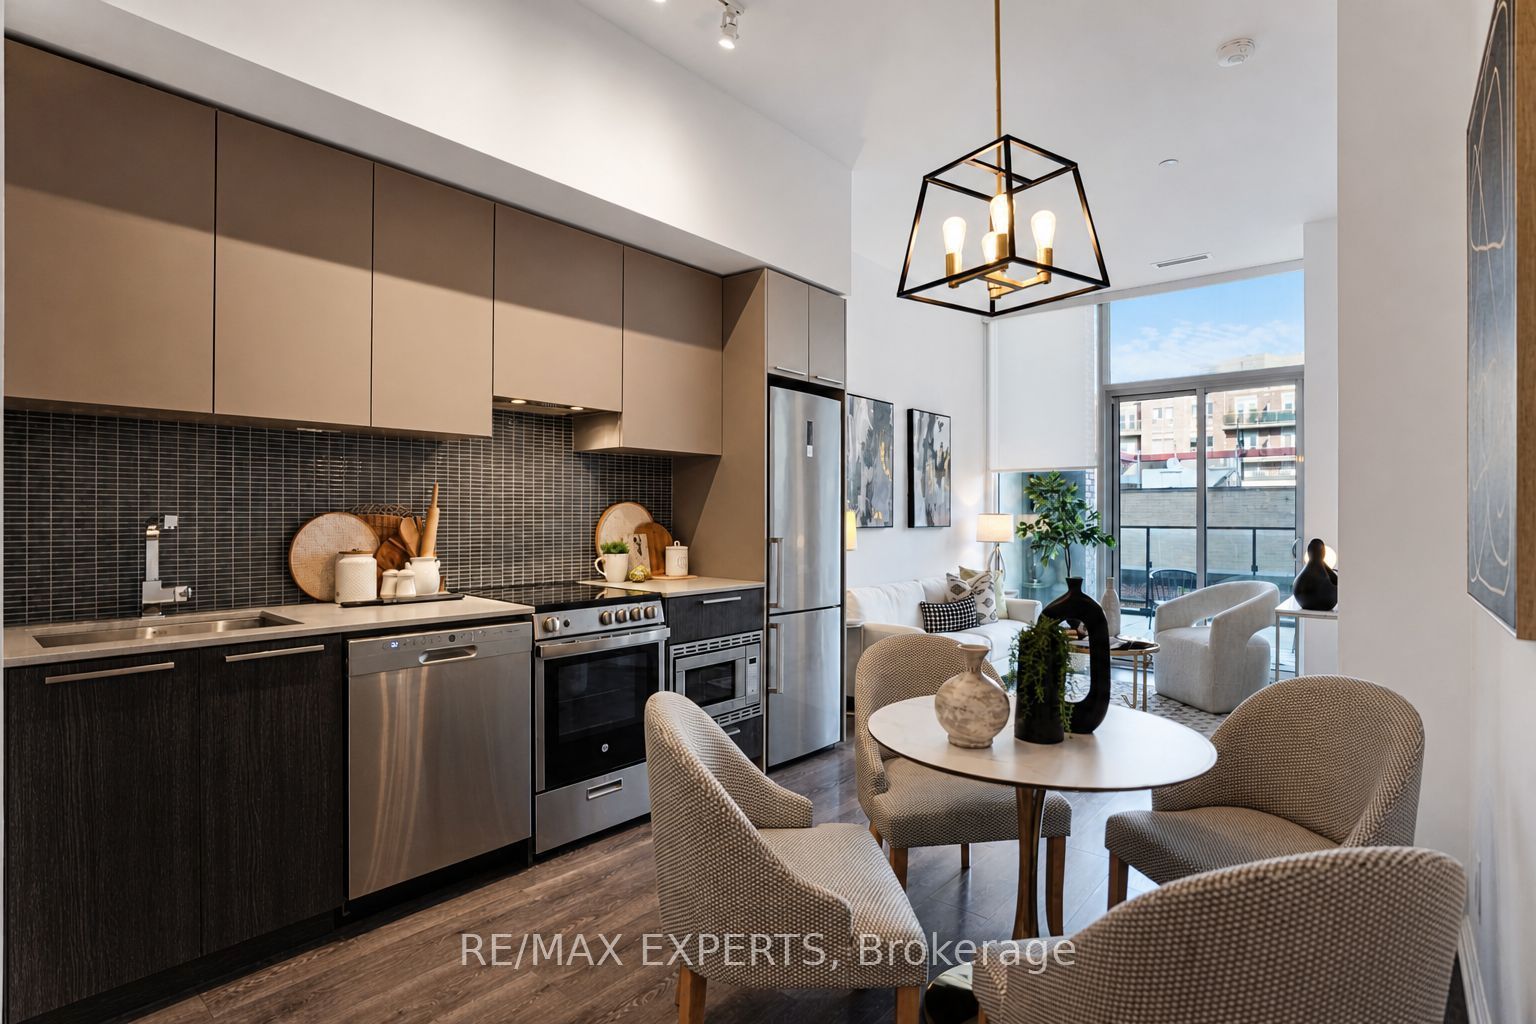
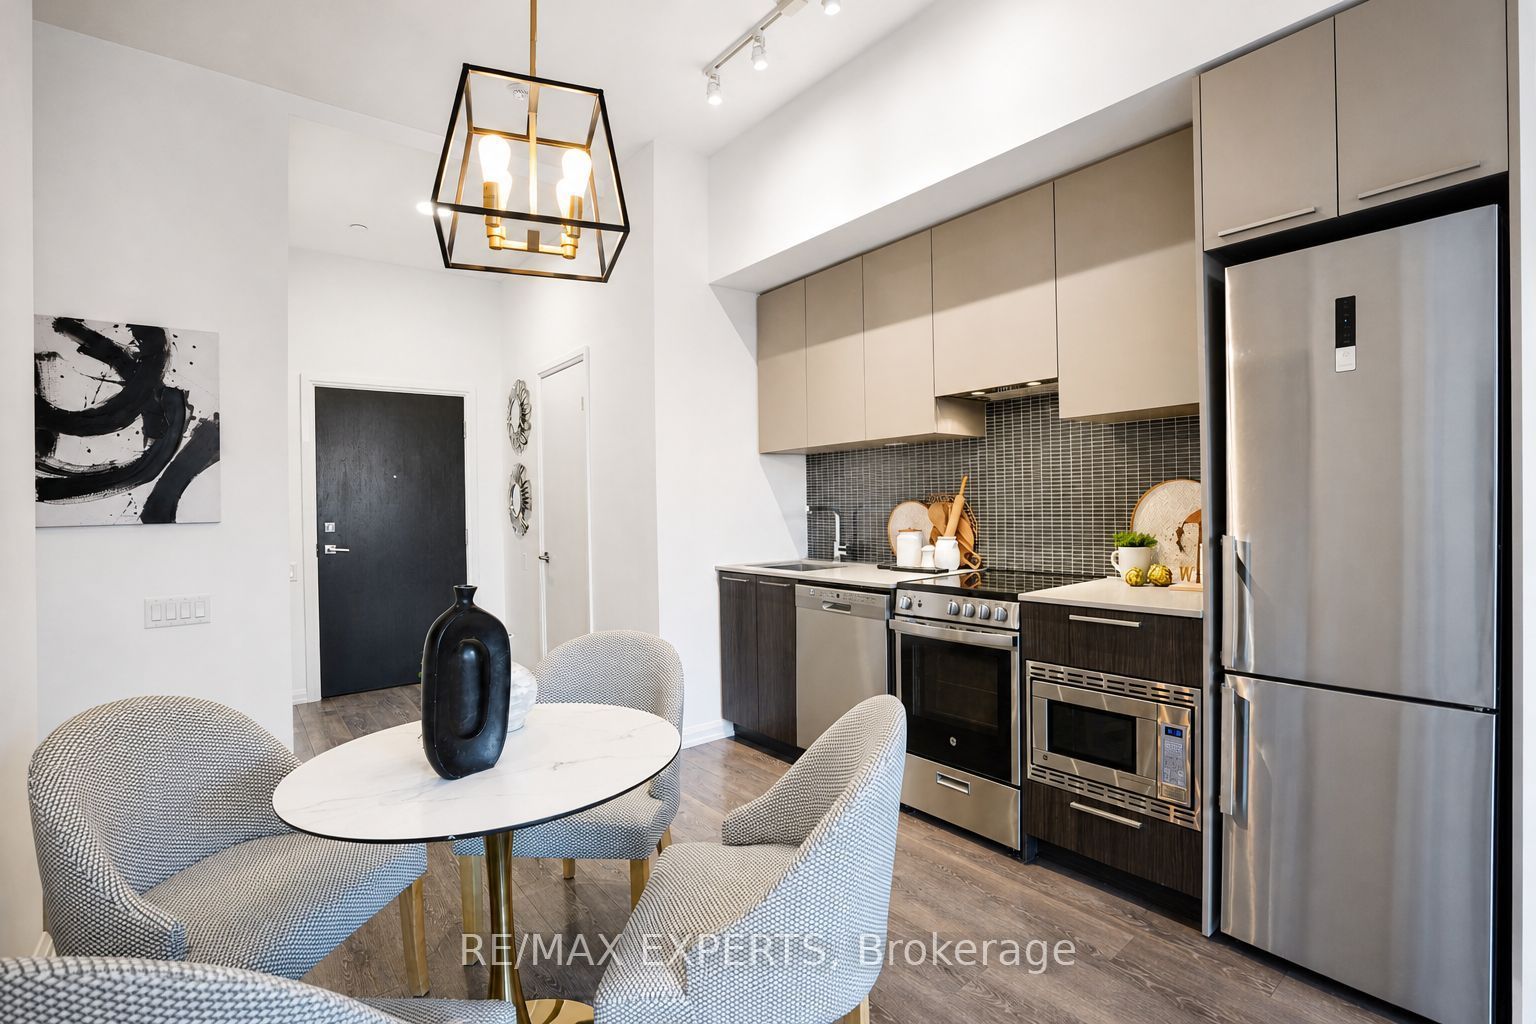
Enter an interest rate to see your estimated monthly payment.Experience the lifestyle of one of Toronto's most desirable neighbourhoods at a price that represents incredible Value! This beautifully designed 1-bedroom plus den residence offers the perfect combination of modern style, smart functionality, and impressive indoor-outdoor living. Soaring 10-foot ceilings create an airy, open atmosphere, while the thoughtfully designed layout maximizes every square foot. Contemporary finishes and a versatile separate den provide the flexibility today's lifestyle demands. The true showstopper? An incredible 270 sq. ft. private outdoor terrace-a rare extension of your living space, perfect for entertaining, relaxing, or dining under the stars. Enjoy the charm, convenience, and prestige of the Kingsway lifestyle without the premium price tag. Exceptional outdoor space. Modern urban living. Outstanding Value!
| 4 days ago | Listing first seen on site | |
| 4 days ago | Listing updated with changes from the MLS® |

Listing information is provided by Participants of the Toronto Real Estate Board. VOW information is provided exclusively for personal, non-commercial use, and may not be used for any purpose other than to identify prospective properties consumers may be interested in purchasing. Information is deemed reliable but not guaranteed. Copyright 2026, Toronto Real Estate Board
Last checked 2026-11-09 09:02 PM UTC