Save
Ask
Tour
Hide
Share
$777,777
3 Days On Site

Minto Long Branch
145 Long Branch Avenue 22
Toronto W06, ON M8W 0A9

For Sale|Residential|Active
2
Beds
3
Total Baths
County:
Toronto
Call Now: 416-570-8405
Is this the listing for you? We can help make it yours.
416-570-8405
145 Long Branch Avenue 22145 Long Branch Avenue 22145 Long Branch Avenue 22145 Long Branch Avenue 22
Save
Ask
Tour
Hide
Share

Mortgage Calculator

Monthly Payment (Est.)

Enter an interest rate to see your estimated monthly payment.
Calculator powered by Showcase IDX, a Constellation1 Company. Copyright ©2026 Information is deemed reliable but not guaranteed.

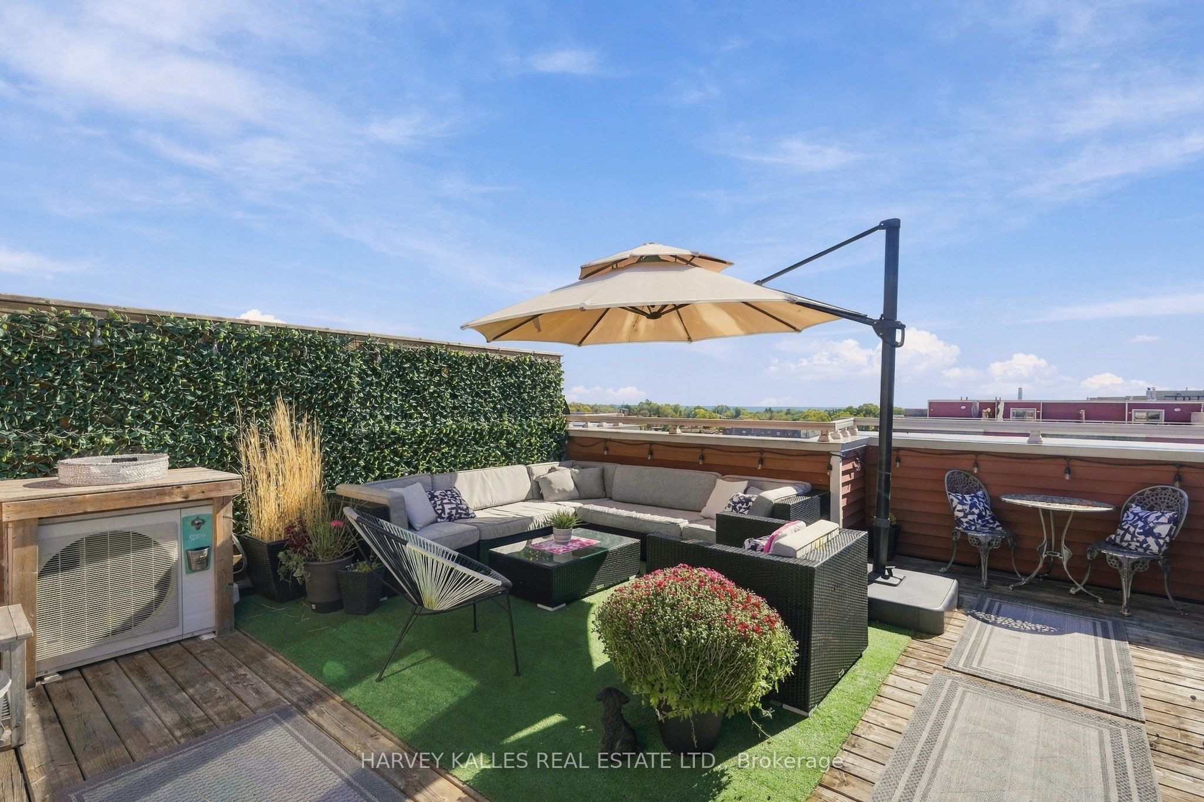
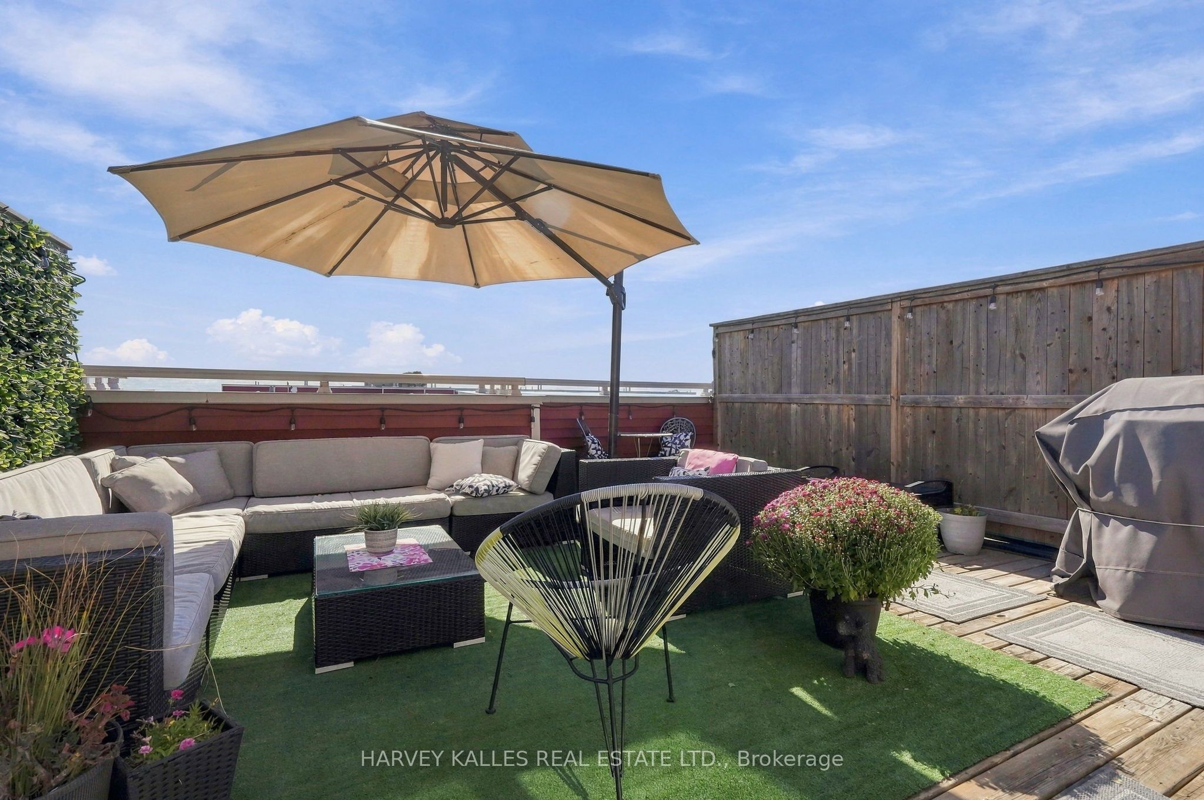
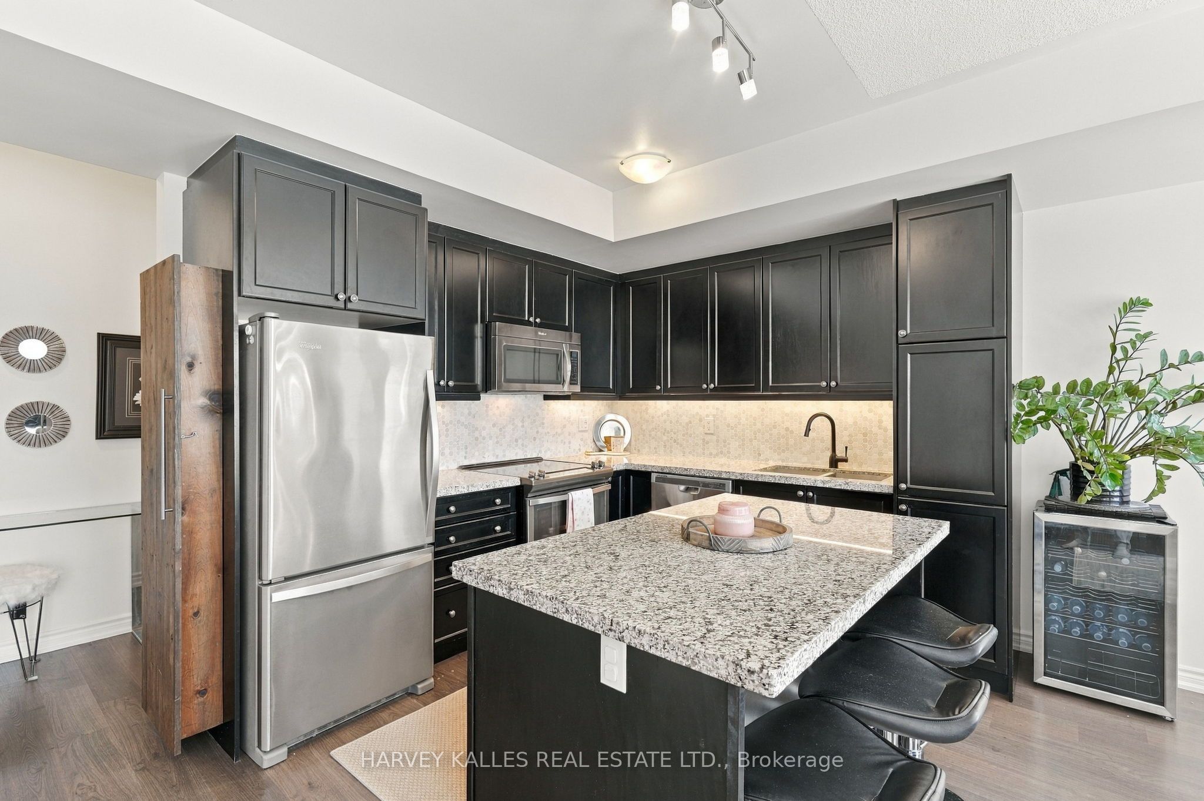
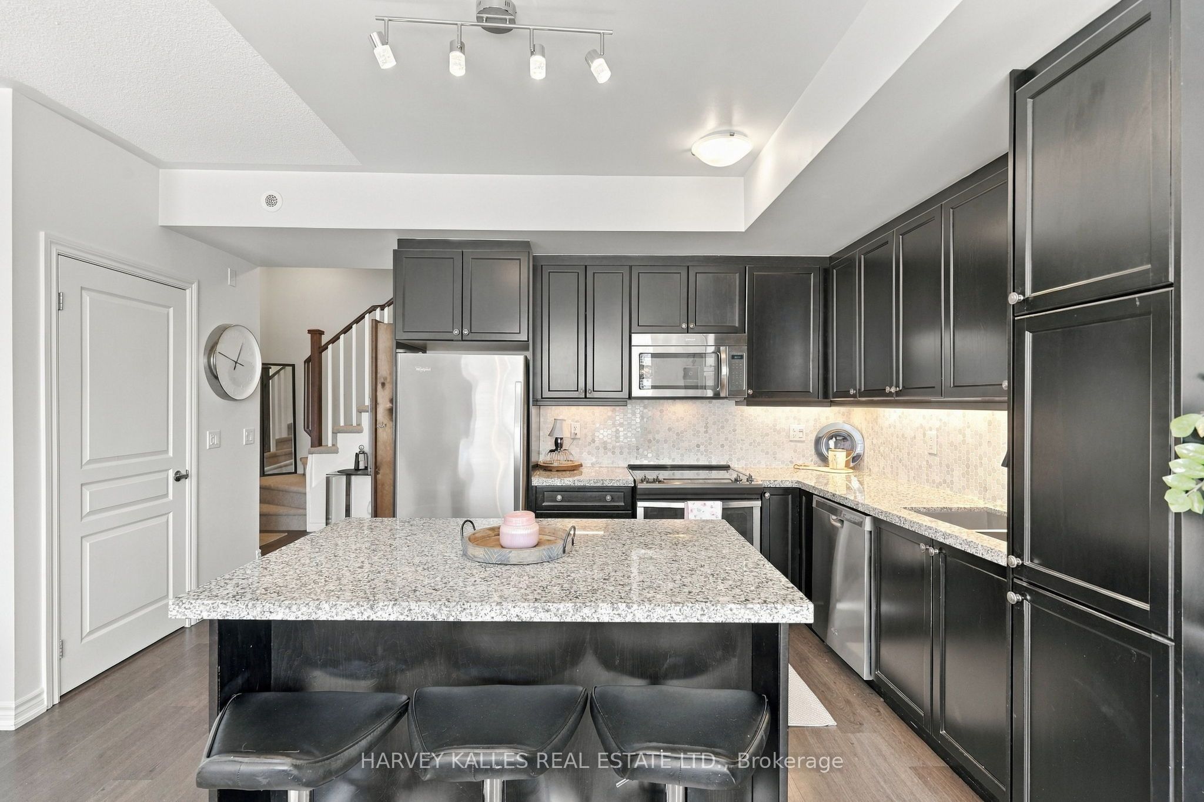
Welcome to Unit 22 at 145 Long Branch Avenue, ideally positioned in one of the community's most desirable locations. This bright, south-facing, 2-bedroom, 3-bathroom townhouse offers the perfect next step from downtown condo living, with more room to relax and entertain while staying connected to the city. Enjoy a spacious private rooftop terrace with clear lake views, perfect for summer barbecues, soaking up the sun or unwinding. Inside, an upgraded kitchen features granite countertops, a large island and upgraded appliances. The primary bedroom includes an ensuite and a generous walk-in closet, and full-size laundry adds everyday convenience. Experience city living with a suburban feel in the heart of Long Branch. Walk to Lake Ontario, waterfront parks, beaches, groceries, shops and neighbourhood restaurants. Nearby Long Branch GO Station and streetcar access along Lake Shore Boulevard keep downtown Toronto within easy reach. An ideal move west for those seeking outdoor space, a welcoming community and convenient access to everything Toronto has to offer.

Save
Ask
Tour
Hide
Share
Listing Snapshot
Price 
$777,777
Days On Site 
3 Days
Bedrooms 
2
Inside Area (SqFt) 
N/A
Total Baths 
3
Full Baths 
N/A
Partial Baths 
N/A
Lot Size 
N/A
Year Built 
N/A
MLS® Number 
W14152558
Status 
Active
Property Tax 
$3,698.44
Maintenance Fees 
$420.95
Sq Ft Source 
N/A
Friends & Family
Recent Activity
3 days agoListing first seen on site
3 days agoListing updated with changes from the MLS®
General Features
Attached Garage 
Yes
Cross Street 
Lakeshore and Long Branch
Direction Faces 
South
Garage 
Yes
Number Of Stories 
3
Parking 
UndergroundAttached
Parking Spaces 
1
Pets 
Yes
Style 
3-Storey
Interior Features
Basement 
None
Cooling 
Central Air
Heating 
Natural GasForced Air
Laundry Features 
Laundry Closet
Bedroom 2 
Dimensions - 2.54 x 3.21Level - SecondArea Source - OtherArea Units - Square MetersDescription - Bedroom 2
Dining Room 
Dimensions - 2.42 x 4.42Level - MainArea Source - OtherArea Units - Square MetersDescription - Kitchen
Kitchen 
Dimensions - 3.14 x 2.85Level - MainArea Source - OtherArea Units - Square MetersDescription - Bathroom
Living Room 
Dimensions - 3.14 x 3.12Level - MainArea Source - OtherArea Units - Square MetersDescription - Living Room
Master Bedroom 
Dimensions - 2.89 x 5.01Level - SecondArea Source - OtherArea Units - Square MetersDescription - Primary Bedroom
Other 
Dimensions - 1.49 x 2.27Level - SecondArea Source - OtherArea Units - Square MetersDescription - Bathroom
Save
Ask
Tour
Hide
Share
Exterior Features
Construction Details 
Brick
Lot Features 
On Golf CourseWaterfront
Community Features
Maintenance Fee 
$420.95
MLS® Area 
Toronto W06
Listing courtesy of HARVEY KALLES REAL ESTATE LTD.

Listing information is provided by Participants of the Toronto Real Estate Board. VOW information is provided exclusively for personal, non-commercial use, and may not be used for any purpose other than to identify prospective properties consumers may be interested in purchasing. Information is deemed reliable but not guaranteed. Copyright 2026, Toronto Real Estate Board
Last checked 2026-11-08 03:56 PM UTC

Neighborhood & Commute
Source: Walkscore
Save
Ask
Tour
Hide
Share