
4273 Hickory DriveMississauga, ON L4W 1L3
Mortgage Calculator
Monthly Payment (Est.)
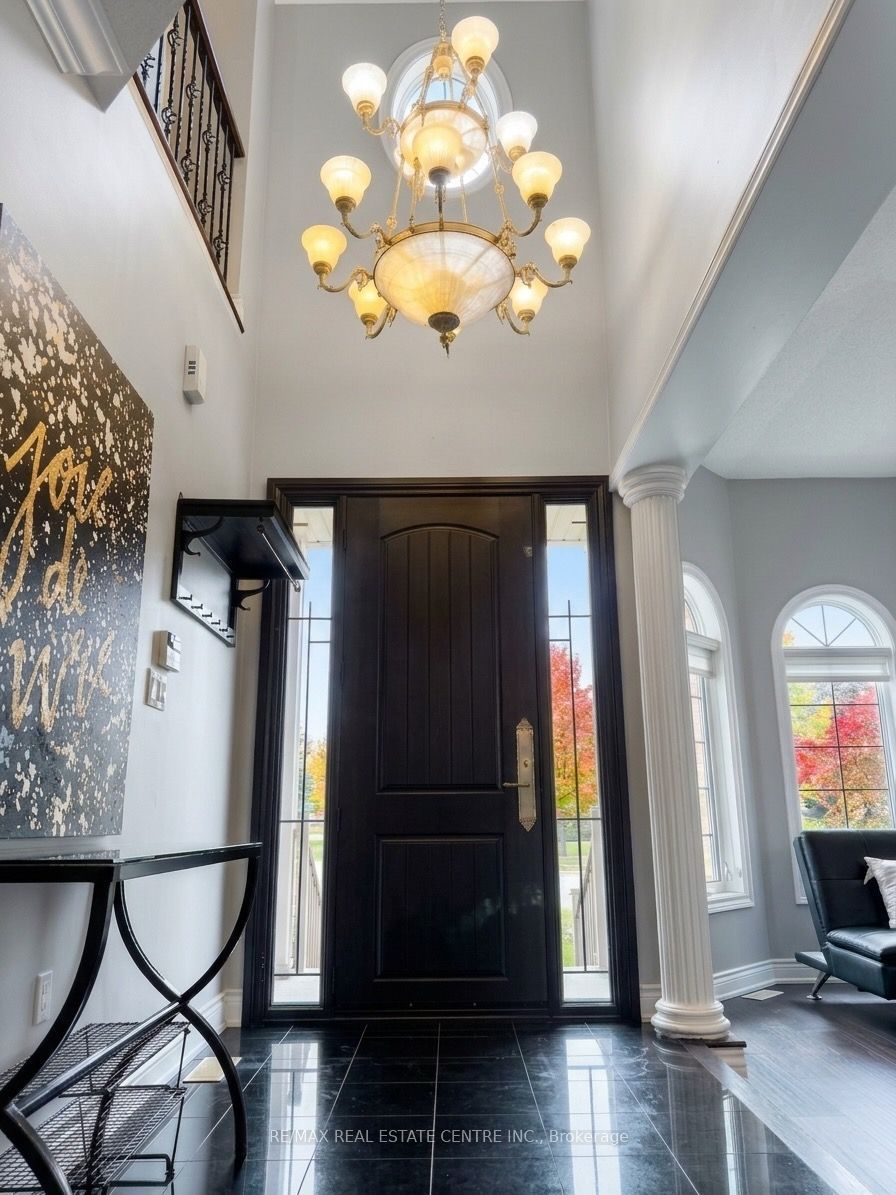
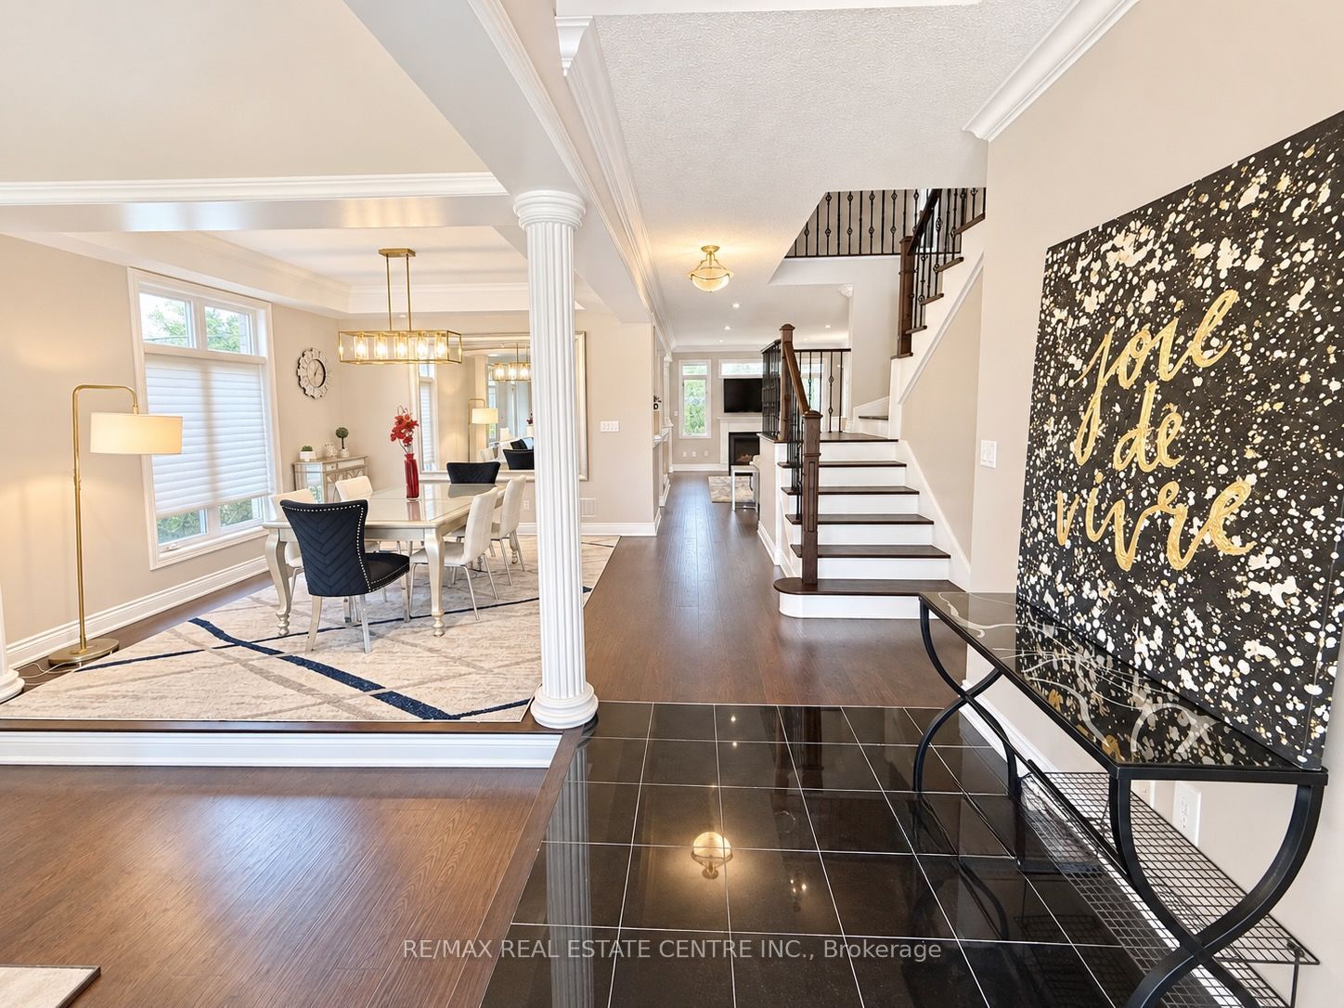
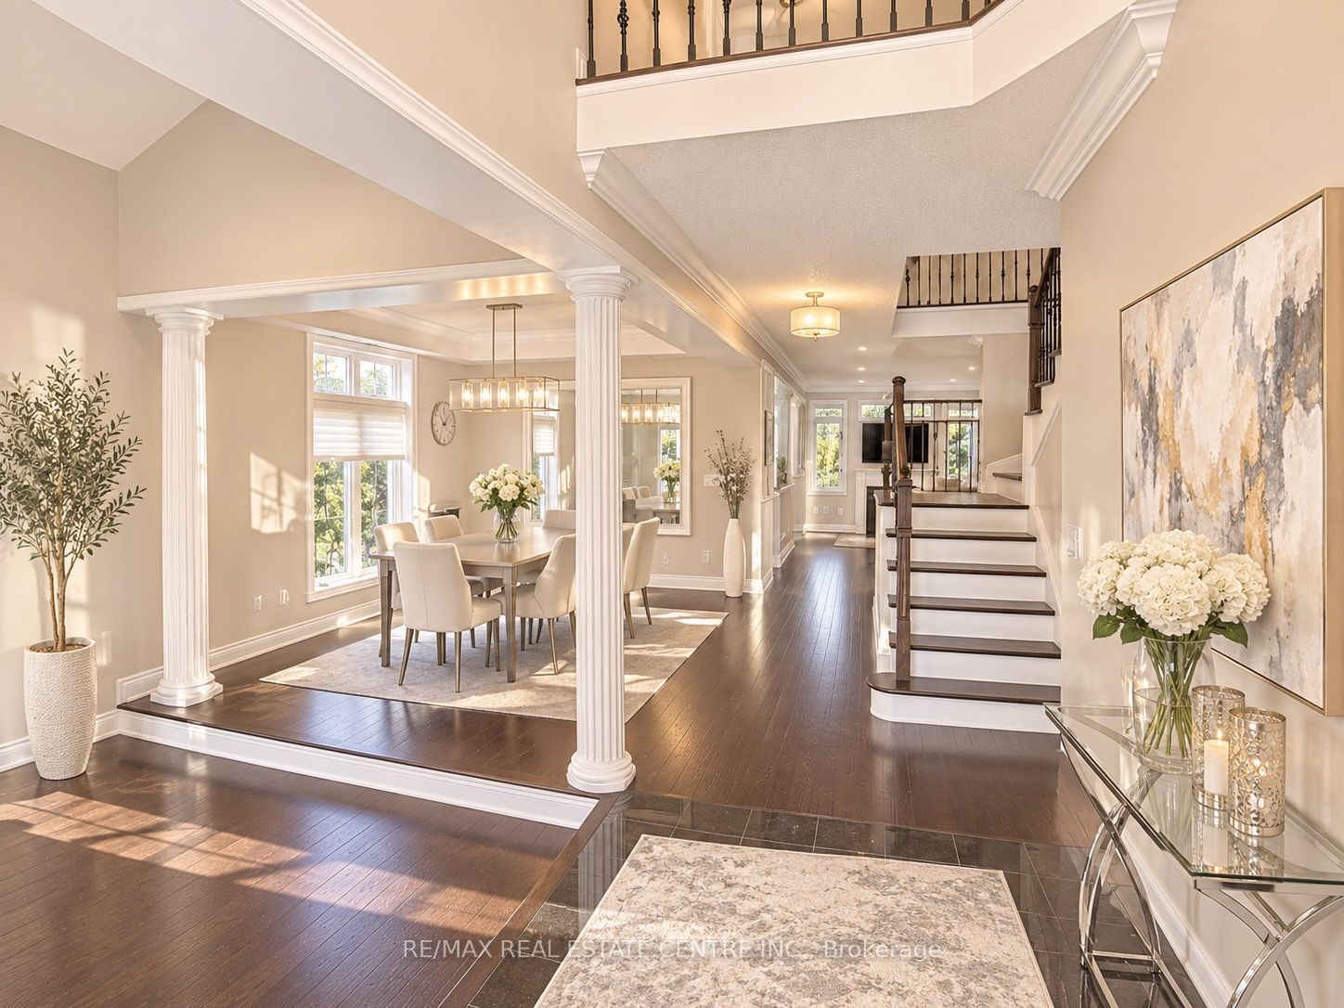
Enter an interest rate to see your estimated monthly payment.A Rare Offering! This spectacular, sun-filled executive home features the highly sought-after combination of TWO SPACIOUS PRIMARY SUITES, thoughtfully designed to accommodate multi-generational living, extended family or those seeking exceptional space and privacy. The main-floor primary retreat offers a walk-in closet and private ensuite, ideal for in-laws or a nanny suite. The impressive second-floor primary suite is a true retreat, featuring a luxurious 5-piece ensuite with Jacuzzi tub, separate glass shower, dedicated makeup vanity, & his-and-hers walk-in closets. Three additional spacious bedrooms, all with hardwood flooring, and a semi-ensuite bathroom complete the upper level. A second-floor laundry rough-in and ready for connection of additional washer adds further convenience & value. A grand foyer with soaring 18-ft ceilings & an impressive chandelier creates a memorable first impression. The main level features approximately 9-ft ceilings, beautiful new hardwood flooring and an elegant hardwood staircase. Sun-filled, open-concept living and dining areas are enhanced by expansive windows. The gourmet kitchen boasts granite countertops, a spacious breakfast area and walkout to the large backyard. The inviting family room features elegant crown moulding and a gas fireplace, perfect for relaxing and entertaining. A powder room, convenient laundry rm with a side entrance, direct access to the garage complete the main level. The beautifully finished, open-concept basement offers exceptional additional living and entertaining space, complete with a 3-piece bathroom featuring an oversized glass shower and a versatile additional room ideal for a home office, gym, guest retreat or extra bedroom. Enjoy a spacious double-car garage & an extended driveway accommodating in total up to 6 vehicles. Excellent location, just a short drive to Toronto, Pearson Airport, major highways, shopping, parks & schools. An exceptional opportunity to enjoy versatile living.
| 4 days ago | Listing first seen on site | |
| 4 days ago | Listing updated with changes from the MLS® |

Listing information is provided by Participants of the Toronto Real Estate Board. VOW information is provided exclusively for personal, non-commercial use, and may not be used for any purpose other than to identify prospective properties consumers may be interested in purchasing. Information is deemed reliable but not guaranteed. Copyright 2026, Toronto Real Estate Board
Last checked 2026-11-09 05:03 PM UTC