Save
Ask
Tour
Hide
Share
$519,000
1 Day On Site

1100 Caven Street 1211
Mississauga, ON L5G 4N3

For Sale|Condominium|Active
3
Beds
2
Total Baths
County:
Peel
Call Now: 416-570-8405
Is this the listing for you? We can help make it yours.
416-570-8405
1100 Caven Street 12111100 Caven Street 12111100 Caven Street 12111100 Caven Street 1211
Save
Ask
Tour
Hide
Share

Mortgage Calculator

Monthly Payment (Est.)

Enter an interest rate to see your estimated monthly payment.
Calculator powered by Showcase IDX, a Constellation1 Company. Copyright ©2026 Information is deemed reliable but not guaranteed.

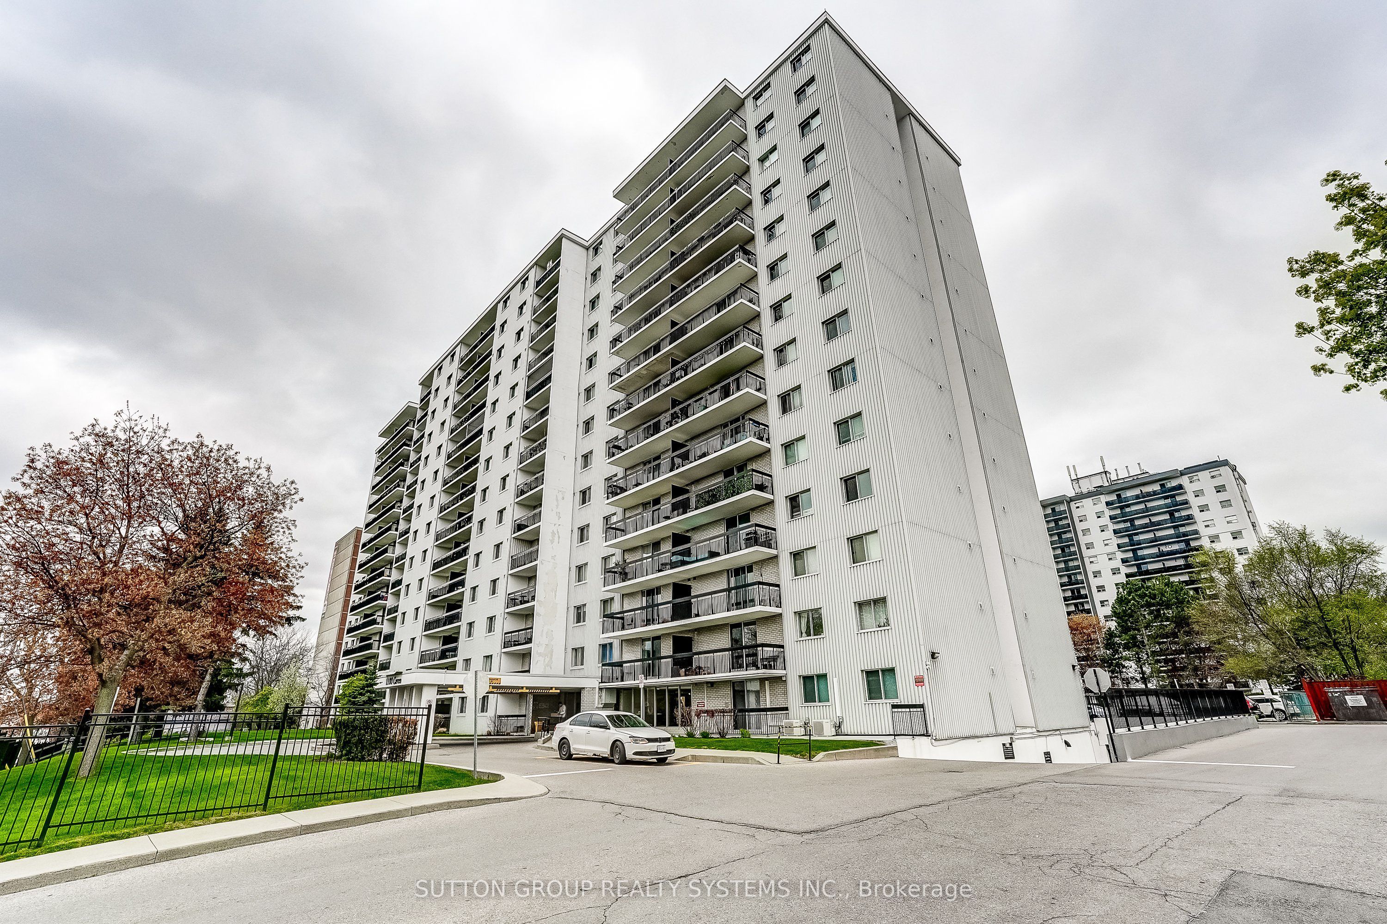
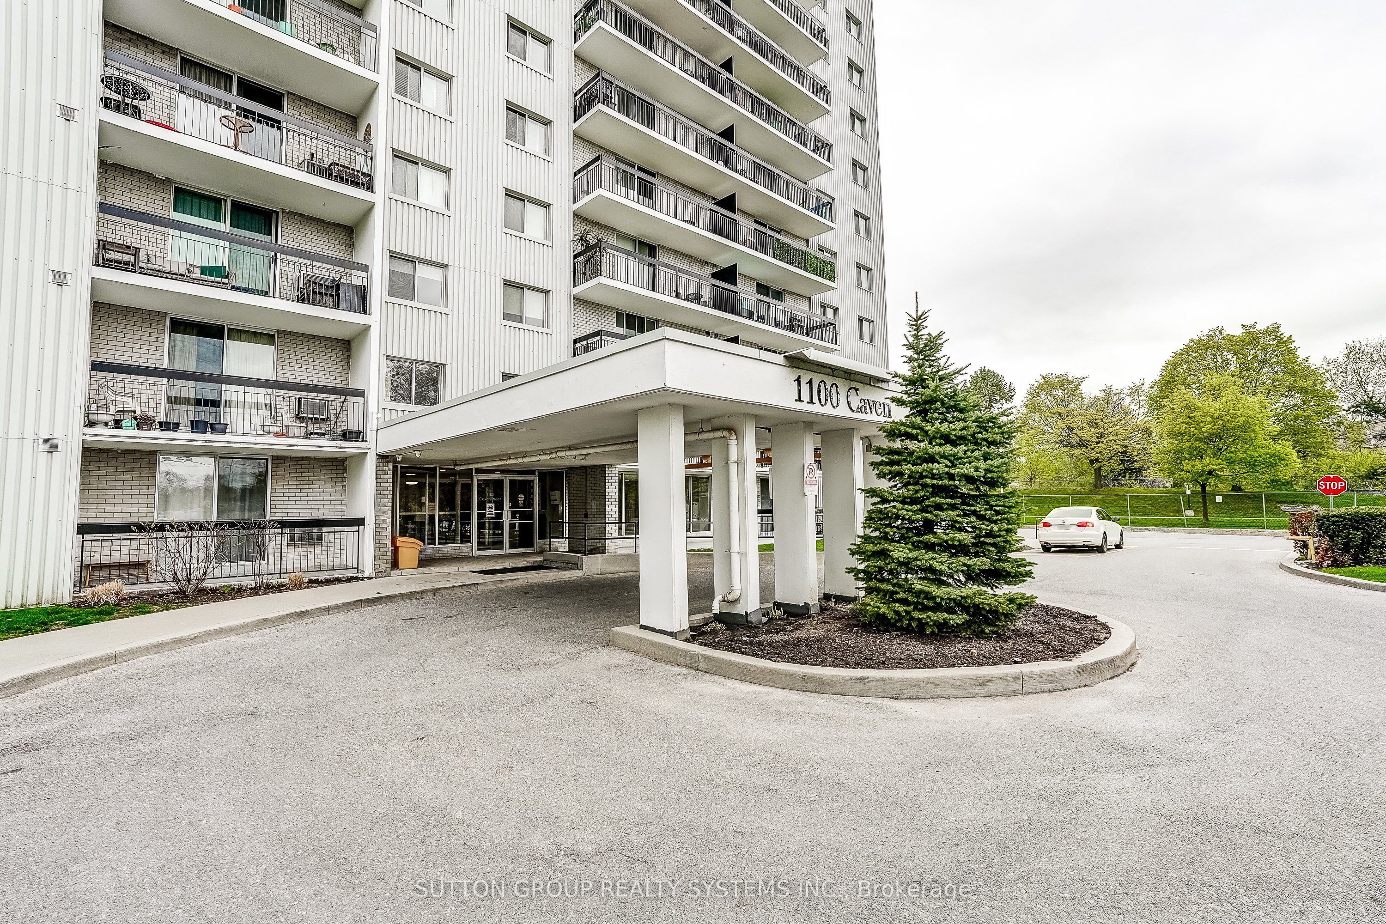
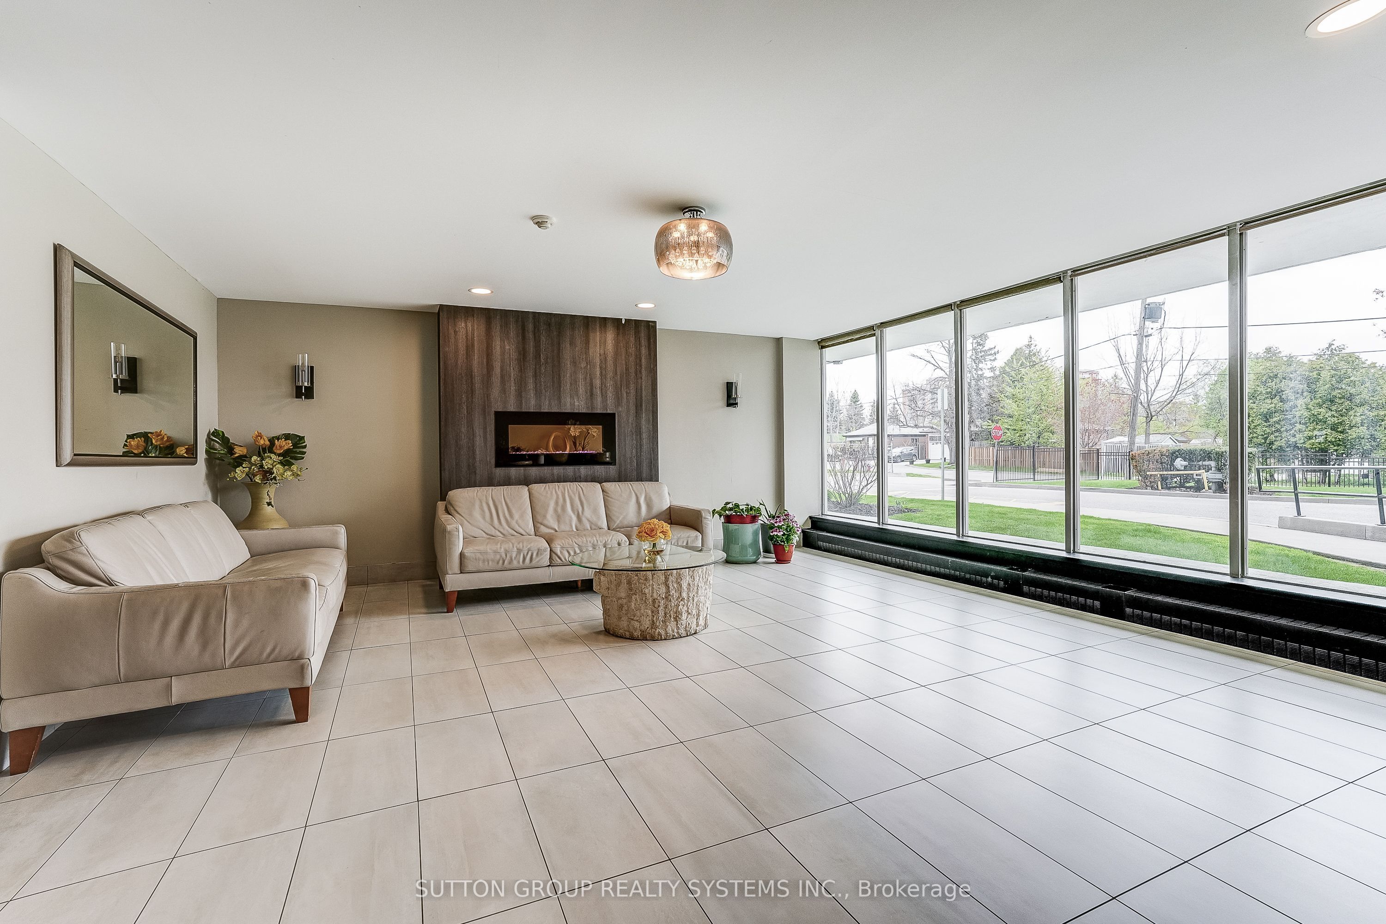
Spacious 1253 sq ft, Sunny, West-Facing 3 Bedroom, 2 Baths Condo, in Popular Lakeview Community.Recent updates include new flooring throughout, new doors, renovated bathrooms,and freshly painted.This unit features two generous balconies overlooking green space, with direct views of the building's outdoor pool, tennis court, and children's playground area. Pet friendly building.Additional conveniences include a same-floor laundry room located near the unit. Condo fees cover ALL utilities: heat, hydro, and water, parking, basic cable TV, and internet.Building Amenities: Outdoor swimming pool, Tennis court, Sauna, Children's play area, Games room, Party Room, 2 Dog Runs and plenty of Visitor parking.This location offers exceptional outdoor lifestyle appeal: walk to the lake, beach, and numerous parks. Also, conveniently located just minutes from shopping, Go Station, Transit, and Highways.

Save
Ask
Tour
Hide
Share
Listing Snapshot
Price 
$519,000
Days On Site 
1 Day
Bedrooms 
3
Inside Area (SqFt) 
N/A
Total Baths 
2
Full Baths 
N/A
Partial Baths 
N/A
Lot Size 
N/A
Year Built 
N/A
MLS® Number 
W14157160
Status 
Active
Property Tax 
$2,872.06
Maintenance Fees 
$1,179.6
Sq Ft Source 
N/A
Friends & Family
Recent Activity
yesterdayListing first seen on site
yesterdayListing updated with changes from the MLS®
General Features
Cross Street 
Lakeshore Blvd and Cawthra
Direction Faces 
West
Garage 
Yes
Land Lease 
No
Number Of Stories 
12
Parking 
Underground
Parking Spaces 
1
Pets 
Yes
Property Sub Type 
Condominium
Security 
Security System
Style 
Apartment
Interior Features
Basement 
Other
Cooling 
Wall Unit(s)
Heating 
ElectricBaseboard
Interior 
Elevator
Laundry Features 
In Hall
Bedroom 2 
Dimensions - 4.25 x 3.04Level - Main
Bedroom 3 
Dimensions - 3.73 x 3.17Level - Main
Dining Room 
Dimensions - 4.2 x 2.76Level - Main
Kitchen 
Dimensions - 2.98 x 2.95Level - Main
Living Room 
Dimensions - 4.18 x 4.17Level - Main
Master Bedroom 
Dimensions - 5.01 x 4.21Level - MainFeatures - Walk-In Closet(s)
Save
Ask
Tour
Hide
Share
Exterior Features
Construction Details 
Brick
Exterior 
Balcony
Community Features
Association Amenities 
Game RoomPlaygroundSauna
Maintenance Fee 
$1179.6
Listing courtesy of SUTTON GROUP REALTY SYSTEMS INC.

Listing information is provided by Participants of the Toronto Real Estate Board. VOW information is provided exclusively for personal, non-commercial use, and may not be used for any purpose other than to identify prospective properties consumers may be interested in purchasing. Information is deemed reliable but not guaranteed. Copyright 2026, Toronto Real Estate Board
Last checked 2026-11-08 03:56 PM UTC

Neighborhood & Commute
Source: Walkscore
Save
Ask
Tour
Hide
Share