Save
Ask
Tour
Hide
Share
$1,069,000
1 Day On Site

1130 Sylvania Drive
Mississauga, ON L4Y 2M1

For Sale|Single Family Residence|Active
4
Beds
3
Total Baths
County:
Peel
Call Now: 416-570-8405
Is this the listing for you? We can help make it yours.
416-570-8405
Upcoming Open Houses
Sun, Nov 8, 2:00 PM - 4:00 PM
1130 Sylvania Drive1130 Sylvania Drive1130 Sylvania Drive1130 Sylvania Drive
Save
Ask
Tour
Hide
Share

Mortgage Calculator

Monthly Payment (Est.)

Enter an interest rate to see your estimated monthly payment.
Calculator powered by Showcase IDX, a Constellation1 Company. Copyright ©2026 Information is deemed reliable but not guaranteed.

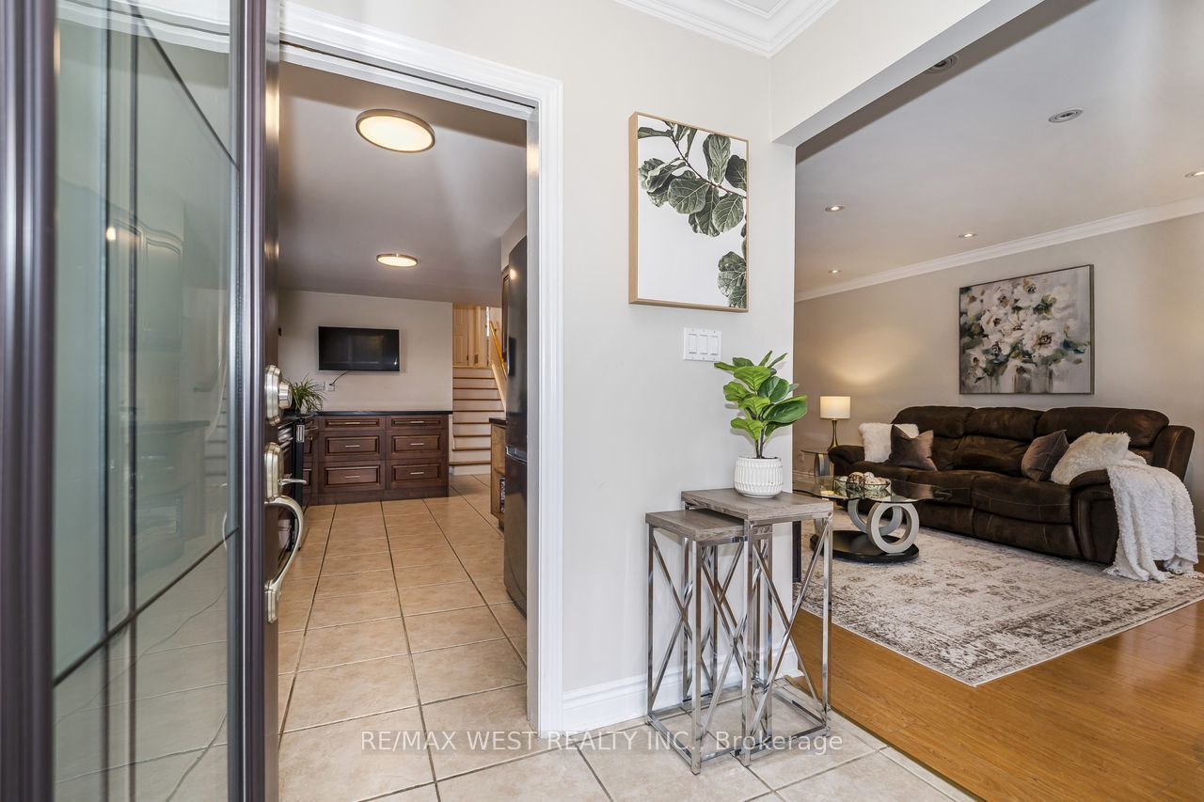
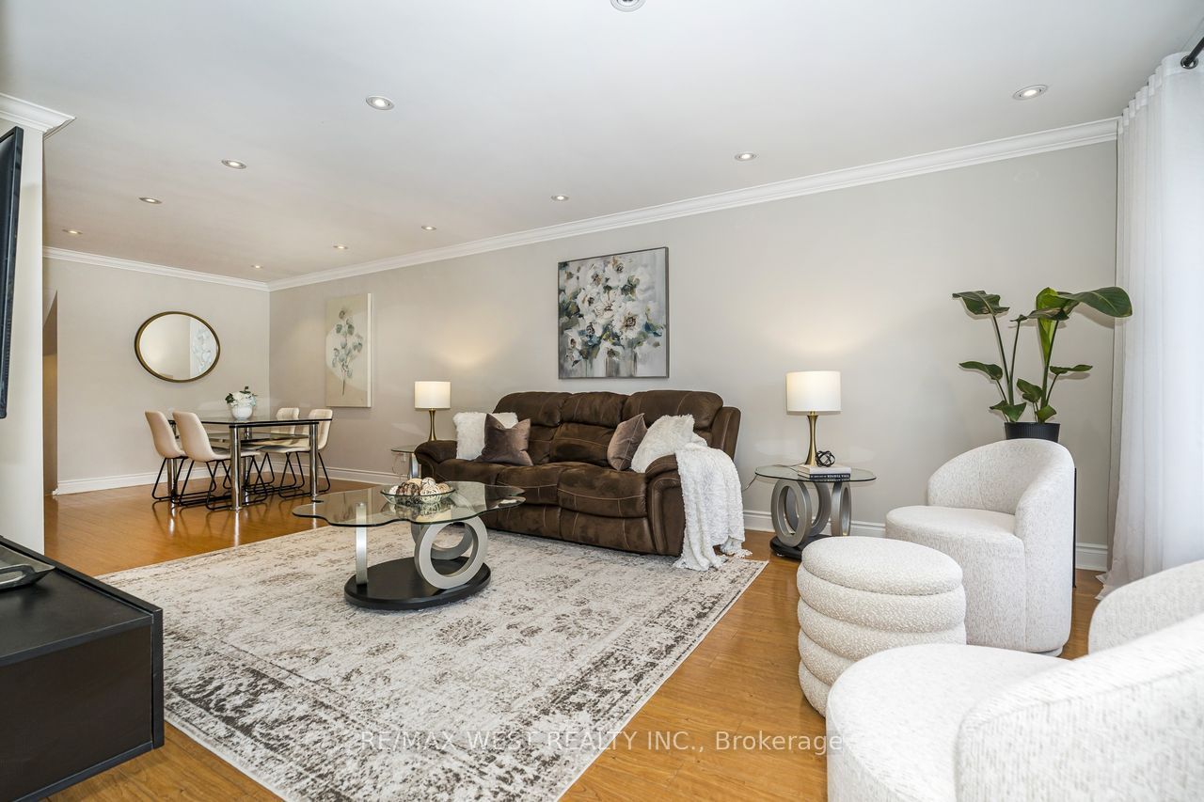
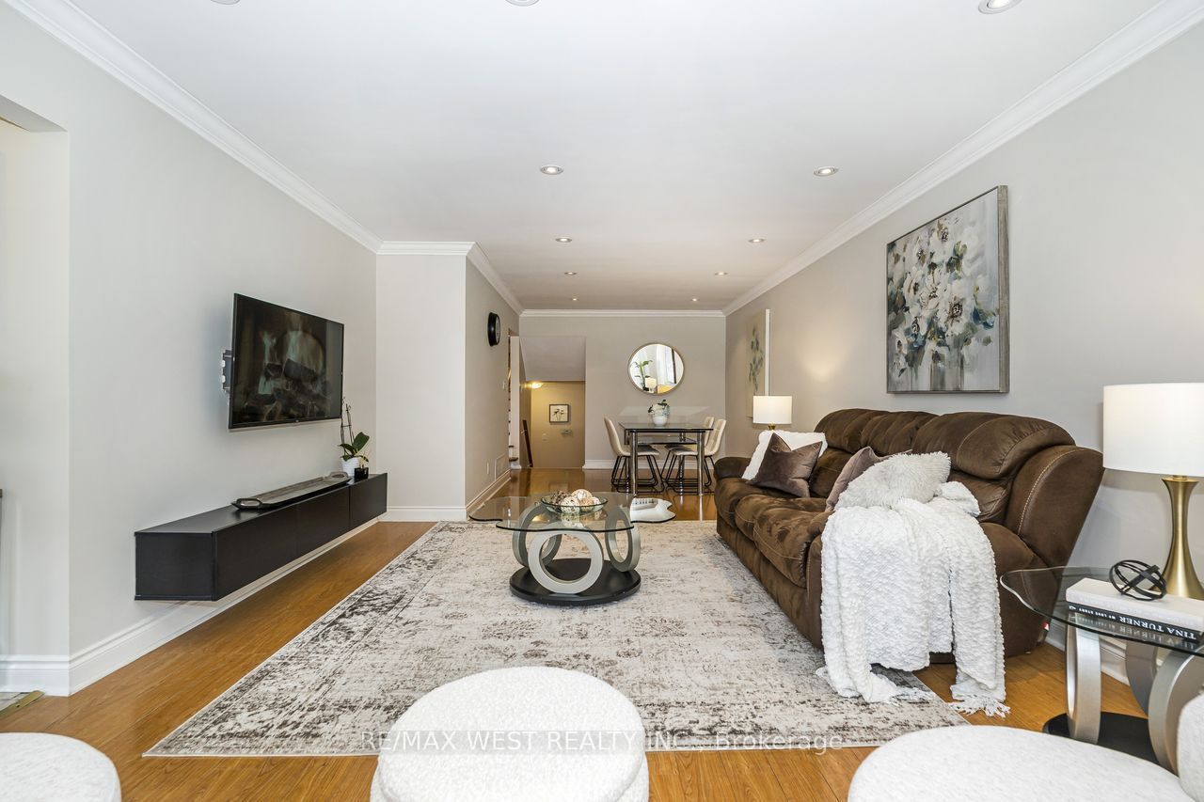
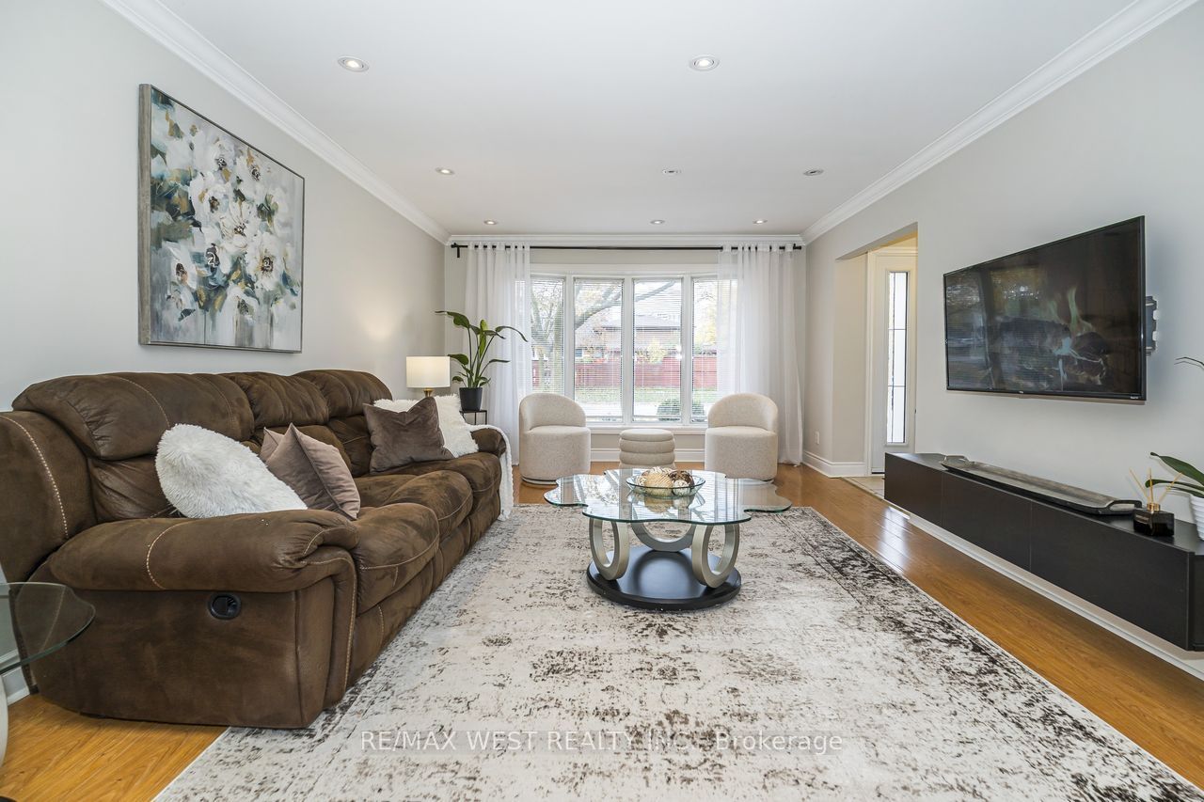
Welcome to 1130 Sylvania Drive, a bright 4 bedroom, 3 bathroom semi detached backsplit in Mississauga's Applewood neighbourhood. The spacious living and dining area offers plenty of room for family gatherings. The Kitchen features staines steel appliances, a breakfast area and a convenient side entrance. All four bedrooms are generously sized, and laminate and ceramic flooring run throughout the carpet free home. The finished basement features a high ceiling, pot lights, a window and a full bathroom, making it a versatile space for a rec room, home office or playroom. Outside, the large lot offers a private, fully fenced backyard with mature trees, plenty of room to garden or entertain, and a garden shed. Additional updates include new front and back doors. The water heater is owned. Walk to shopping, parks, trails and several schools, with the DIXIE GO, QEW and Highway 427 just minutes away.

Save
Ask
Tour
Hide
Share
Listing Snapshot
Price 
$1,069,000
Days On Site 
1 Day
Bedrooms 
4
Inside Area (SqFt) 
N/A
Total Baths 
3
Full Baths 
N/A
Partial Baths 
N/A
Lot Size 
N/A
Year Built 
N/A
MLS® Number 
W14157320
Status 
Active
Property Tax 
$5,459
Maintenance Fees 
N/A
Sq Ft Source 
N/A
Friends & Family
Recent Activity
yesterdayListing first seen on site
yesterdayListing updated with changes from the MLS®
General Features
Cross Street 
Bloor St. and Tomken Rd.
Direction Faces 
North
Land Lease 
No
Parking Spaces 
3
Property Sub Type 
Single Family Residence
Style 
Backsplit 4
Water Source 
Public
Interior Features
Basement 
Crawl SpaceFinished
Cooling 
Central Air
Heating 
Natural GasForced Air
Bedroom 
Dimensions - 5.15 x 3.0Level - Upper
Bedroom 2 
Dimensions - 3.2 x 2.7Level - Upper
Bedroom 3 
Dimensions - 4.9 x 2.85Level - First
Bedroom 4 
Dimensions - 3.4 x 3.1Level - First
Dining Room 
Dimensions - 3.4 x 2.9Level - Main
Kitchen 
Dimensions - 6.1 x 3.2Level - MainFeatures - Breakfast Bar
Living Room 
Dimensions - 4.9 x 3.65Level - Main
Recreation 
Dimensions - 6.05 x 5.9Level - Basement
Save
Ask
Tour
Hide
Share
Exterior Features
Construction Details 
Brick
Fencing 
Fenced
Other Structures 
Shed(s)
Pool Features 
None
Roof 
Asphalt
Listing courtesy of RE/MAX WEST REALTY INC.

Listing information is provided by Participants of the Toronto Real Estate Board. VOW information is provided exclusively for personal, non-commercial use, and may not be used for any purpose other than to identify prospective properties consumers may be interested in purchasing. Information is deemed reliable but not guaranteed. Copyright 2026, Toronto Real Estate Board
Last checked 2026-11-08 03:56 PM UTC

Neighborhood & Commute
Source: Walkscore
Save
Ask
Tour
Hide
Share