
Dellwood Park650 Atwater Avenue 33Mississauga, ON L5G 0B6
Mortgage Calculator
Monthly Payment (Est.)
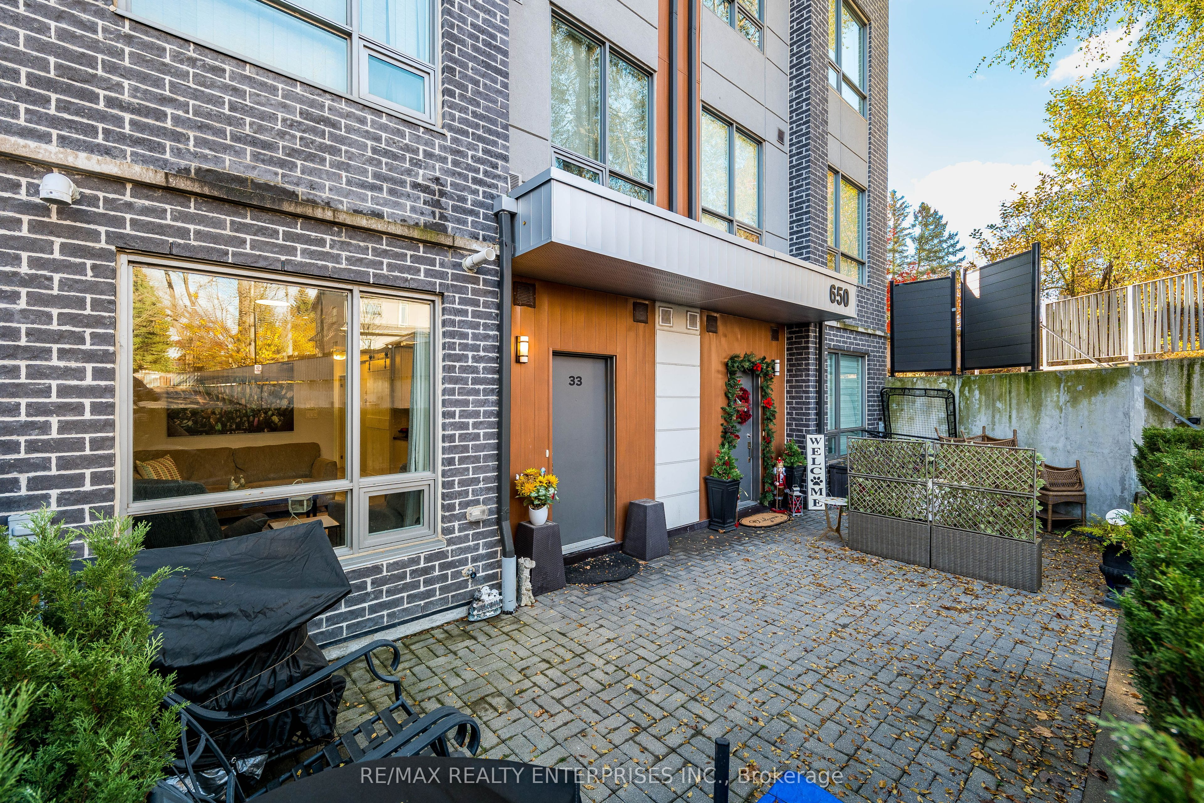
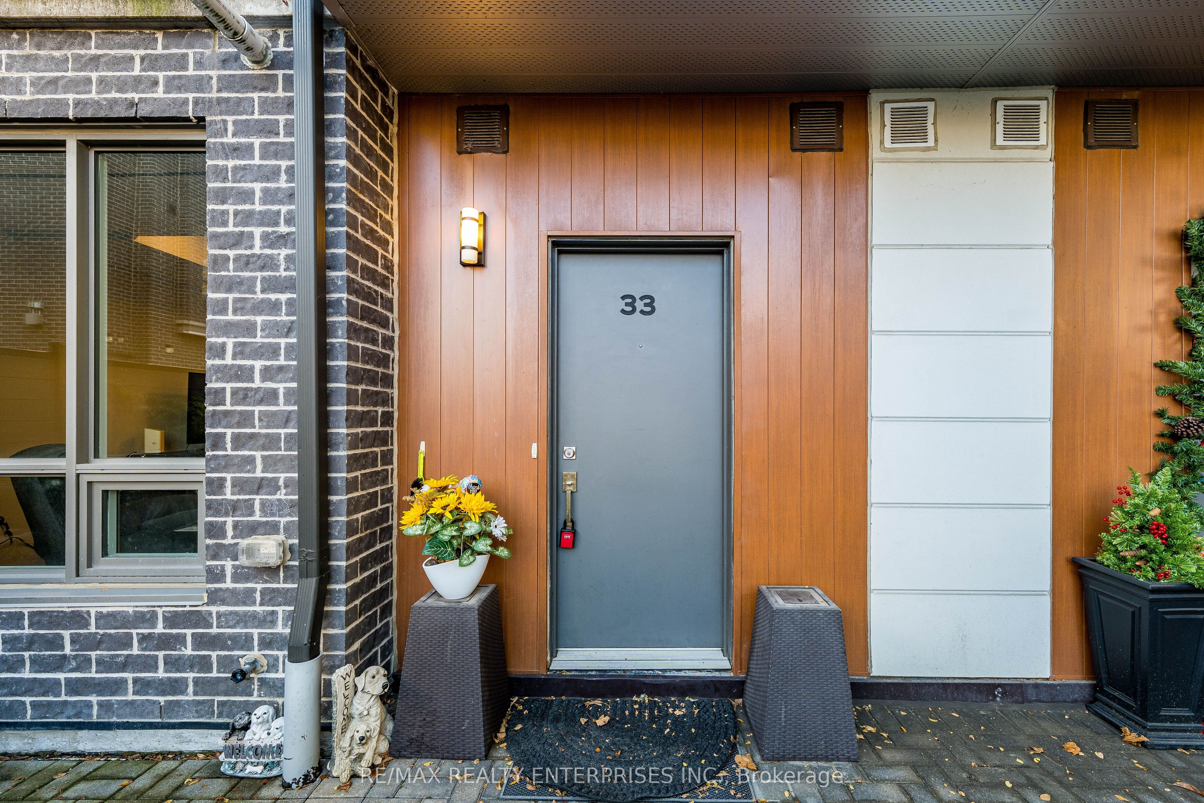
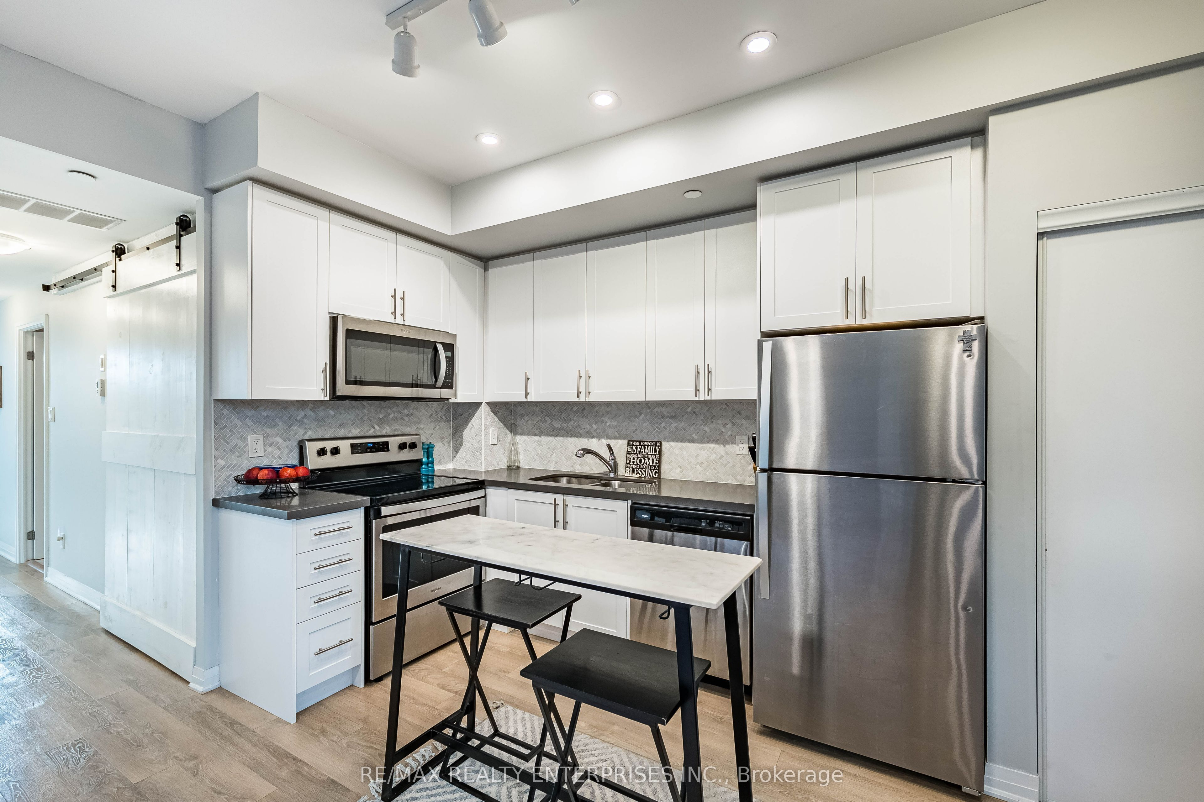
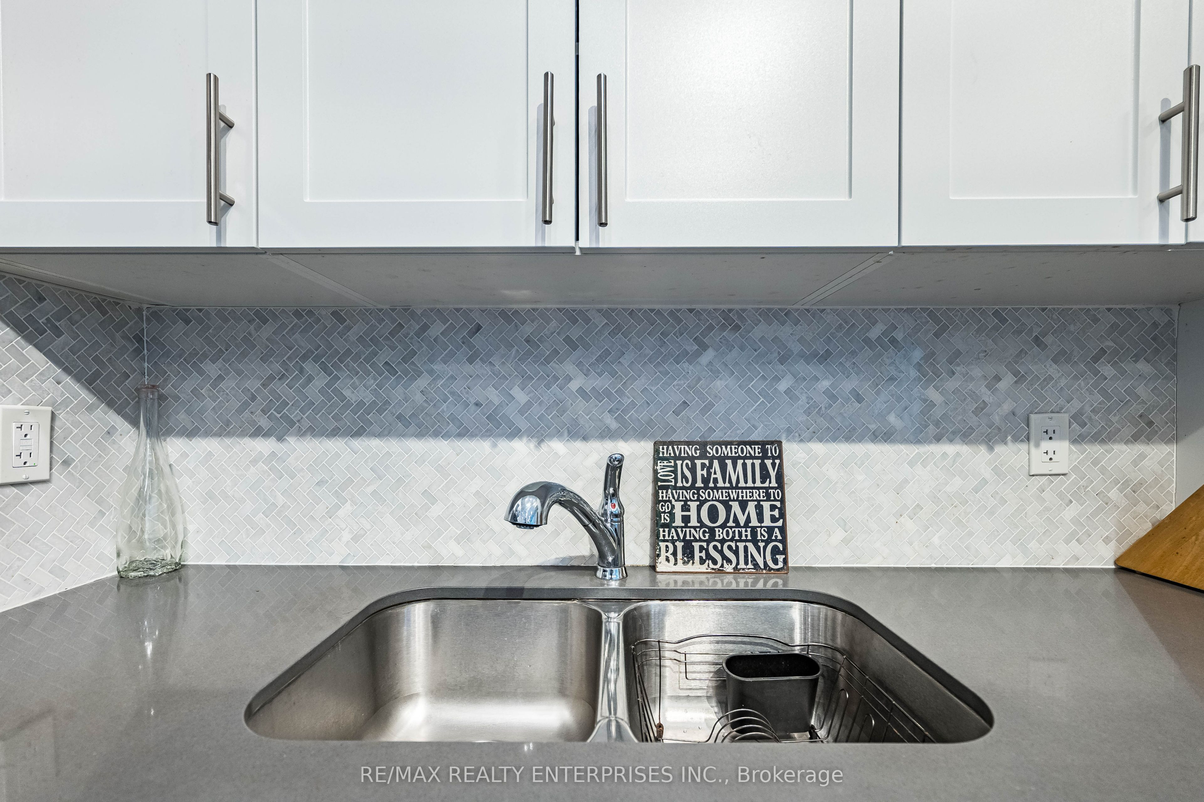
Enter an interest rate to see your estimated monthly payment.Immaculate 2 Bedroom + Den in the Desirable Dellwoods Community! Pride of ownership shines throughout this gorgeous, beautifully maintained home featuring numerous builder upgrades and offering the ease and convenience of main-floor living, just a short walk to the lake! The impressive open-concept great room features stylish laminate floor and a designer-inspired kitchen complete with stainless steel appliances, custom backsplash and quartz countertops - perfect for everyday living and entertaining alike! The lovely primary suite features a huge walk-in closet and a stunning ensuite with quartz countertop and a spacious walk-in shower, while the generously sized second bedroom offers its own walk-in closet. A second full 4-piece bathroom also features quartz countertop. The separate den, currently used as a pantry, complete with a custom made barn door, provides wonderful flexibility for a home office or reading room. Step outside to your entertainment-sized private terrace, ideal for morning coffee, outdoor dining or relaxing with friends. Almost $15k spent on builder upgrades in kitchen, lighting, bathrooms and NO popcorn ceilings! Additional conveniences include a full-sized washer and dryer, one owned underground parking space and not one, but TWO owned storage lockers! Residents of this desirable Dellwoods community enjoy a beautifully designed central open space, an outdoor exercise area and an impressive clubhouse featuring a spacious party room, kitchen and washroom. There's even a huge indoor bicycle storage room! And the location is fabulous! Close to schools, restaurants, shopping, parks and the QEW, with Toronto just minutes away. Enjoy easy access to everyday amenities, commuter routes and all the wonderful lifestyle benefits of living near the lake. Immaculately maintained, thoughtfully designed and wonderfully located. A beautiful place to call home!
| 3 days ago | Listing first seen on site | |
| 3 days ago | Listing updated with changes from the MLS® |

Listing information is provided by Participants of the Toronto Real Estate Board. VOW information is provided exclusively for personal, non-commercial use, and may not be used for any purpose other than to identify prospective properties consumers may be interested in purchasing. Information is deemed reliable but not guaranteed. Copyright 2026, Toronto Real Estate Board
Last checked 2026-11-09 05:03 PM UTC