Save
Ask
Tour
Hide
Share
$899,000
1 Day On Site

7566 Netherwood Road
Mississauga, ON L4T 2N9

For Sale|Single Family Residence|Active
4
Beds
2
Total Baths
County:
Peel
Call Now: 416-570-8405
Is this the listing for you? We can help make it yours.
416-570-8405
7566 Netherwood Road7566 Netherwood Road7566 Netherwood Road7566 Netherwood Road
Save
Ask
Tour
Hide
Share

Mortgage Calculator

Monthly Payment (Est.)

Enter an interest rate to see your estimated monthly payment.
Calculator powered by Showcase IDX, a Constellation1 Company. Copyright ©2026 Information is deemed reliable but not guaranteed.

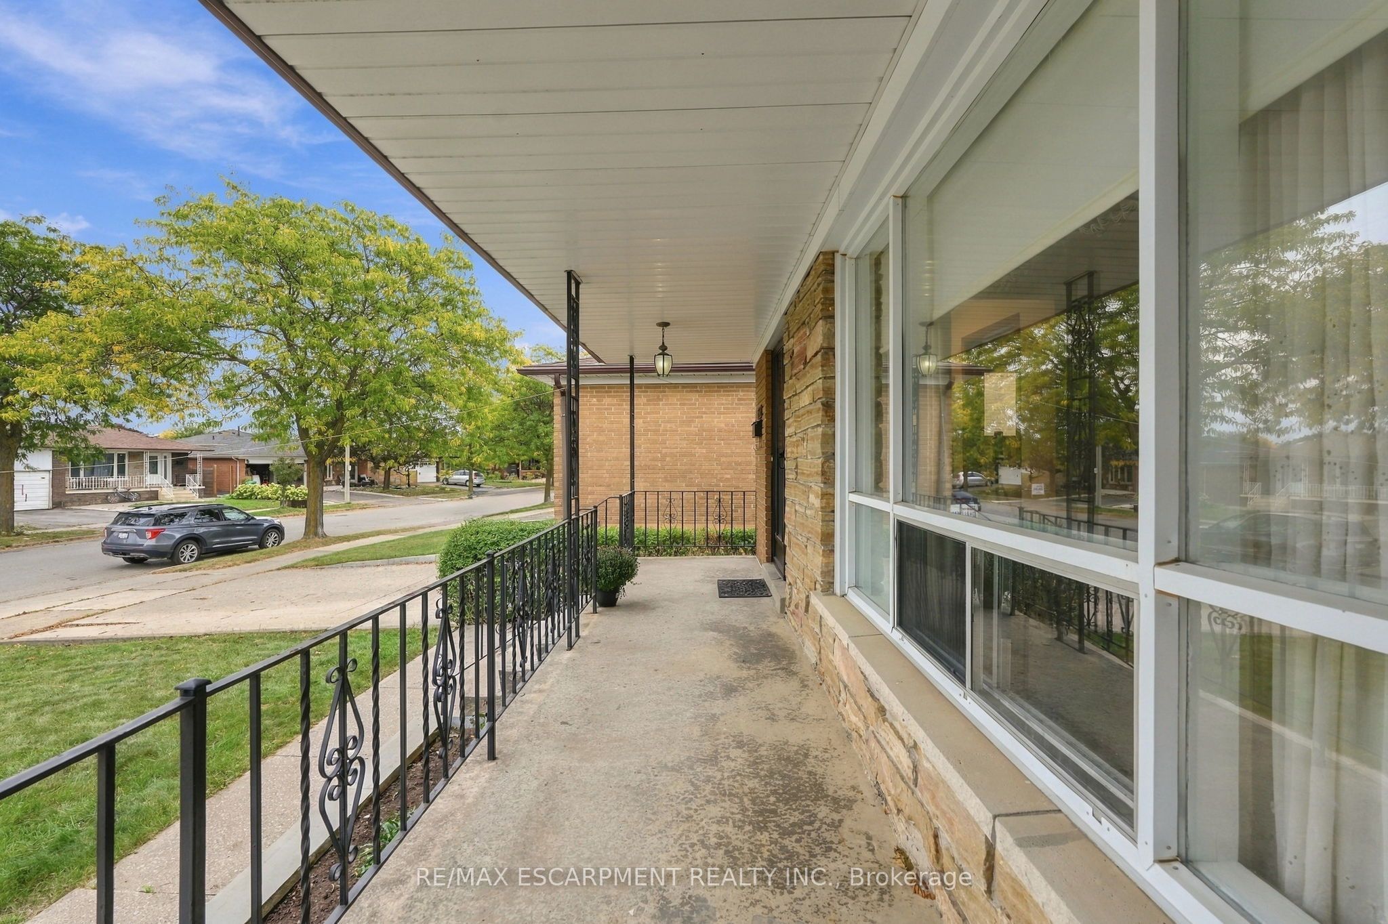
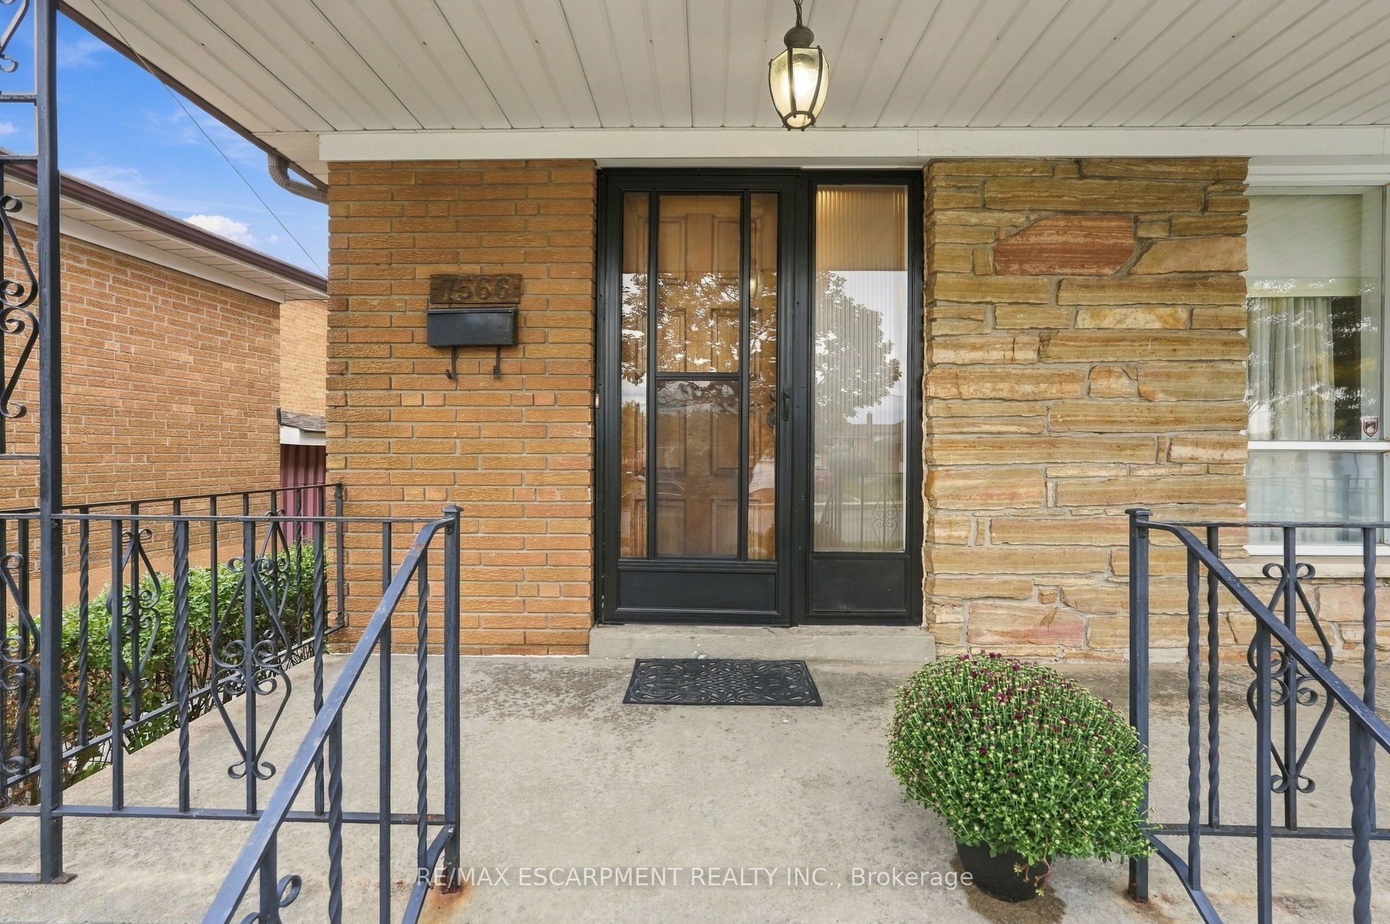
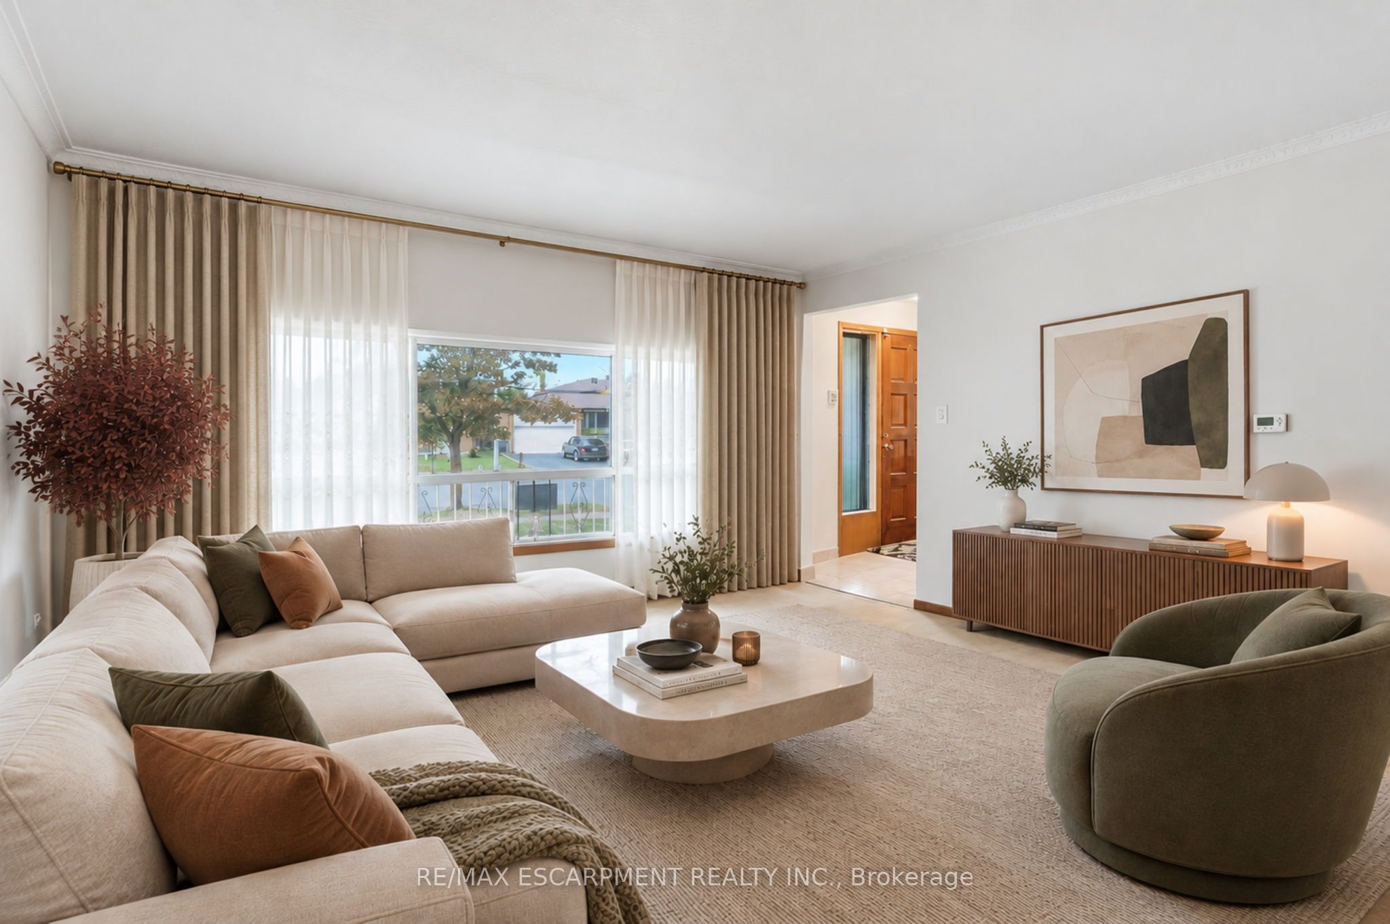
Attention Builders, Investors & End Users! An incredible opportunity awaits on a generous 51.07 x 122.26 ft lot in the heart of Malton. Offering four above-grade bedrooms, two bathrooms and a functional multi-level layout, this home is filled with potential for those looking to move in, renovate, invest or create their dream home. A separate side entrance and walkout from the third level, combined with a full kitchen and additional living space on the lower level, offer excellent potential for a secondary or income-producing suite. Freshly painted throughout, with an updated upper-level bathroom featuring porcelain tile and a quartz countertop, plus a renovated lower level with laminate flooring, full kitchen, shower and ample storage. Enjoy a spacious backyard and well-sized lot offering plenty of possibilities. Ideally located close to schools, parks, transit, Malton GO and Pearson International Airport, with convenient access to Highways 427, 407 and 401. A fantastic opportunity to make this property your own! Some photos have been virtually staged.

Save
Ask
Tour
Hide
Share
Listing Snapshot
Price 
$899,000
Days On Site 
1 Day
Bedrooms 
4
Inside Area (SqFt) 
N/A
Total Baths 
2
Full Baths 
N/A
Partial Baths 
N/A
Lot Size 
N/A
Year Built 
N/A
MLS® Number 
W14158220
Status 
Active
Property Tax 
$5,324
Maintenance Fees 
N/A
Sq Ft Source 
N/A
Friends & Family
Recent Activity
yesterdayListing first seen on site
yesterdayListing updated with changes from the MLS®
General Features
Attached Garage 
Yes
Cross Street 
Morning Star Dr & Netherwood Rd
Direction Faces 
West
Garage 
Yes
Land Lease 
No
Parking 
Attached
Parking Spaces 
5
Property Sub Type 
Single Family Residence
Style 
Backsplit 3
Water Source 
Public
Interior Features
Basement 
Finished
Fireplace 
Yes
Fireplace Features 
Family Room
Fireplaces 
1
Heating 
Natural GasForced Air
Bedroom 2 
Dimensions - 3.2 x 3.07Level - Upper
Bedroom 3 
Dimensions - 2.92 x 3.12Level - Upper
Bedroom 4 
Dimensions - 3.58 x 3.12Level - Lower
Breakfast 
Dimensions - 2.38 x 3.04Level - Main
Cold Room/Cantina 
Dimensions - 1.32 x 7.51Level - Basement
Dining Room 
Dimensions - 2.81 x 3.15Level - MainFeatures - Open Floorplan
Family Room 
Dimensions - 3.22 x 7.36Level - Lower
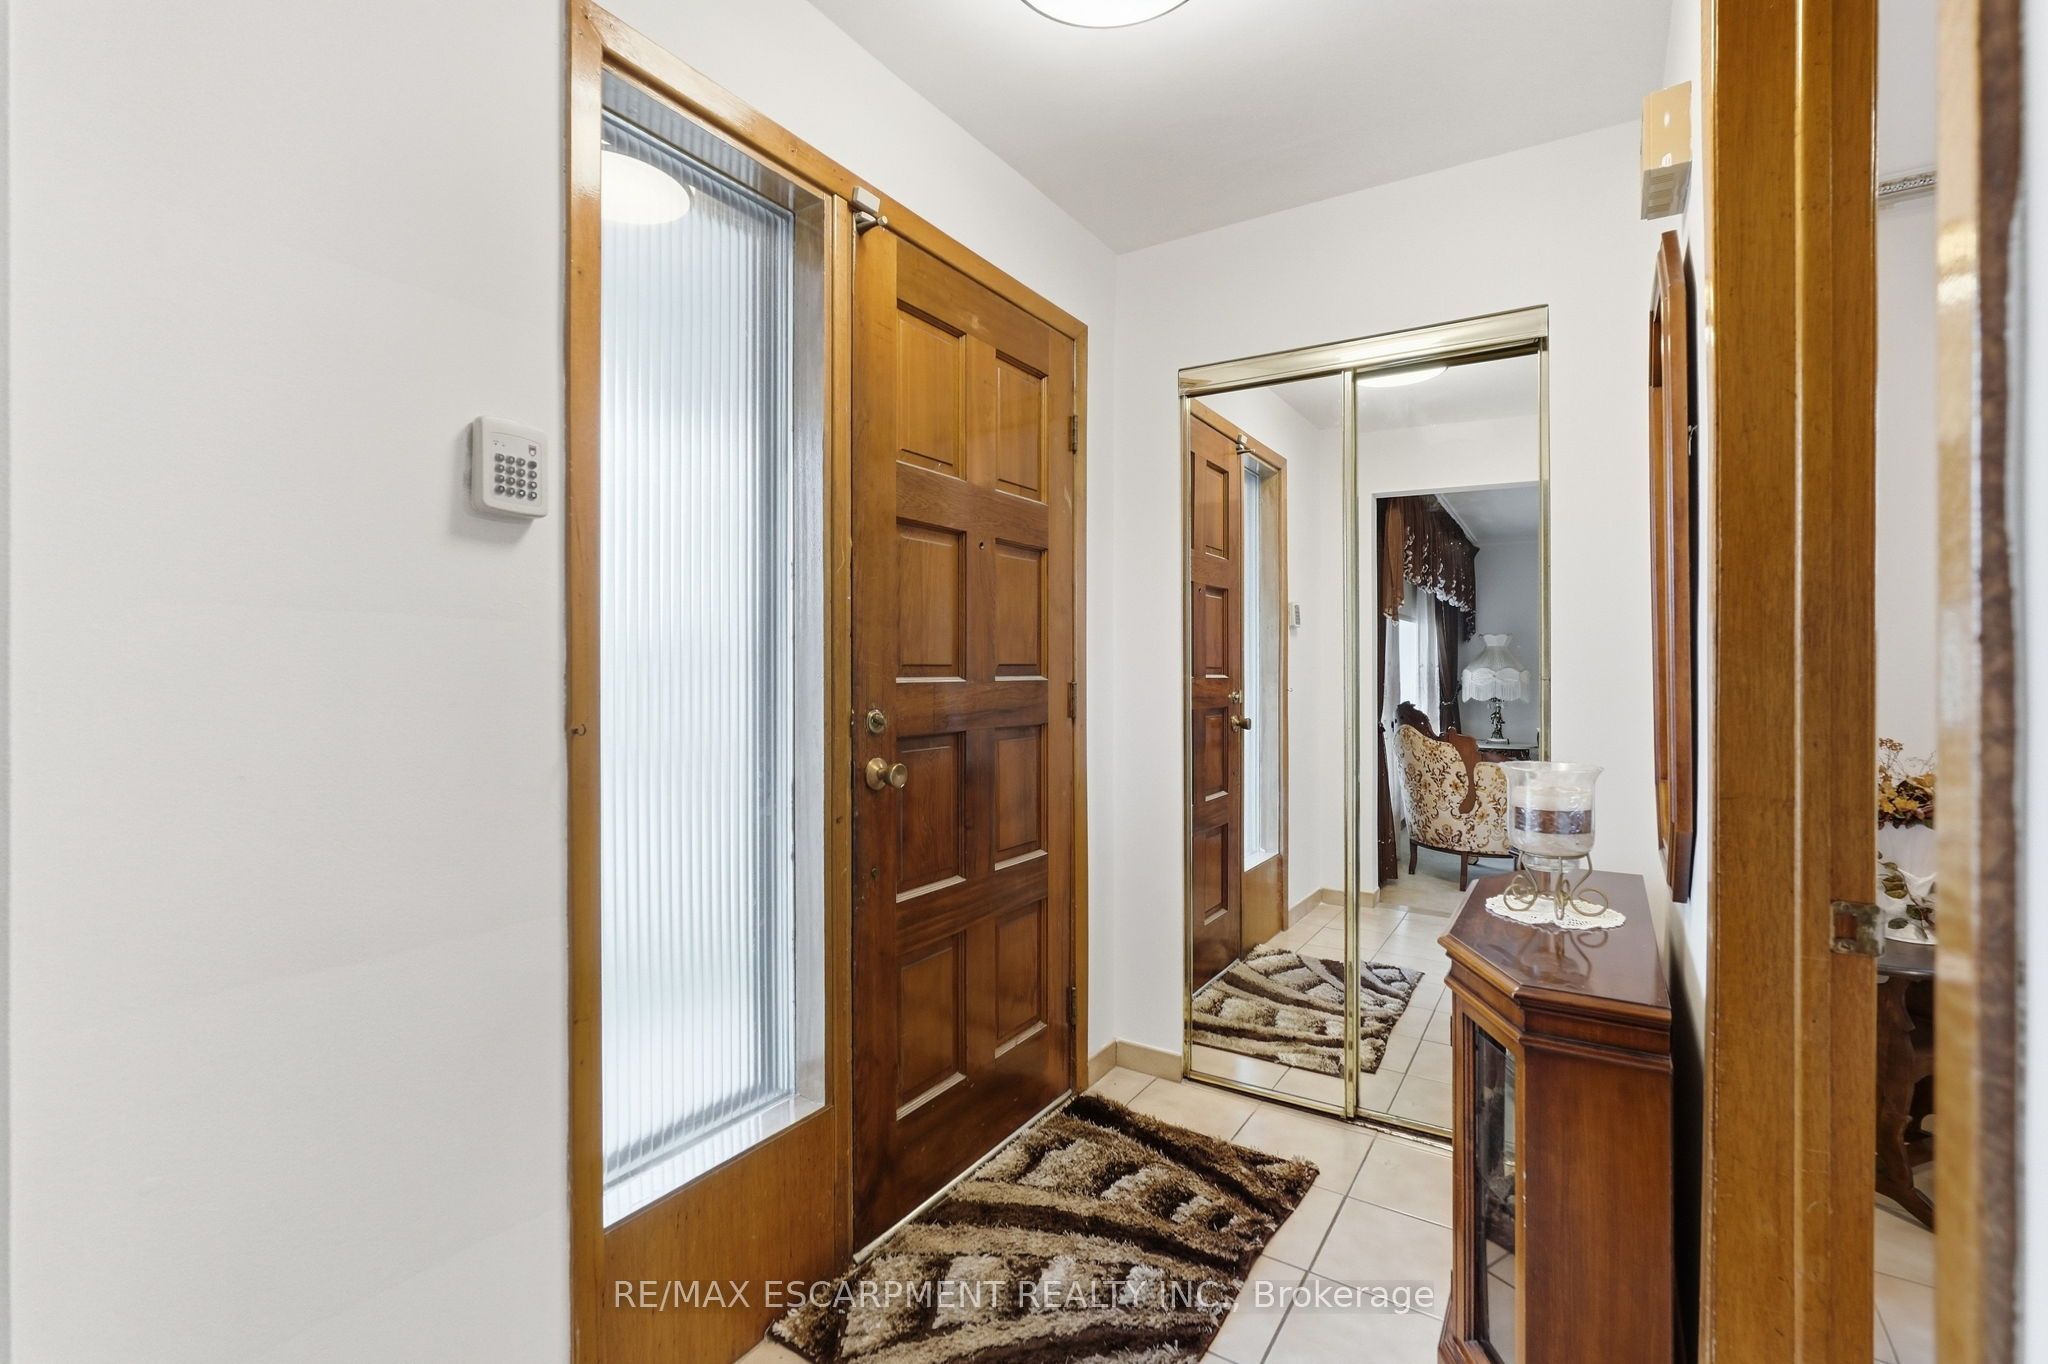
Foyer 
Dimensions - 1.98 x 2.13Level - Main
Kitchen 
Dimensions - 3.32 x 3.81Level - MainFeatures - Eat-in Kitchen
Laundry 
Dimensions - 2.36 x 3.6Level - Basement
Living Room 
Dimensions - 3.68 x 4.26Level - MainFeatures - Open Floorplan
Master Bedroom 
Dimensions - 3.17 x 4.24Level - Upper
Recreation 
Dimensions - 3.96 x 7.29Level - BasementFeatures - Open Floorplan
Utility Room 
Dimensions - 2.36 x 3.6Level - Basement
Save
Ask
Tour
Hide
Share
Exterior Features
Construction Details 
Brick
Pool Features 
None
Roof 
Asphalt
Listing courtesy of RE/MAX ESCARPMENT REALTY INC.

Listing information is provided by Participants of the Toronto Real Estate Board. VOW information is provided exclusively for personal, non-commercial use, and may not be used for any purpose other than to identify prospective properties consumers may be interested in purchasing. Information is deemed reliable but not guaranteed. Copyright 2026, Toronto Real Estate Board
Last checked 2026-11-08 03:56 PM UTC

Neighborhood & Commute
Source: Walkscore
Save
Ask
Tour
Hide
Share