Save
Ask
Tour
Hide
Share
$1,980,000
2 Days On Site

1400 Dixie Road 2205
Mississauga, ON L5E 3E1

For Sale|Condominium|Active
4
Beds
4
Total Baths
County:
Peel
Call Now: 416-570-8405
Is this the listing for you? We can help make it yours.
416-570-8405
1400 Dixie Road 22051400 Dixie Road 22051400 Dixie Road 22051400 Dixie Road 2205
Save
Ask
Tour
Hide
Share

Mortgage Calculator

Monthly Payment (Est.)

Enter an interest rate to see your estimated monthly payment.
Calculator powered by Showcase IDX, a Constellation1 Company. Copyright ©2026 Information is deemed reliable but not guaranteed.

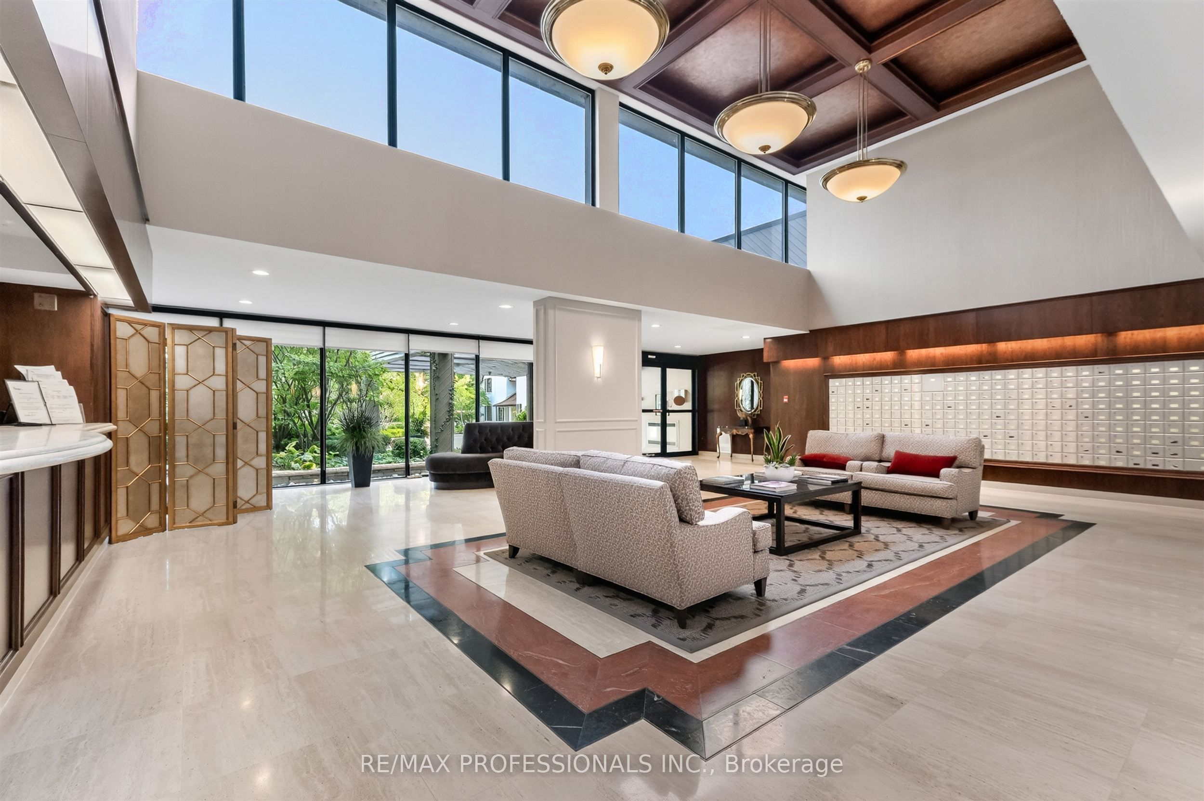
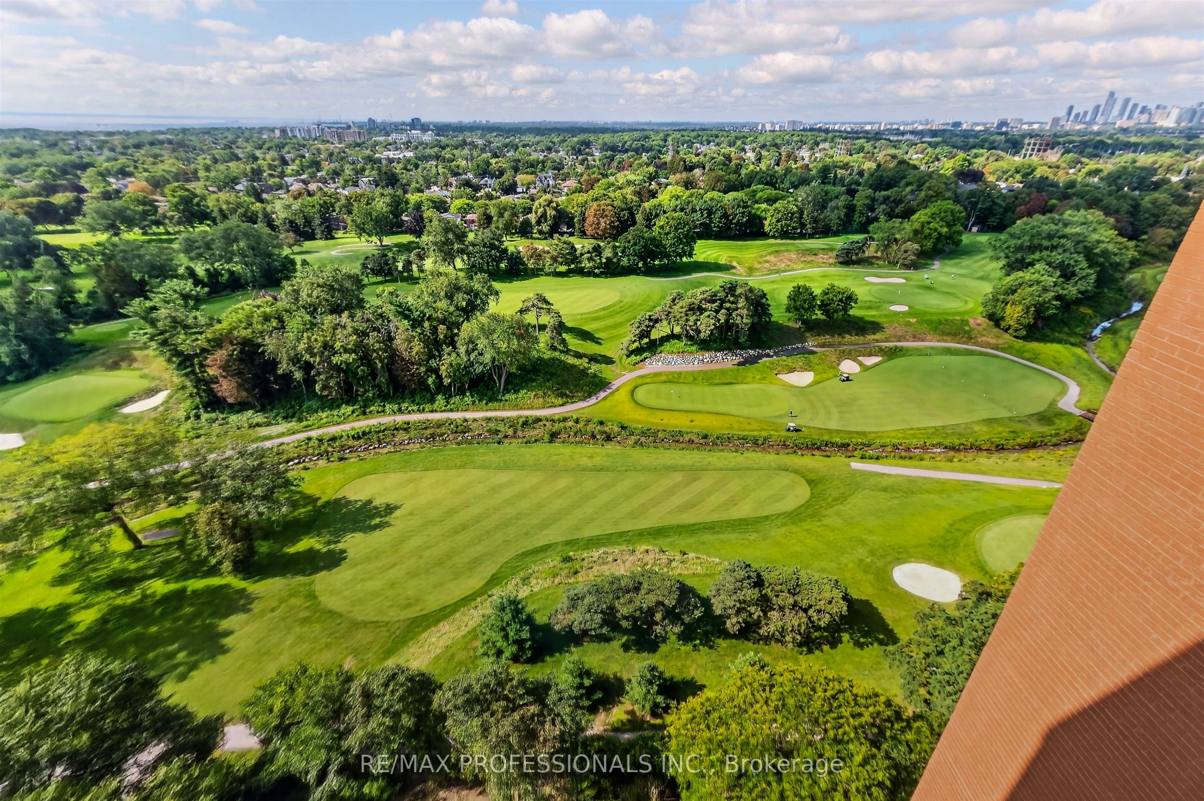
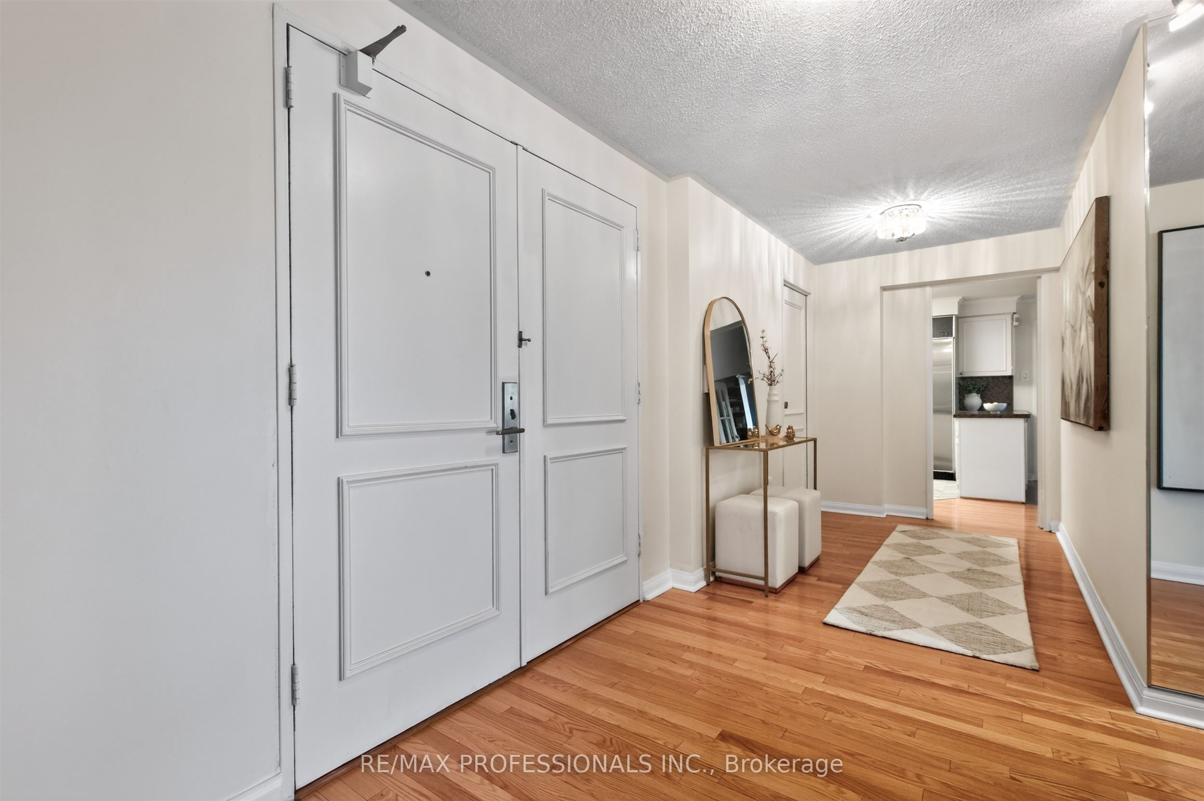
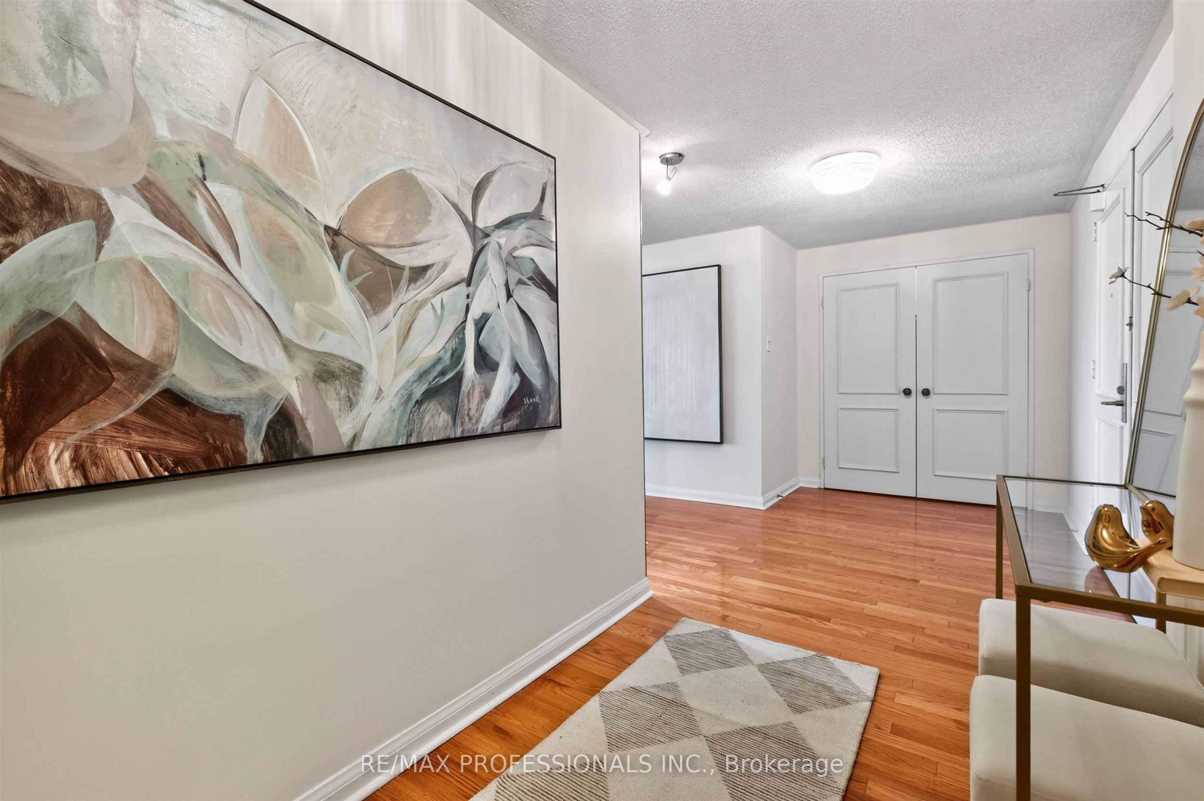
Welcome to The Penthouse at The Fairways. For uncompromising downsizers looking for endless views, ample space, and no stairs - this is the suite for you. At over 2700 square feet, the suite sprawls, and the floorplan offers grand principal rooms without feeling overly open concept. The layout is thoughtful, with the massive primary bedroom wing on the opposite of the suite from the 2nd and 3rd bedrooms. The heart of the home is the large living-dining room space, visible immediately upon entry, this is a true "wow" room. The kitchen features a centre island, double wall ovens, peninsula, sub zero refrigerator, and a wet bar off the eat in portion. Off the kitchen, heading towards the primary suite, is a luscious wood-panelled library overlooking the golf course. This is a suite that truly needs to be seen, to be explored, to appreciate. The Fairways, the CCI's Condominium of the Year in 2021, embodies resort-style living. Endless amenities - tennis, swimming, pickleball, golf, pool, card rooms, workshops, extra laundry rooms, and even a designated event space in the historic McMaster House. Condominium living here is easy, all inclusive amenities, walkable shopping, easy access to the lake & walking trails.

Save
Ask
Tour
Hide
Share
Listing Snapshot
Price 
$1,980,000
Days On Site 
2 Days
Bedrooms 
4
Inside Area (SqFt) 
N/A
Total Baths 
4
Full Baths 
N/A
Partial Baths 
N/A
Lot Size 
N/A
Year Built 
N/A
MLS® Number 
W14158396
Status 
Active
Property Tax 
$8,788
Maintenance Fees 
$2,395
Sq Ft Source 
N/A
Friends & Family
Recent Activity
3 days agoListing first seen on site
3 days agoListing updated with changes from the MLS®
General Features
Cross Street 
Dixie Rd & Lakeshore Blvd
Direction Faces 
Southwest
Garage 
Yes
Number Of Stories 
21
Parking 
Underground
Parking Spaces 
2
Pets 
Yes
Property Sub Type 
Condominium
Security 
Smoke Detector(s)Carbon Monoxide Detector(s)Security GuardSecurity Gate
Style 
Apartment
Interior Features
Appliances 
Oven
Basement 
None
Cooling 
Central Air
Heating 
Natural GasForced Air
Interior 
Storage
Laundry Features 
InsideLaundry RoomSink
Bedroom 
Dimensions - 3.35 x 3.35
Breakfast 
Dimensions - 6.24 x 3.33Features - Wet Bar
Dining Room 
Dimensions - 4.86 x 3.37
Kitchen 
Dimensions - 4.12 x 3.45Features - Kitchen Island
Laundry 
Dimensions - 4.1 x 2.44
Library 
Dimensions - 4.41 x 4.49
Living Room 
Dimensions - 7.0 x 6.0
Master Bedroom 
Dimensions - 7.77 x 6.18
Save
Ask
Tour
Hide
Share
Exterior Features
Construction Details 
Brick
Exterior 
Awning(s)
Lot Features 
On Golf CourseCleared
View 
CityGolf CourseLakePanoramic
Waterview 
CityGolf CourseLakePanoramic
Community Features
Accessibility Features 
Accessible Entrance
Association Amenities 
ConciergeClubhouse
Maintenance Fee 
$2395.0
Listing courtesy of RE/MAX PROFESSIONALS INC.

Listing information is provided by Participants of the Toronto Real Estate Board. VOW information is provided exclusively for personal, non-commercial use, and may not be used for any purpose other than to identify prospective properties consumers may be interested in purchasing. Information is deemed reliable but not guaranteed. Copyright 2026, Toronto Real Estate Board
Last checked 2026-11-09 05:03 PM UTC

Neighborhood & Commute
Source: Walkscore
Save
Ask
Tour
Hide
Share