Save
Ask
Tour
Hide
Share
$988,800
2 Days On Site

1725 The Chase N/A 20
Mississauga, ON L5M 4N3

For Sale|Residential|Active
2
Beds
4
Total Baths
County:
Peel
Call Now: 416-570-8405
Is this the listing for you? We can help make it yours.
416-570-8405
1725 The Chase N/A 201725 The Chase N/A 201725 The Chase N/A 201725 The Chase N/A 20
Save
Ask
Tour
Hide
Share

Mortgage Calculator

Monthly Payment (Est.)

Enter an interest rate to see your estimated monthly payment.
Calculator powered by Showcase IDX, a Constellation1 Company. Copyright ©2026 Information is deemed reliable but not guaranteed.

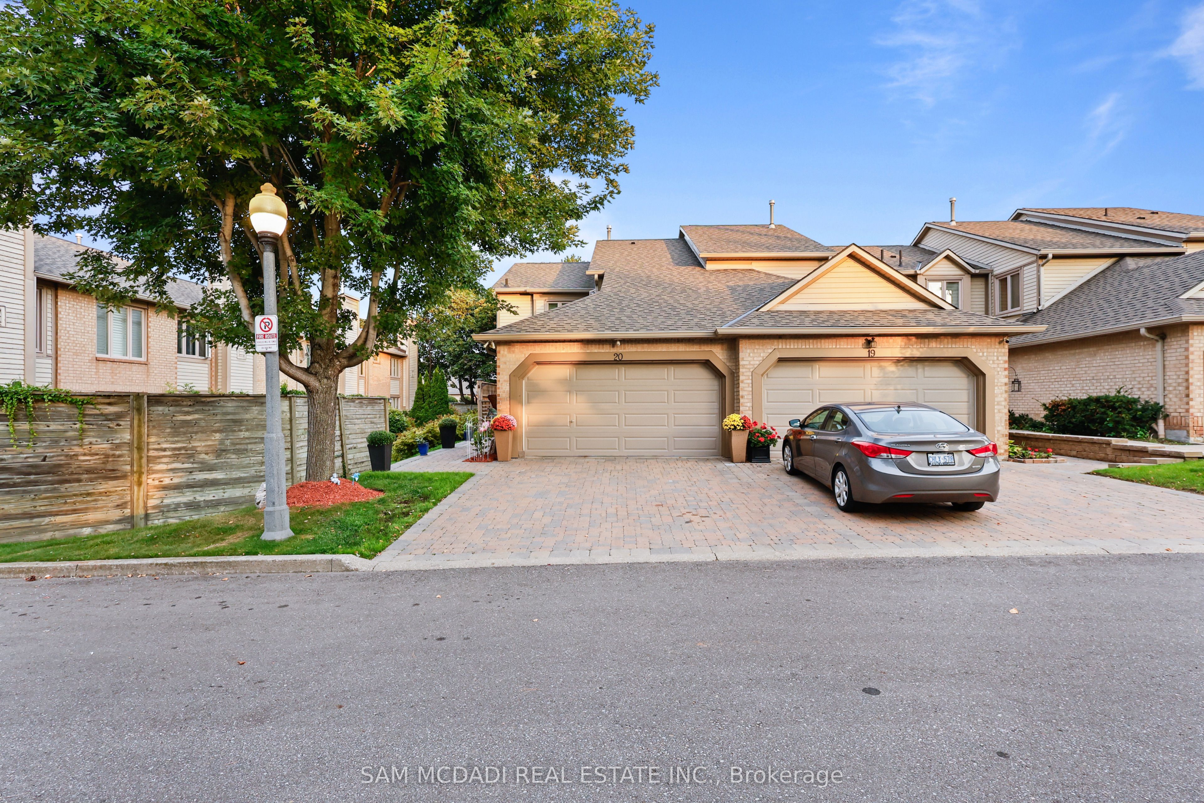
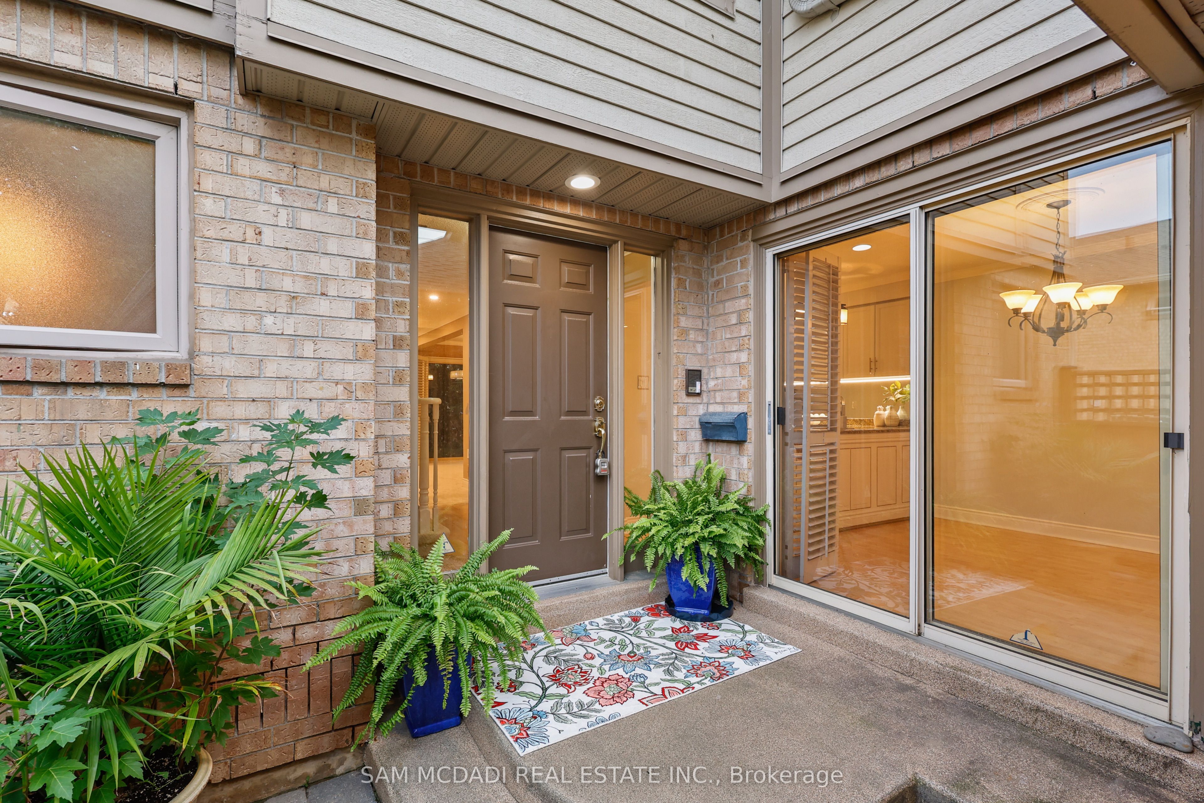
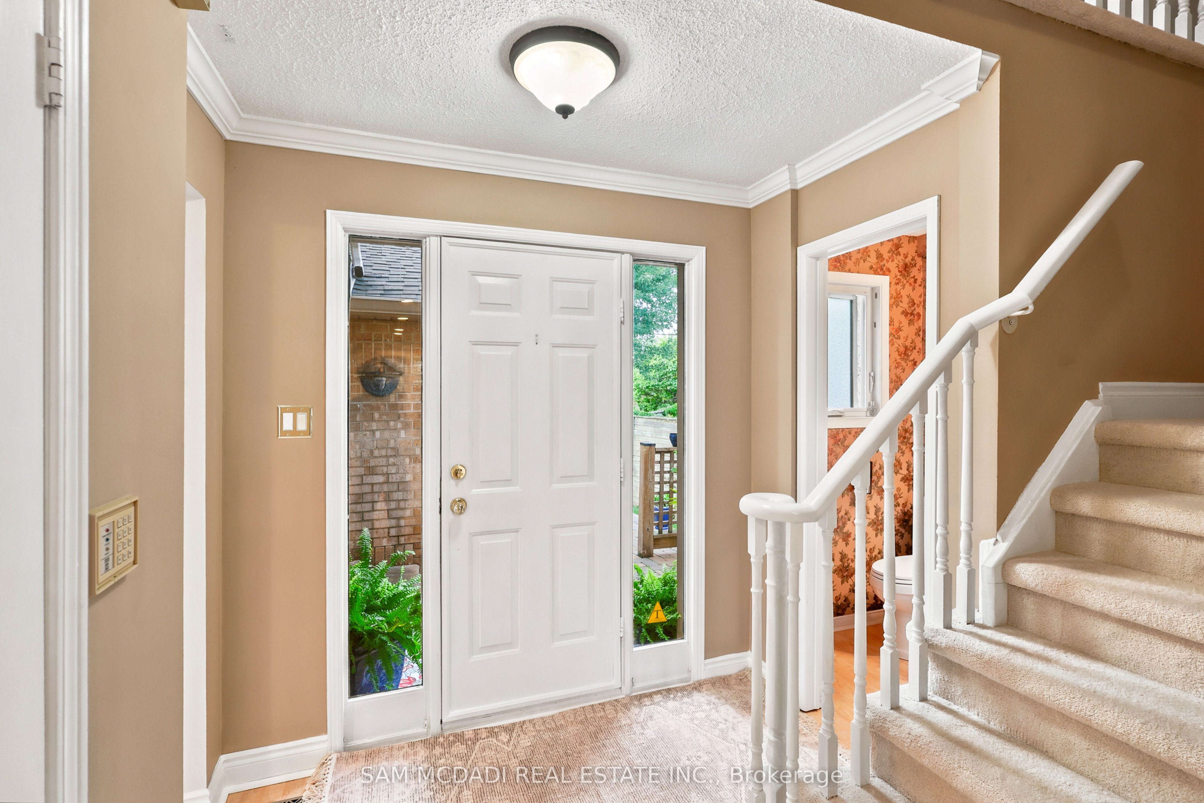
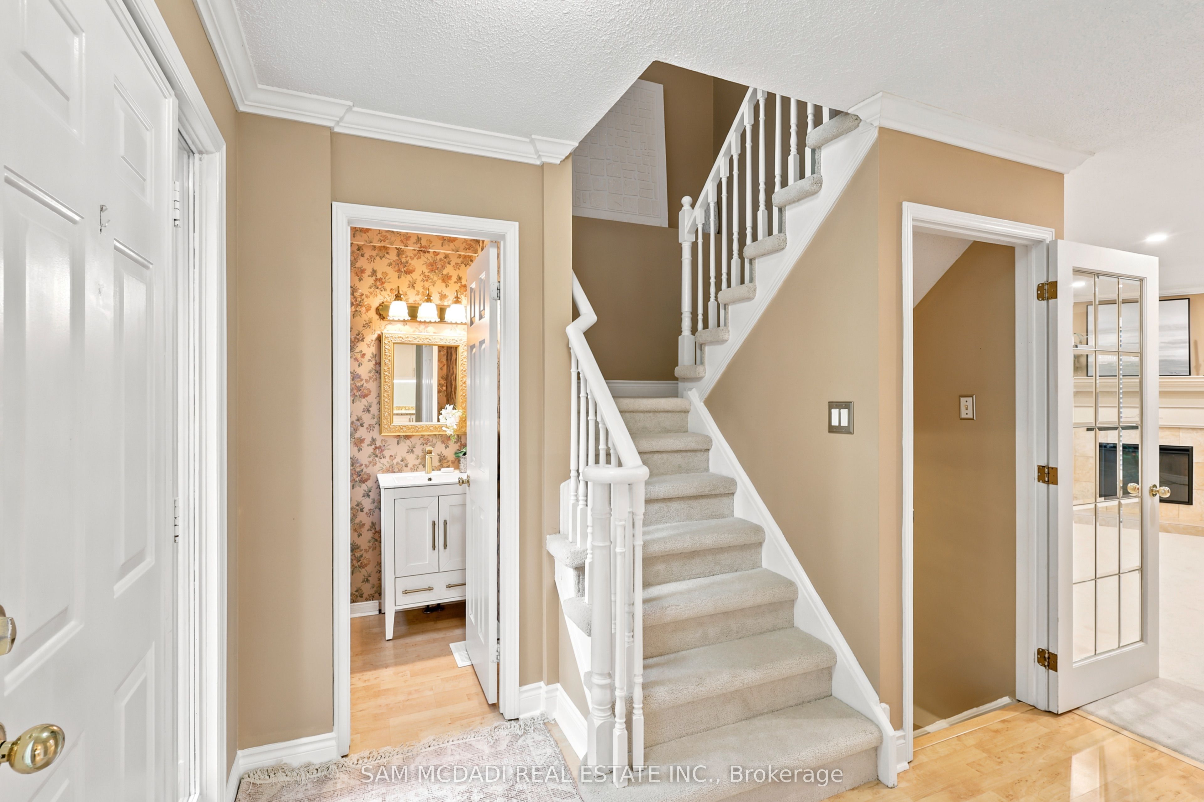
Welcome to this beautifully maintained executive end-unit condo townhome nestled in the highly sought-after Woodland Chase community! Offering approx. 1,636 sq. ft. of thoughtfully designed living space plus a finished basement, this exceptional residence features 2 spacious bedrooms, 4 bathrooms, a functional layout, double car garage & private driveway. Meticulously cared for & enhanced w/over $27,000 in recent upgrades, this move-in ready home seamlessly combines comfort, style & modern convenience. The beautifully updated kitchen showcases a brand-new Fisher & Paykel refrigerator & new LG appliances, while fresh neutral paint, plush carpeting & modern pot lighting create a bright & inviting atmosphere throughout. Additional improvements include updated bathrooms, a brand-new Lennox A/C & variable-speed furnace (2026), new water heater, as well as a new vinyl patio door & French door (2026). The finished lower level offers additional versatile living space, ideal for entertaining, relaxing or accommodating a home office. Residents of this desirable community enjoy beautifully landscaped & maintained common areas, an outdoor swimming pool & ample visitor parking. Ideally situated just minutes from Mississauga Road, Credit Valley Hospital, Erin Mills Town Centre, parks, scenic trails, excellent schools & everyday amenities. This is an exceptional opportunity to enjoy refined living in a sought after community, where comfort, convenience & lifestyle come together beautifully!

Save
Ask
Tour
Hide
Share
Listing Snapshot
Price 
$988,800
Days On Site 
2 Days
Bedrooms 
2
Inside Area (SqFt) 
N/A
Total Baths 
4
Full Baths 
N/A
Partial Baths 
N/A
Lot Size 
N/A
Year Built 
N/A
MLS® Number 
W14159376
Status 
Active
Property Tax 
$6,549.17
Maintenance Fees 
$663.73
Sq Ft Source 
N/A
Friends & Family
Recent Activity
yesterdayListing updated with changes from the MLS®
3 days agoListing first seen on site
General Features
Attached Garage 
Yes
Cross Street 
Eglinton Ave W & Mississauga Rd
Garage 
Yes
Number Of Stories 
2
Parking 
PrivateAttached
Parking Spaces 
4
Pets 
Yes
Security 
Smoke Detector(s)Carbon Monoxide Detector(s)
Style 
2-Storey
Interior Features
Basement 
Finished
Cooling 
Central Air
Heating 
Natural GasForced Air
Interior 
Central VacuumOther
Bedroom 
Dimensions - 3.90 x 3.08Level - SecondArea - 12Area Source - OtherArea Units - Square MetersDescription - Bedroom
Breakfast 
Dimensions - 3.16 x 3.00Level - FirstArea - 9Area Source - OtherArea Units - Square MetersDescription - Breakfast
Dining Room 
Dimensions - 3.65 x 3.35Level - FirstArea - 12Area Source - OtherArea Units - Square MetersDescription - Dining Room
Foyer 
Dimensions - 3.20 x 1.70Level - FirstArea - 5Area Source - OtherArea Units - Square MetersDescription - Foyer
Kitchen 
Dimensions - 4.51 x 3.35Level - FirstArea - 15Area Source - OtherArea Units - Square MetersFeatures - Granite Counters, PantryDescription - Kitchen
Laundry 
Dimensions - 4.40 x 2.30Level - BasementArea - 10Area Source - OtherArea Units - Square MetersDescription - Laundry
Library 
Dimensions - 3.66 x 2.01Level - SecondArea - 7Area Source - OtherArea Units - Square MetersDescription - Library
Living Room 
Dimensions - 5.12 x 3.65Level - FirstArea - 18Area Source - OtherArea Units - Square MetersDescription - Living Room
Master Bedroom 
Dimensions - 5.20 x 3.66Level - SecondArea - 19Area Source - OtherArea Units - Square MetersFeatures - Walk-In Closet(s)Description - Primary Bedroom
Recreation 
Dimensions - 6.75 x 3.00Level - BasementArea - 20Area Source - OtherArea Units - Square MetersFeatures - Walk-In Closet(s)Description - Recreation
Save
Ask
Tour
Hide
Share
Exterior Features
Construction Details 
BrickVinyl Siding
Lot Features 
Greenbelt
Community Features
Maintenance Fee 
$663.73
MLS® Area 
Mississauga
Listing courtesy of SAM MCDADI REAL ESTATE INC.

Listing information is provided by Participants of the Toronto Real Estate Board. VOW information is provided exclusively for personal, non-commercial use, and may not be used for any purpose other than to identify prospective properties consumers may be interested in purchasing. Information is deemed reliable but not guaranteed. Copyright 2026, Toronto Real Estate Board
Last checked 2026-11-08 03:56 PM UTC

Neighborhood & Commute
Source: Walkscore
Save
Ask
Tour
Hide
Share