Save
Ask
Tour
Hide
Share
$1,550,000
2 Days On Site

474 Tremblant Court
Mississauga, ON L5W 1P4

For Sale|Single Family Residence|Active
5
Beds
4
Total Baths
County:
Peel
Call Now: 416-570-8405
Is this the listing for you? We can help make it yours.
416-570-8405
474 Tremblant Court474 Tremblant Court474 Tremblant Court474 Tremblant Court
Save
Ask
Tour
Hide
Share

Mortgage Calculator

Monthly Payment (Est.)

Enter an interest rate to see your estimated monthly payment.
Calculator powered by Showcase IDX, a Constellation1 Company. Copyright ©2026 Information is deemed reliable but not guaranteed.

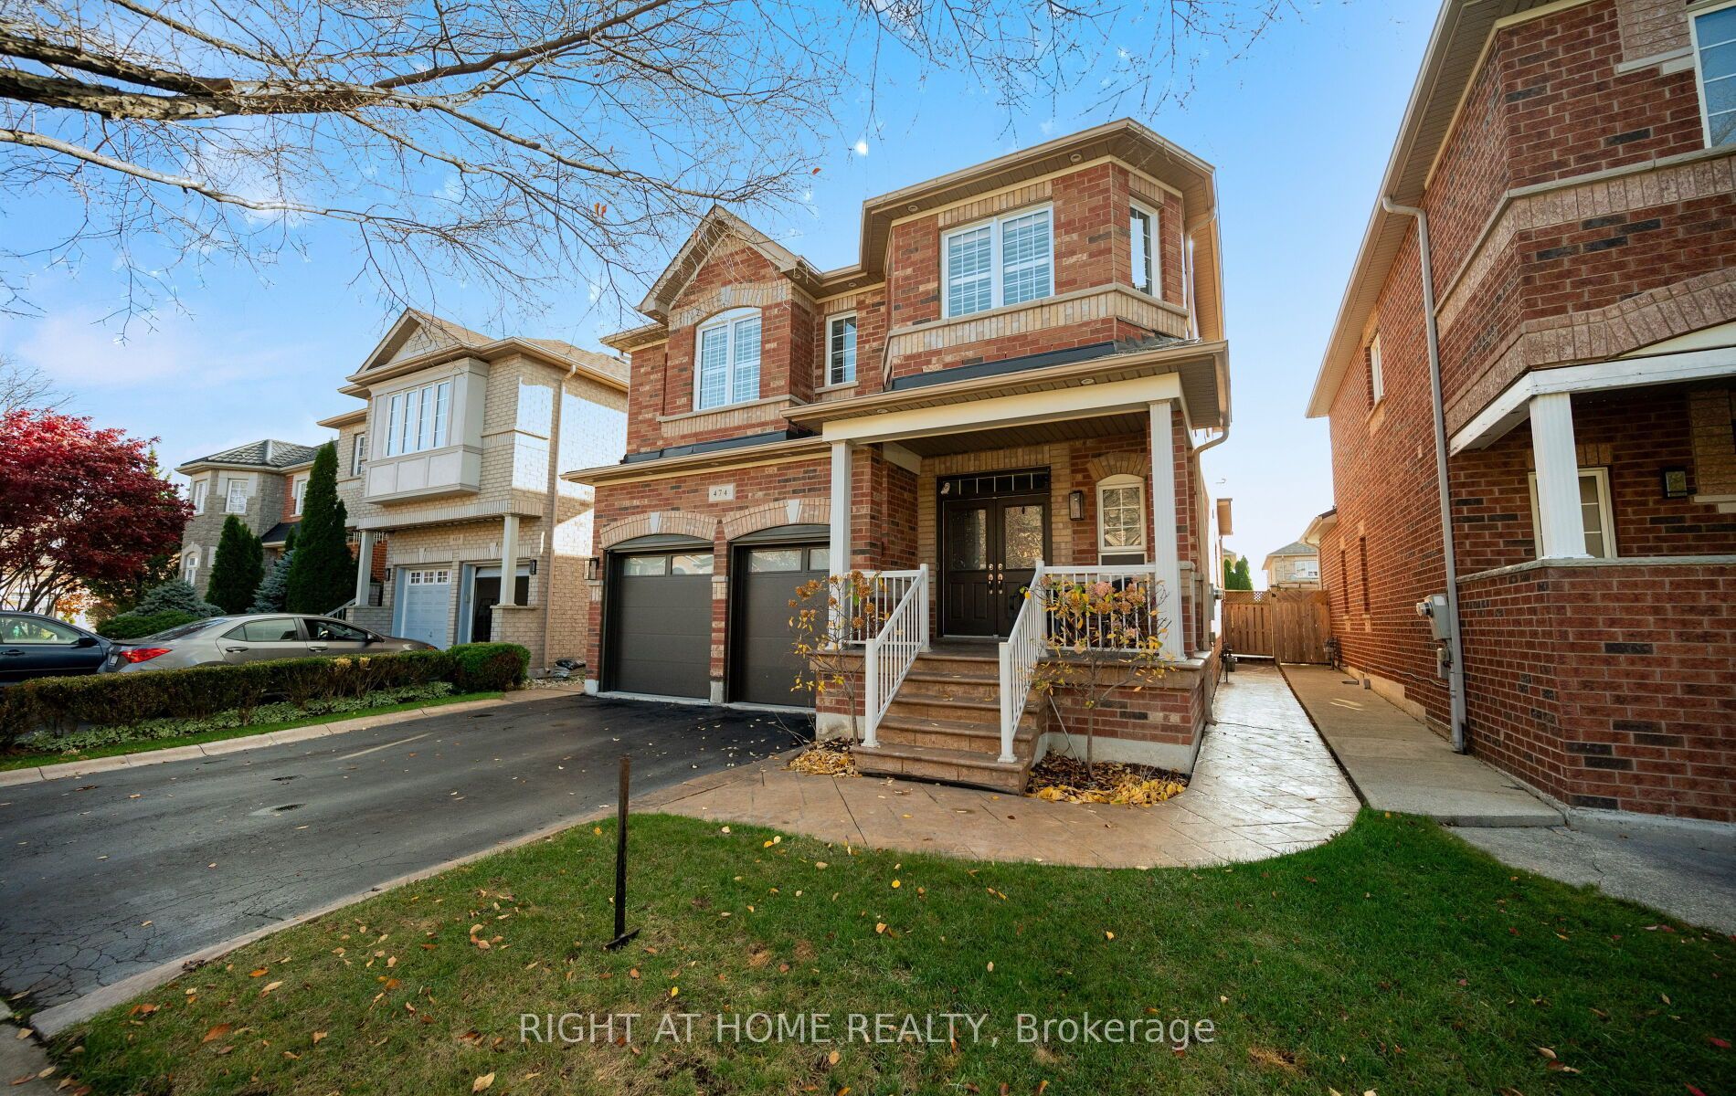
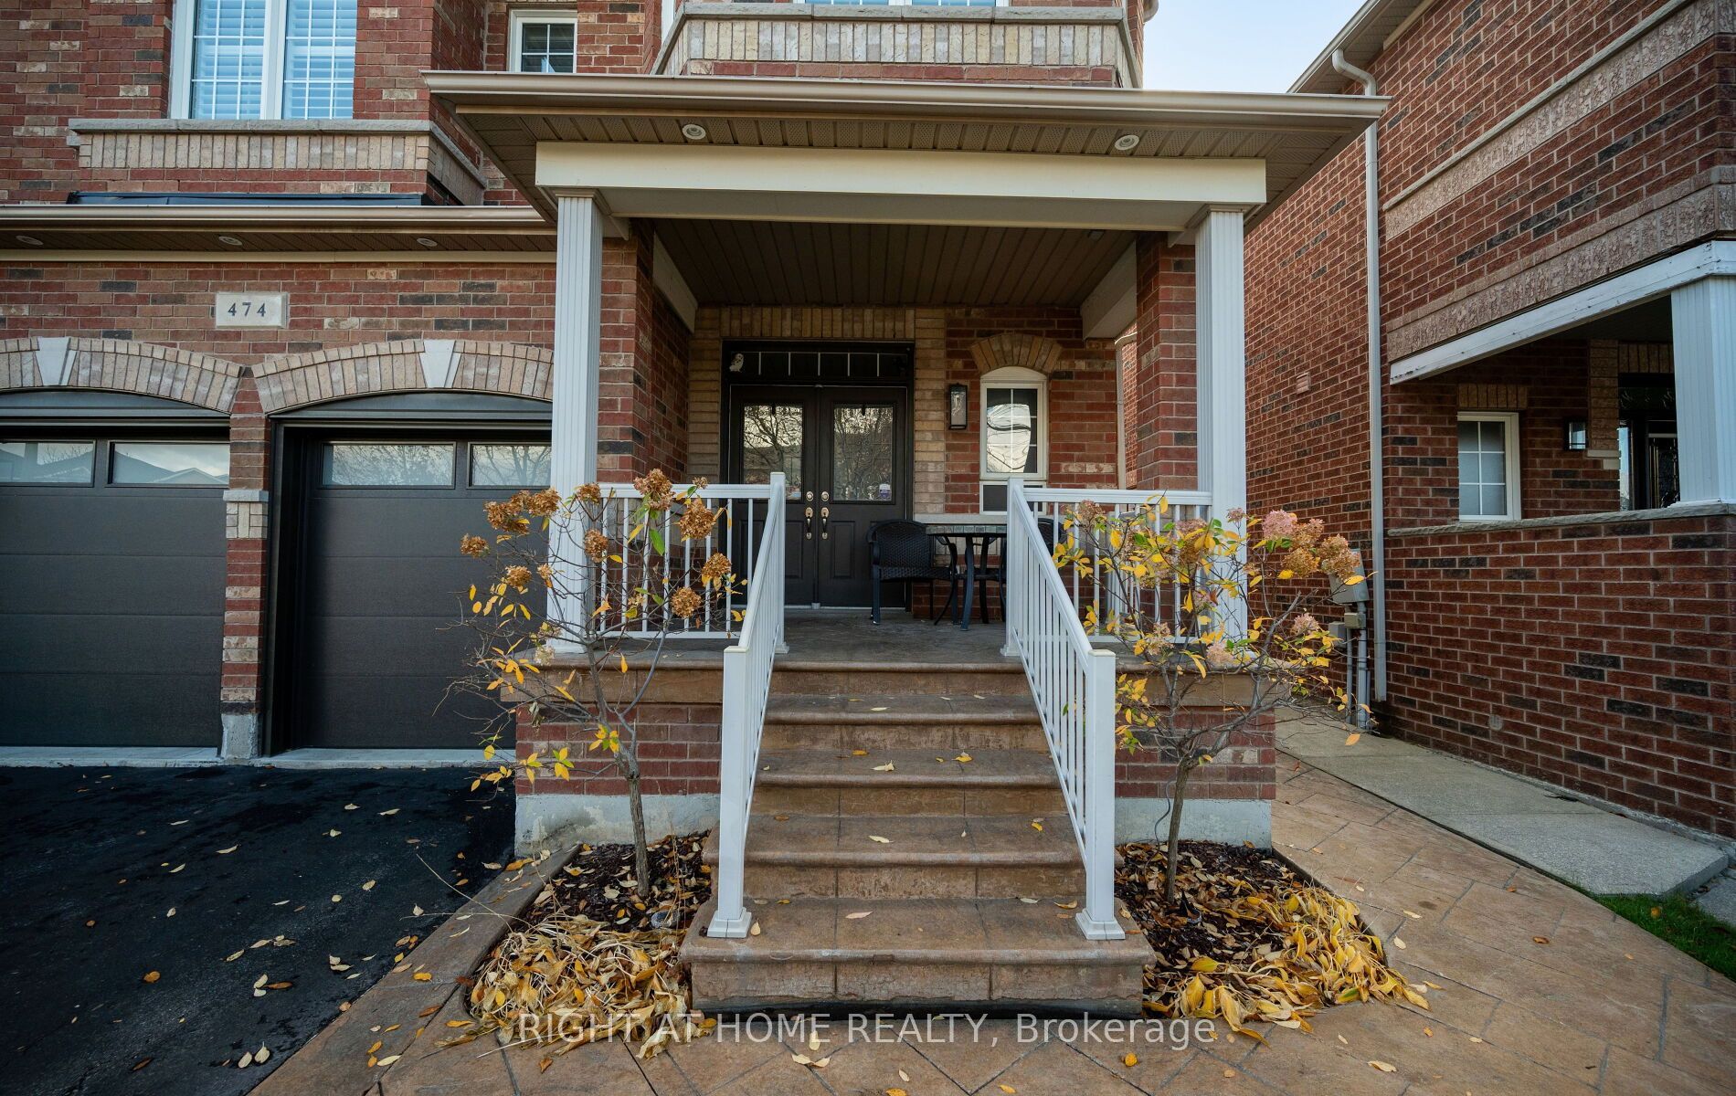
Welcome to 474 Tremblant Court\! Nestled on a quiet, family-friendly court in the highly sought-after community of Meadowvale Village, Mississauga, this beautiful two-storey home offers the perfect blend of space, comfort, and functionality. Situated on a generous 110 x 40 ft lot, this inviting home boasts approximately 2,200 sq. ft. of above-grade living space, featuring 4 generously sized bedrooms and 4 bathrooms, making it an ideal setting for growing families and effortless entertaining. The thoughtfully designed layout offers spacious living areas and plenty of room for everyone to enjoy. The fully finished basement adds exceptional versatility, featuring a spacious recreation room with a kitchenette rough-in, an additional bedroom or home office, and a full bathroom. Perfect for accommodating extended family, welcoming overnight guests, or creating an additional space for relaxation and entertainment, the possibilities are endless. Ample storage is another added bonus, with multiple closets throughout, along with additional unfinished storage space. Enjoy the convenience of an exceptional location, just minutes from excellent schools, parks, shopping, restaurants, and major commuter routes, including Highways 401, 407, and 410. Located in one of Mississauga's most desirable family-friendly communities, this wonderful home offers the space, flexibility, and lifestyle today's families are looking for. An incredible opportunity to make this beautiful home your own. Don't miss out, book your private showing today! Roof (2018) | HVAC (2019).

Save
Ask
Tour
Hide
Share
Listing Snapshot
Price 
$1,550,000
Days On Site 
2 Days
Bedrooms 
5
Inside Area (SqFt) 
N/A
Total Baths 
4
Full Baths 
N/A
Partial Baths 
N/A
Lot Size 
N/A
Year Built 
N/A
MLS® Number 
W14160142
Status 
Active
Property Tax 
$8,648.81
Maintenance Fees 
N/A
Sq Ft Source 
N/A
Friends & Family
Recent Activity
24 hours agoListing updated with changes from the MLS®
3 days agoListing first seen on site
General Features
Attached Garage 
Yes
Cross Street 
Mclaughlin Rd/ Derry Rd W
Direction Faces 
West
Garage 
Yes
Land Lease 
No
Number Of Stories 
2
Parking 
PrivateAttached
Parking Spaces 
4
Property Sub Type 
Single Family Residence
Security 
Security SystemSmoke Detector(s)Carbon Monoxide Detector(s)Other
Style 
2-Storey
Water Source 
Public
Interior Features
Basement 
Finished
Cooling 
Central Air
Fireplace 
Yes
Fireplace Features 
Gas
Heating 
Natural GasForced Air
Interior 
Central VacuumStorageOther
Bedroom 2 
Dimensions - 3.52 x 4.81Level - Second
Bedroom 3 
Dimensions - 4.8 x 3.38Level - Second
Bedroom 4 
Dimensions - 3.37 x 3.0Level - Second
Breakfast 
Dimensions - 3.38 x 7.2Level - MainFeatures - Open Floorplan
Dining Room 
Dimensions - 5.34 x 3.4Level - Main
Family Room 
Dimensions - 5.47 x 7.66Level - BasementFeatures - Open Floorplan
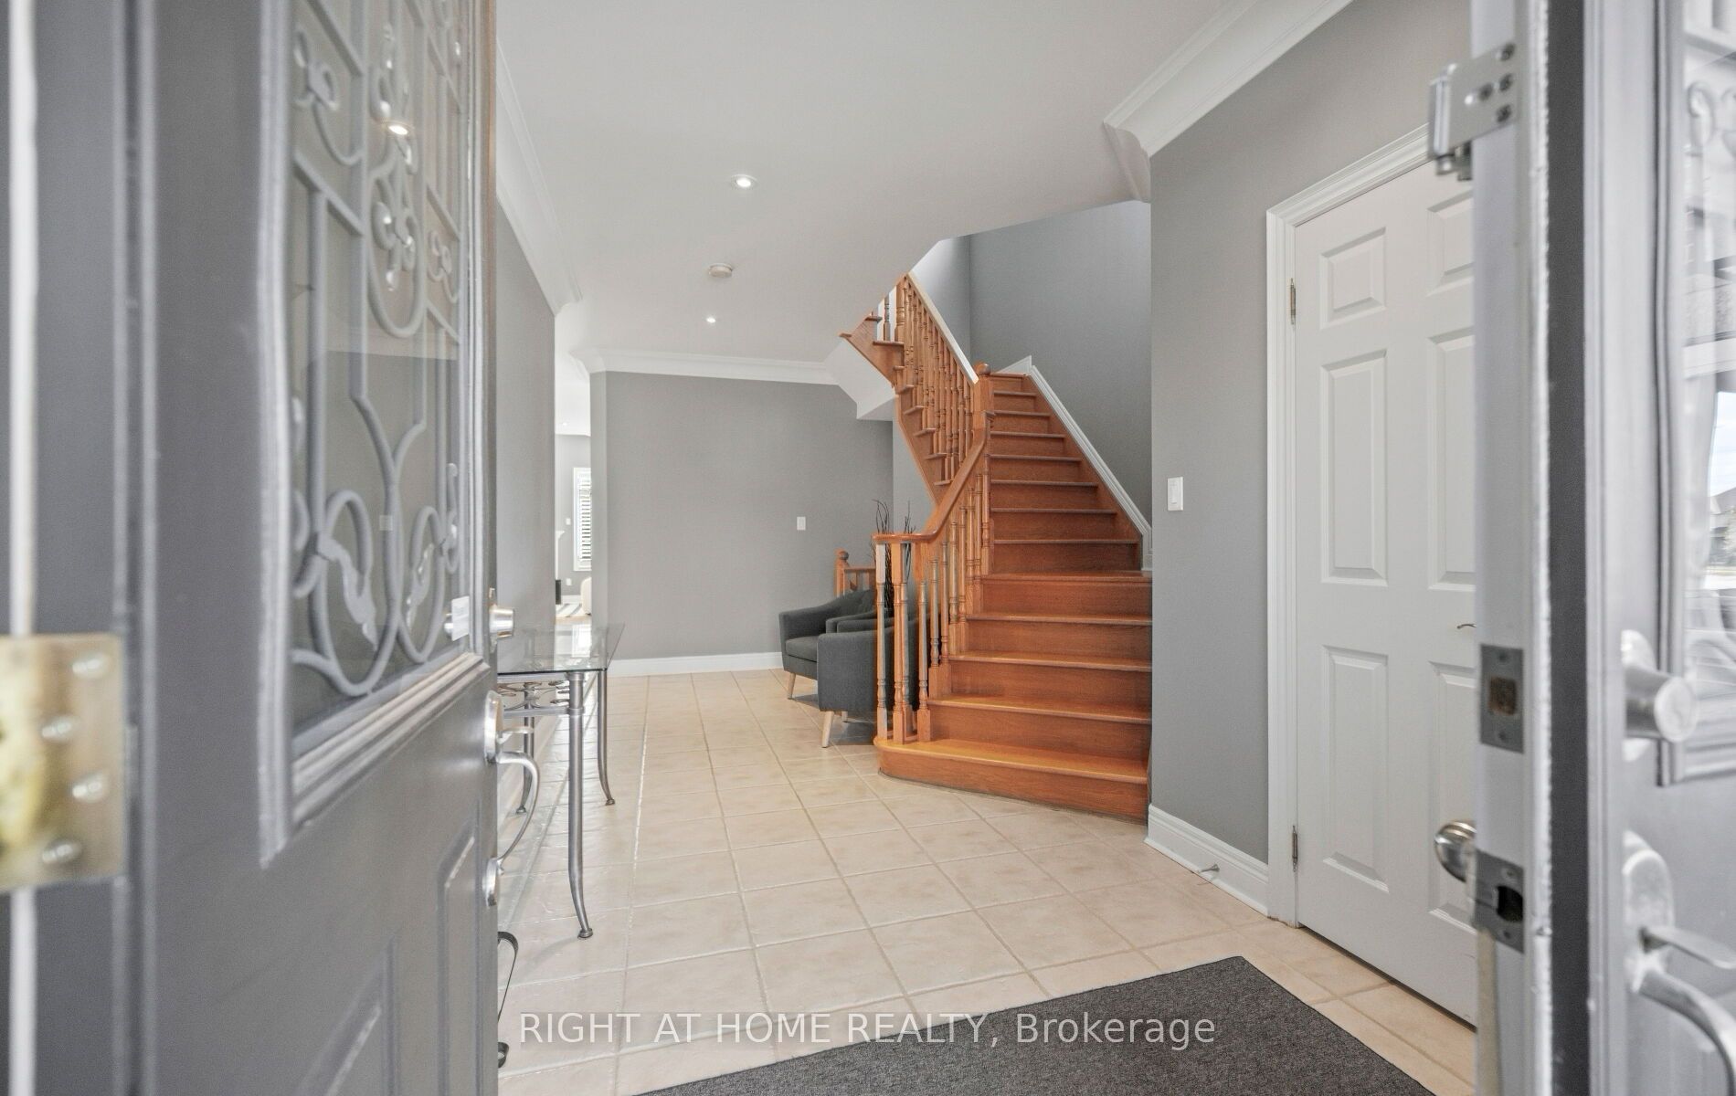
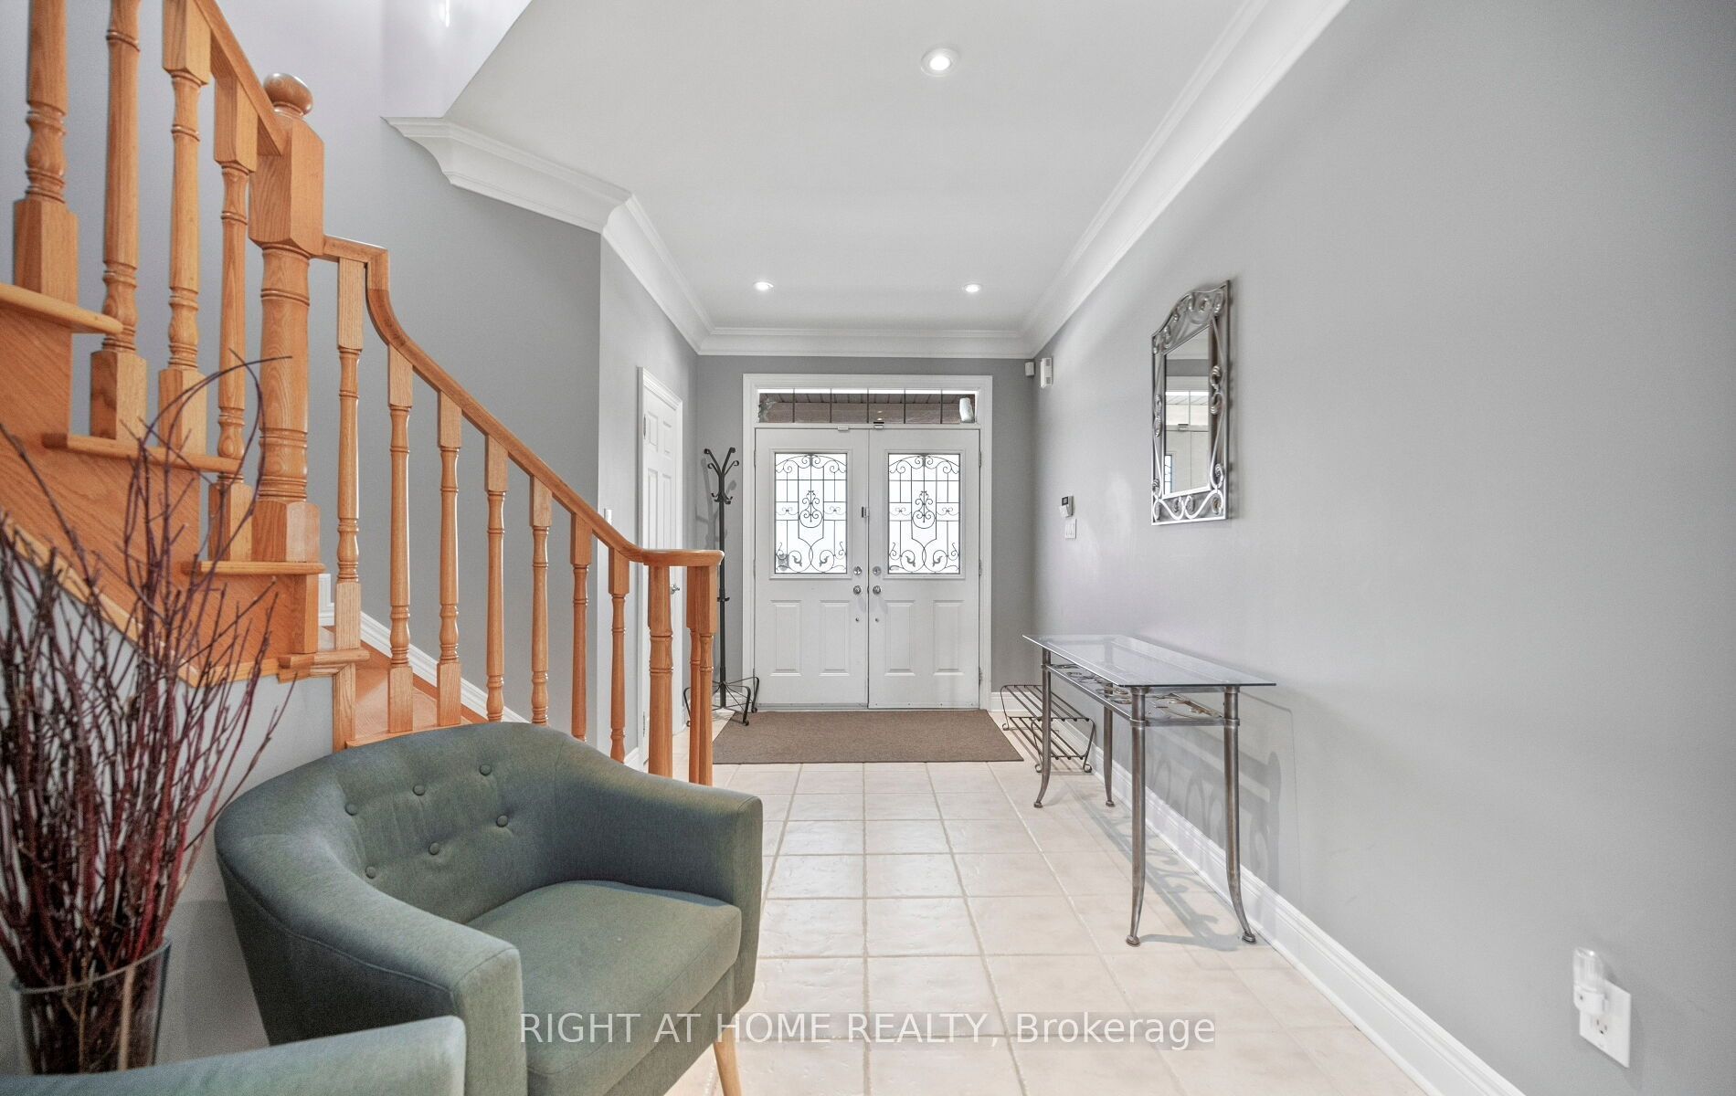
Foyer 
Dimensions - 2.38 x 4.49Level - Main
Kitchen 
Dimensions - 3.39 x 3.23Level - MainFeatures - Kitchen Island
Living Room 
Dimensions - 5.48 x 3.98Level - Main
Master Bedroom 
Dimensions - 4.78 x 4.14Level - SecondFeatures - Walk-In Closet(s)
Mud Room 
Dimensions - 3.46 x 1.67Level - Main
Office 
Dimensions - 2.66 x 3.3Level - Basement
Utility Room 
Dimensions - 3.73 x 4.06Level - Basement
Save
Ask
Tour
Hide
Share
Exterior Features
Construction Details 
Brick
Fencing 
Fenced
Other Structures 
Shed(s)
Patio And Porch 
PatioPorch
Pool Features 
None
Roof 
Shingle
Listing courtesy of RIGHT AT HOME REALTY

Listing information is provided by Participants of the Toronto Real Estate Board. VOW information is provided exclusively for personal, non-commercial use, and may not be used for any purpose other than to identify prospective properties consumers may be interested in purchasing. Information is deemed reliable but not guaranteed. Copyright 2026, Toronto Real Estate Board
Last checked 2026-11-08 03:56 PM UTC

Neighborhood & Commute
Source: Walkscore
Save
Ask
Tour
Hide
Share