Save
Ask
Tour
Hide
Share
$599,000
1 Day On Site

7030 Copenhagen Road 55
Mississauga, ON L5N 2P3

For Sale|Residential|Active
3
Beds
4
Total Baths
County:
Peel
Call Now: 416-570-8405
Is this the listing for you? We can help make it yours.
416-570-8405
7030 Copenhagen Road 557030 Copenhagen Road 557030 Copenhagen Road 557030 Copenhagen Road 55
Save
Ask
Tour
Hide
Share

Mortgage Calculator

Monthly Payment (Est.)

Enter an interest rate to see your estimated monthly payment.
Calculator powered by Showcase IDX, a Constellation1 Company. Copyright ©2026 Information is deemed reliable but not guaranteed.

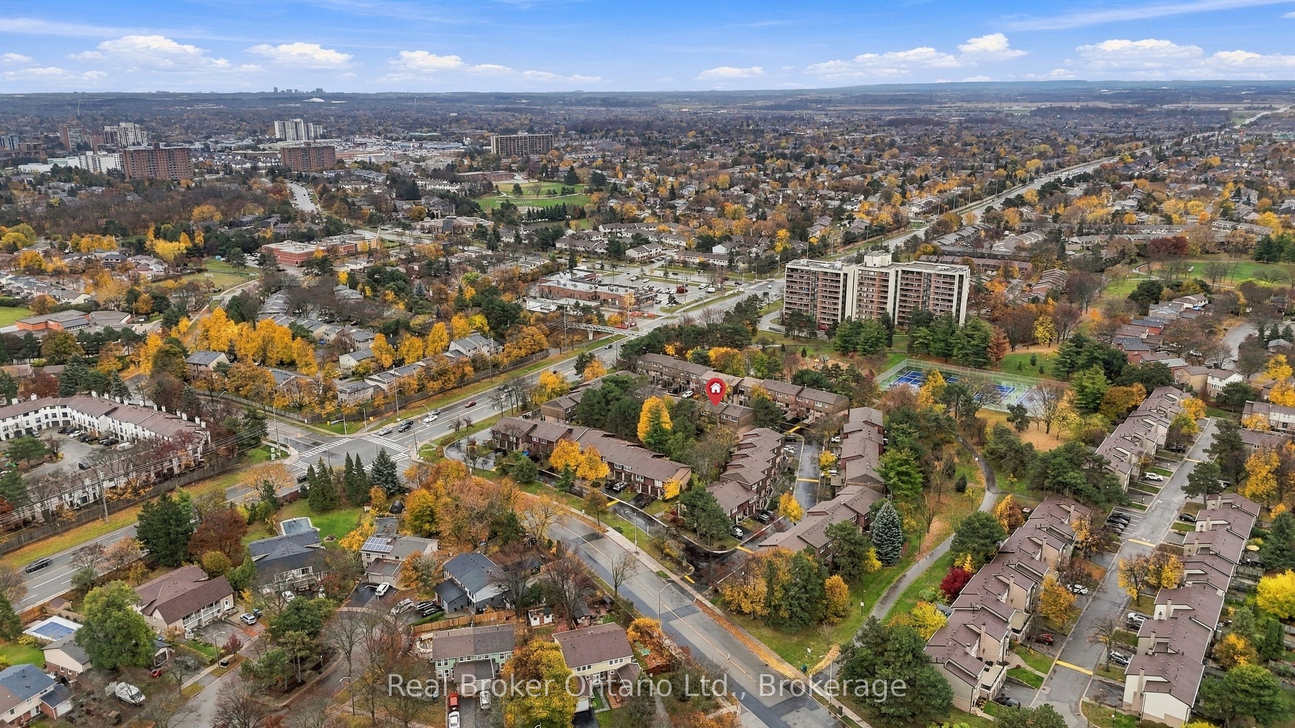
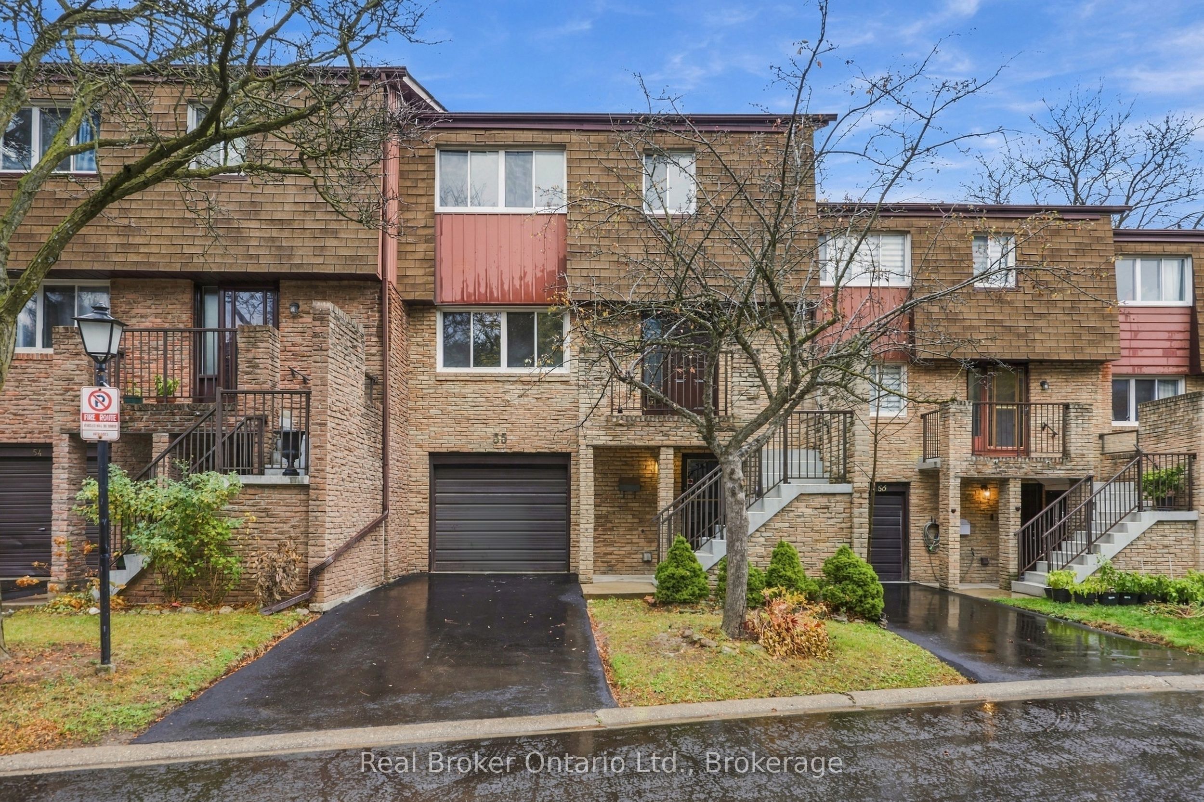
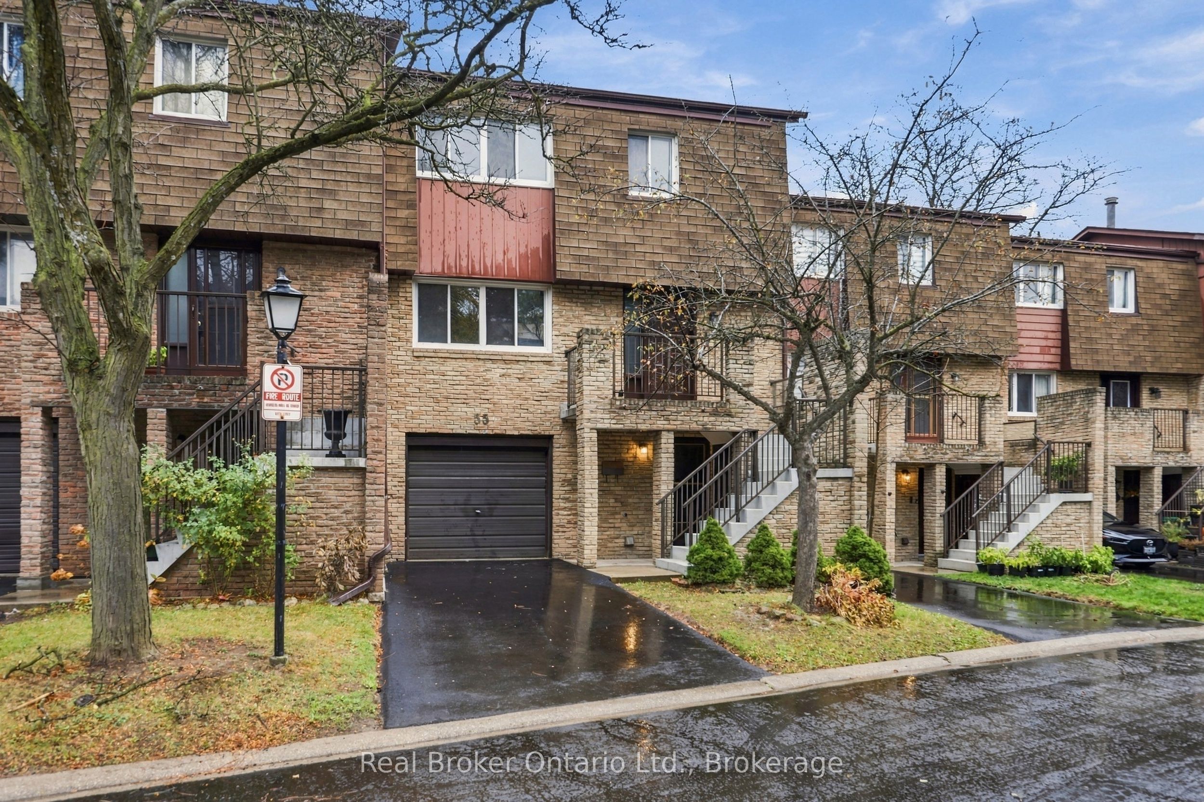
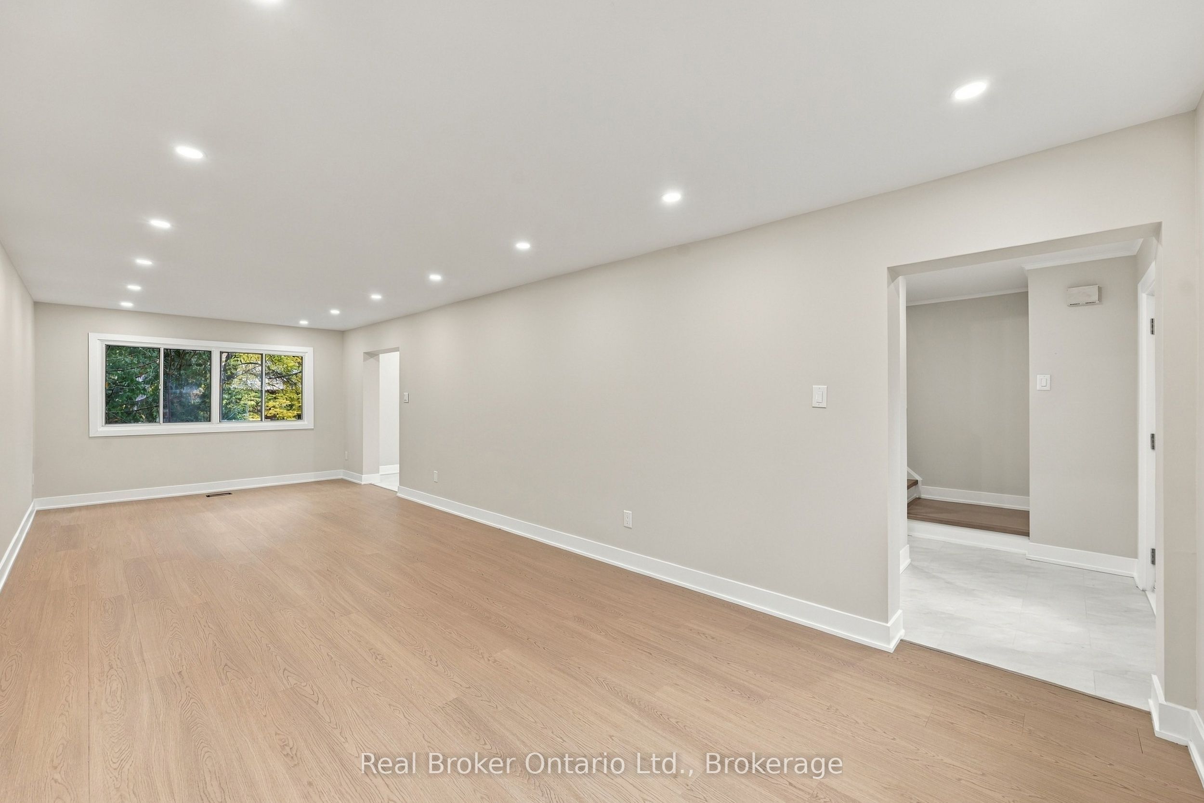
Welcome to this beautifully updated 3-bedroom, 3.5-bath walk-out townhome in Mississauga's sought-after Meadowvale community. Set in a well-managed complex that backs onto a park and is surrounded by mature trees, this home offers space, privacy, and flexibility. The main level features a bright front-to-back living and dining area and a large eat-in kitchen with a walk-out to a private deck, ideal for everyday living and entertaining. The primary bedroom includes an ensuite bath and two closets. The lower level has its own separate entrance and a walk-out to a patio. Freshly painted in neutral tones with modern flooring throughout, this home is move-in ready. Steps to transit, schools, parks, walking trails, tennis courts, and the community centre, with Meadowvale GO Station minutes away and quick access to Highways 401 and 407. Shopping is close by, including Metro, No Frills, Superstore, Walmart, and Longo's, along with French Catholic schools, daycares, fitness centres, places of worship, and many popular restaurants. *Some photos are virtually staged*

Save
Ask
Tour
Hide
Share
Listing Snapshot
Price 
$599,000
Days On Site 
1 Day
Bedrooms 
3
Inside Area (SqFt) 
N/A
Total Baths 
4
Full Baths 
N/A
Partial Baths 
N/A
Lot Size 
N/A
Year Built 
N/A
MLS® Number 
W14163448
Status 
Active
Property Tax 
$3,546
Maintenance Fees 
$837.49
Sq Ft Source 
N/A
Friends & Family
Recent Activity
yesterdayListing first seen on site
yesterdayListing updated with changes from the MLS®
General Features
Attached Garage 
Yes
Cross Street 
Derry Rd W to Copenhagen Rd
Direction Faces 
North
Garage 
Yes
Number Of Stories 
2
Parking 
PrivateAttached
Parking Spaces 
2
Pets 
Yes
Style 
2-Storey
Zoning 
RM5
Interior Features
Basement 
Walk-Out AccessFull
Cooling 
Central Air
Heating 
Natural GasForced Air
Laundry Features 
In Basement
Bathroom 
Dimensions - 1.37 x 1.32Level - Main
Bedroom 
Dimensions - 3.38 x 2.97Level - Second
Dining Room 
Dimensions - 3.4 x 2.29Level - Main
Foyer 
Dimensions - 3.3 x 2.36Level - Main
Kitchen 
Dimensions - 3.4 x 2.29Level - Main
Laundry 
Dimensions - 4.7 x 3.25Level - Lower
Living Room 
Dimensions - 6.35 x 3.23Level - Main
Master Bedroom 
Dimensions - 4.57 x 3.33Level - SecondFeatures - Walk-In Closet(s)
Recreation 
Dimensions - 6.81 x 4.29Level - Lower
Save
Ask
Tour
Hide
Share
Exterior Features
Construction Details 
BrickVinyl Siding
Exterior 
Balcony
Community Features
Maintenance Fee 
$837.49
Listing courtesy of Real Broker Ontario Ltd.

Listing information is provided by Participants of the Toronto Real Estate Board. VOW information is provided exclusively for personal, non-commercial use, and may not be used for any purpose other than to identify prospective properties consumers may be interested in purchasing. Information is deemed reliable but not guaranteed. Copyright 2026, Toronto Real Estate Board
Last checked 2026-11-11 01:36 PM UTC

Neighborhood & Commute
Source: Walkscore
Save
Ask
Tour
Hide
Share