
Applewood Landmark1300 Bloor Street 506Mississauga, ON L4Y 3Z2
Mortgage Calculator
Monthly Payment (Est.)
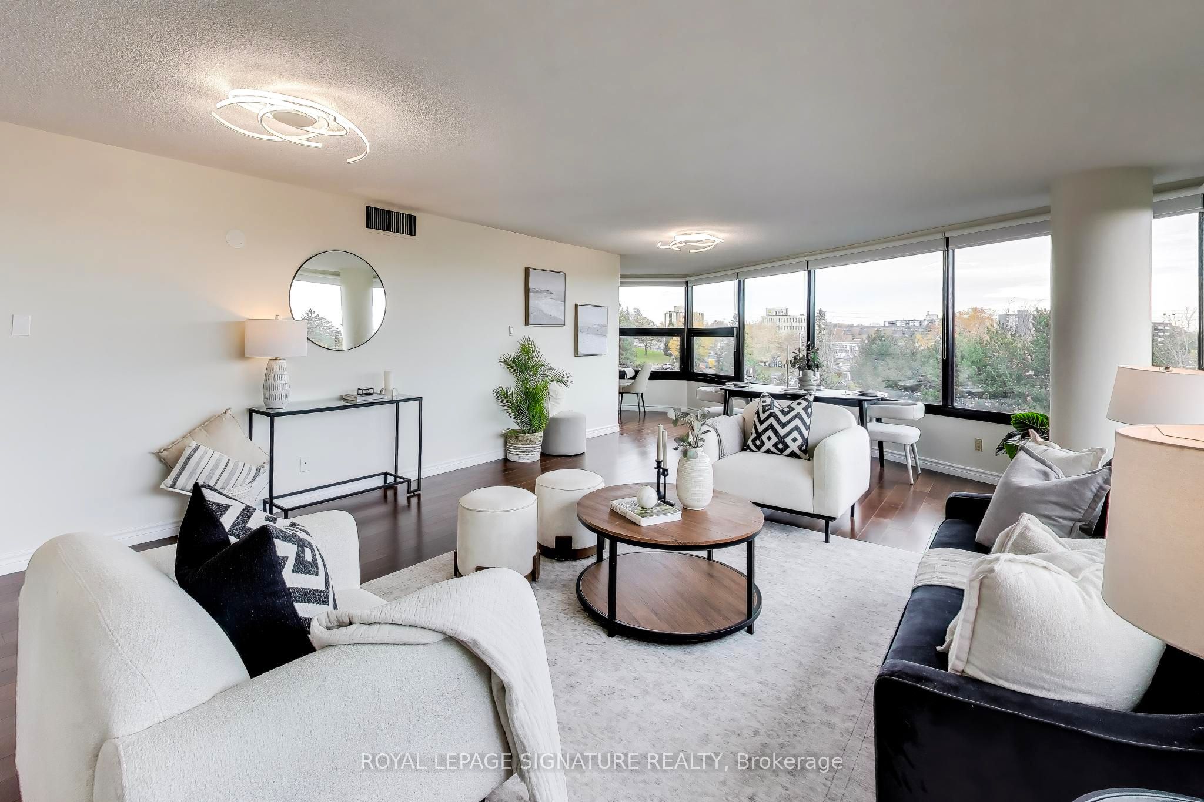
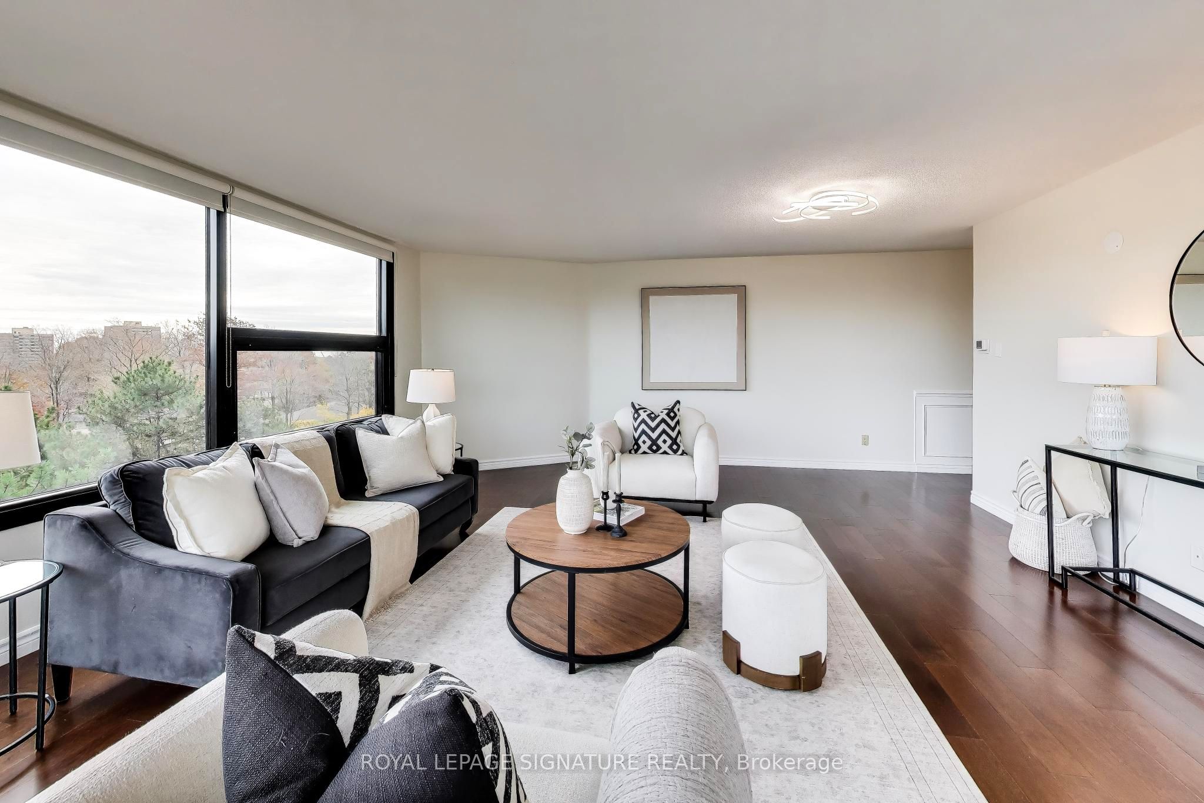
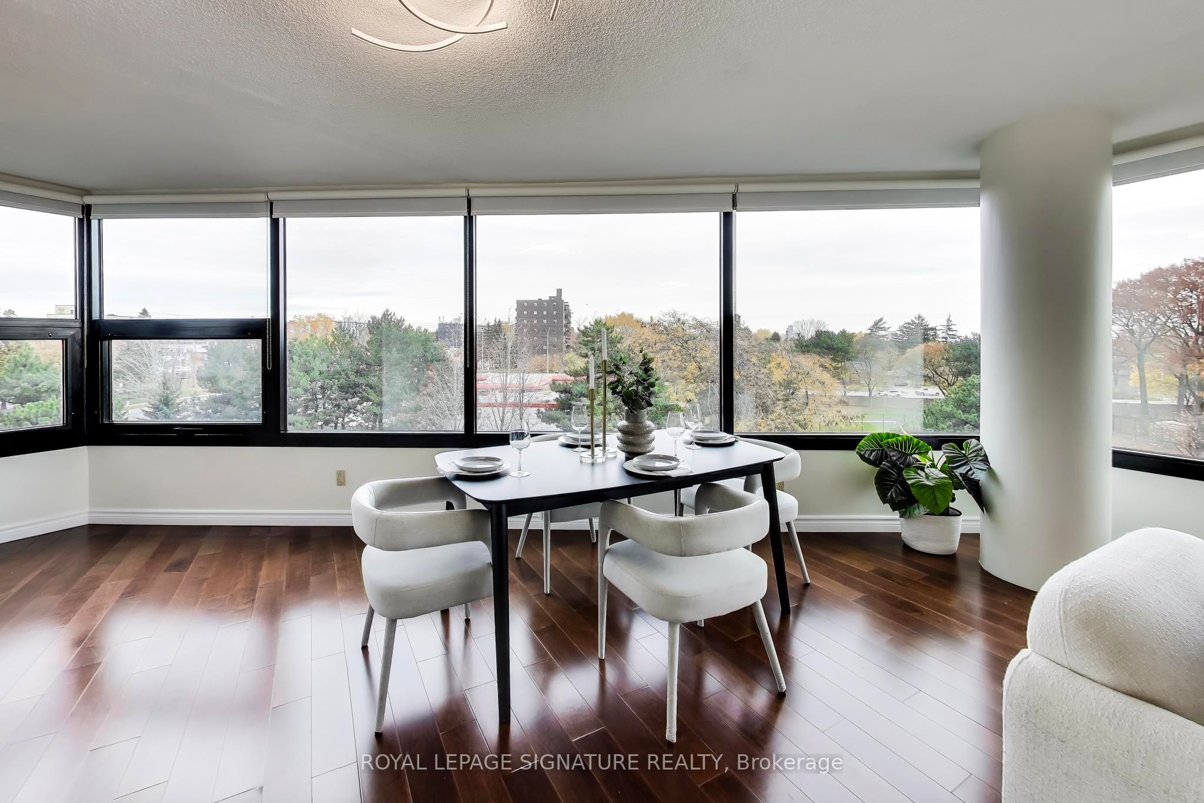
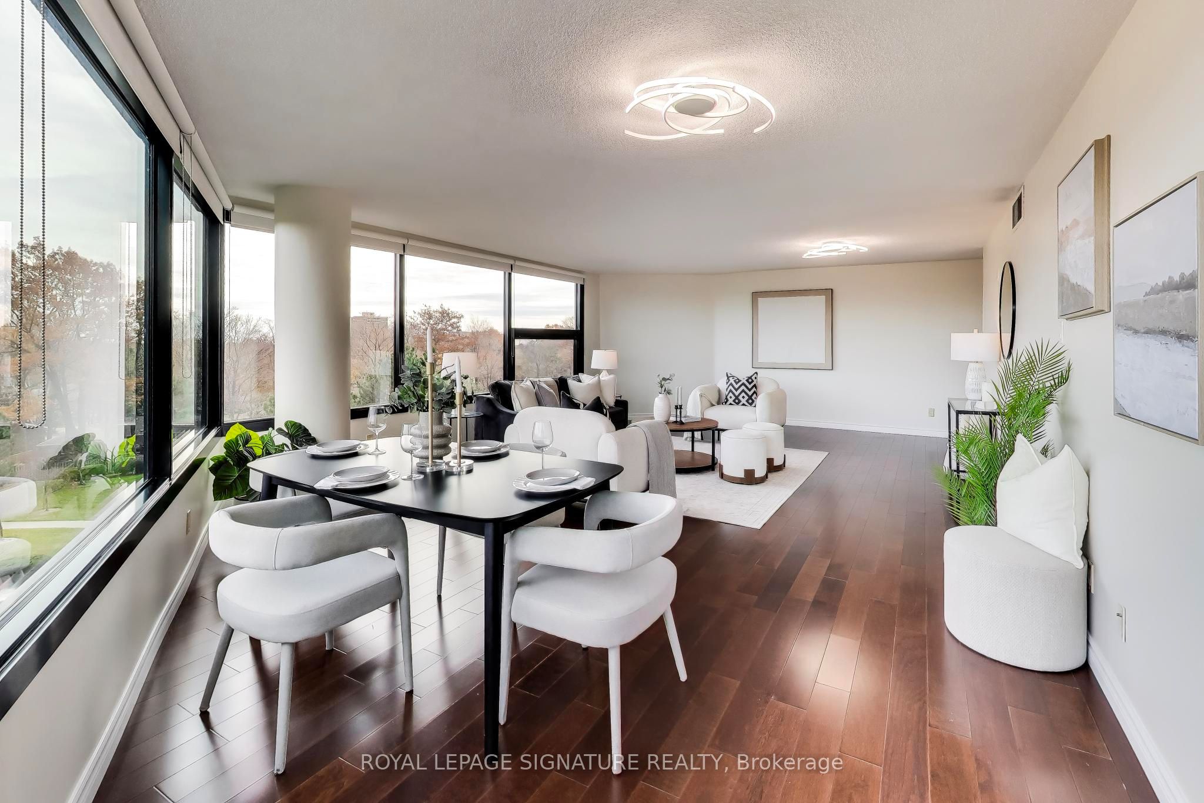
Enter an interest rate to see your estimated monthly payment.Welcome to Applewood Landmark - where space, style, and effortless entertaining come together! This bright and beautiful southeast corner suite is a standout in one of the area's most established and sought-after condominium communities. Offering over 1,400 sq. ft. of living space, the generous living and dining areas offer an abundance of space to host family and friends, whether you're planning a festive holiday gathering or simply enjoying a relaxed evening at home. This exceptional 2-bed, 2-bath residence is filled with tons of natural light and features hardwood flooring throughout and a brand-new washer & dryer. The well-appointed kitchen is a true entertainer's delight, featuring stainless steel appliances, including double ovens, a wine fridge, an extended countertop offering the perfect space for a dedicated coffee bar or serving station and an abundance of cabinetry providing exceptional storage. Whether preparing a casual brunch, hosting friends for cocktails, or creating an elaborate holiday feast, this kitchen is designed to make entertaining effortless and enjoyable. Freshly painted throughout, with updated lighting that enhances its bright and polished feel, this suite is move-in ready and offers the perfect blend of comfort and style. Beyond the suite, enjoy the exceptional lifestyle offered right in the building, featuring world-class amenities: an indoor pool, sauna, hot tub, gym, guest suites, multiple game rooms, library, craft room, workshop room, visitor parking and a convenience store on the lower level, just to name a few! Note that this is a pet-free, smoke-free building.
| yesterday | Listing updated with changes from the MLS® | |
| 3 days ago | Listing first seen on site |

Listing information is provided by Participants of the Toronto Real Estate Board. VOW information is provided exclusively for personal, non-commercial use, and may not be used for any purpose other than to identify prospective properties consumers may be interested in purchasing. Information is deemed reliable but not guaranteed. Copyright 2026, Toronto Real Estate Board
Last checked 2026-11-11 01:36 PM UTC