
1403 Royal York Road 210Toronto W09, ON M9P 0A1
Mortgage Calculator
Monthly Payment (Est.)
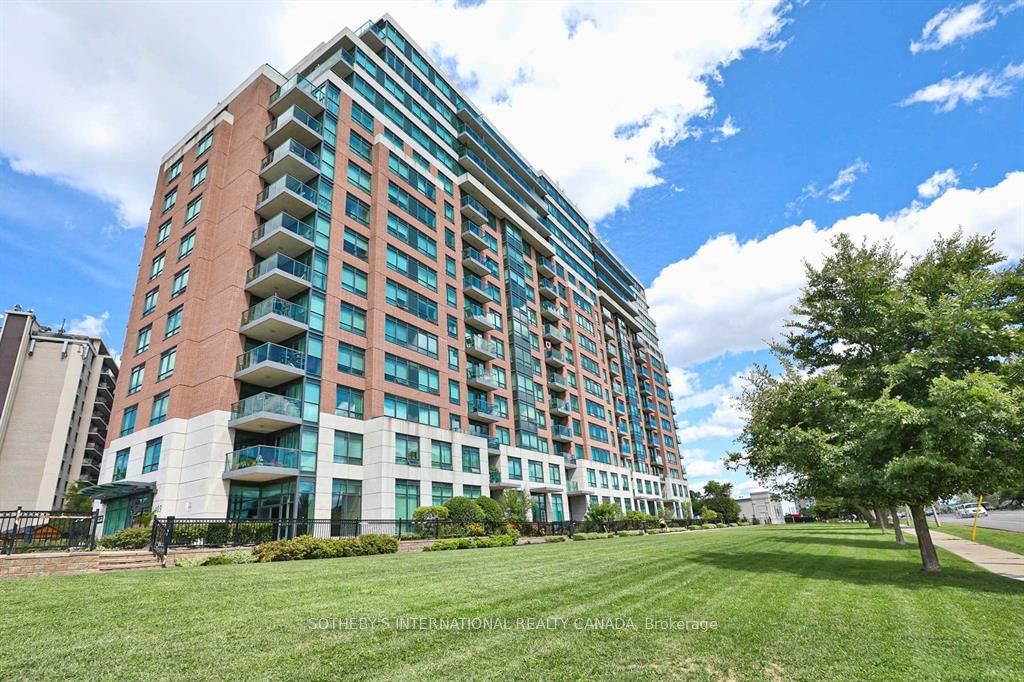
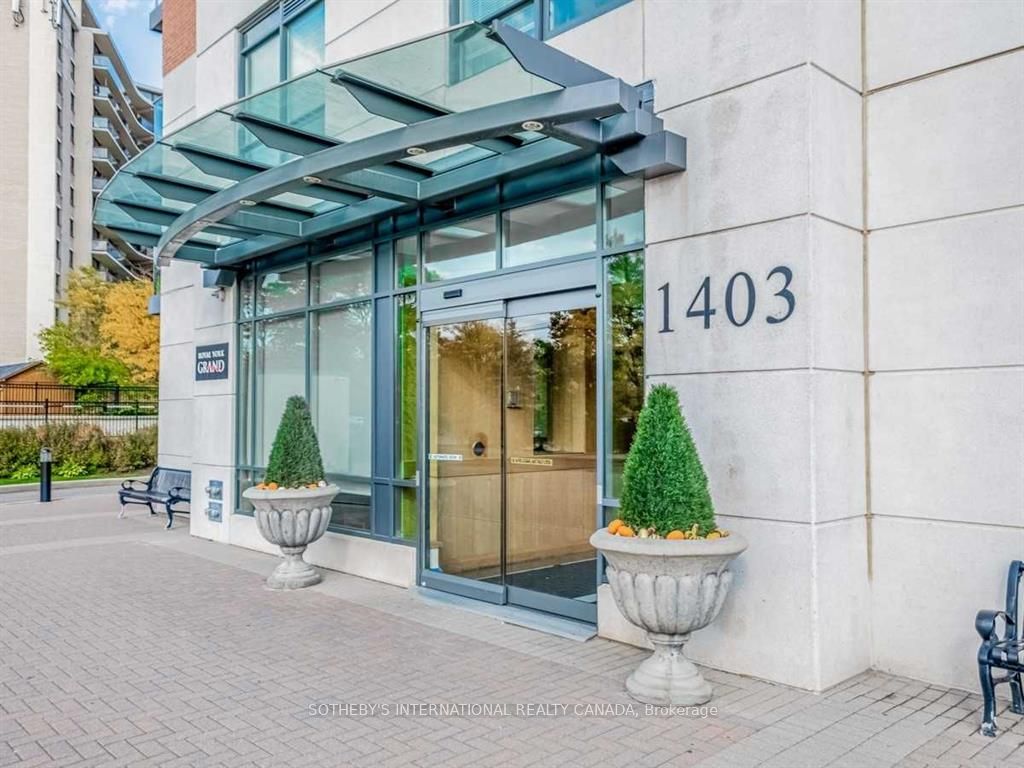
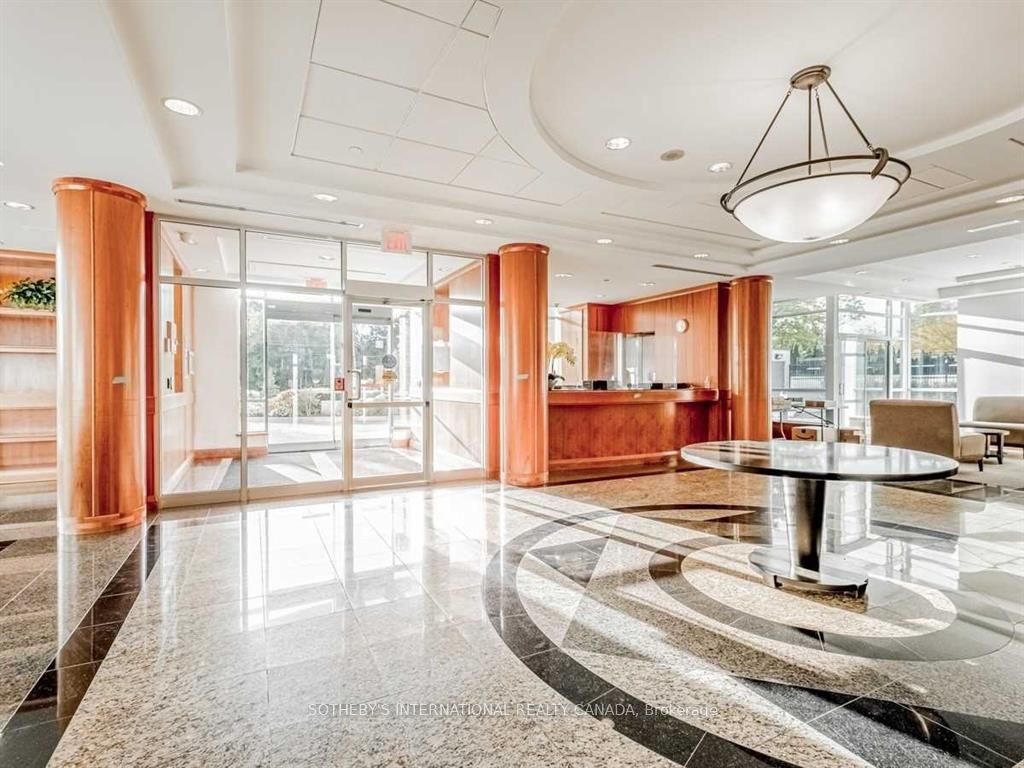
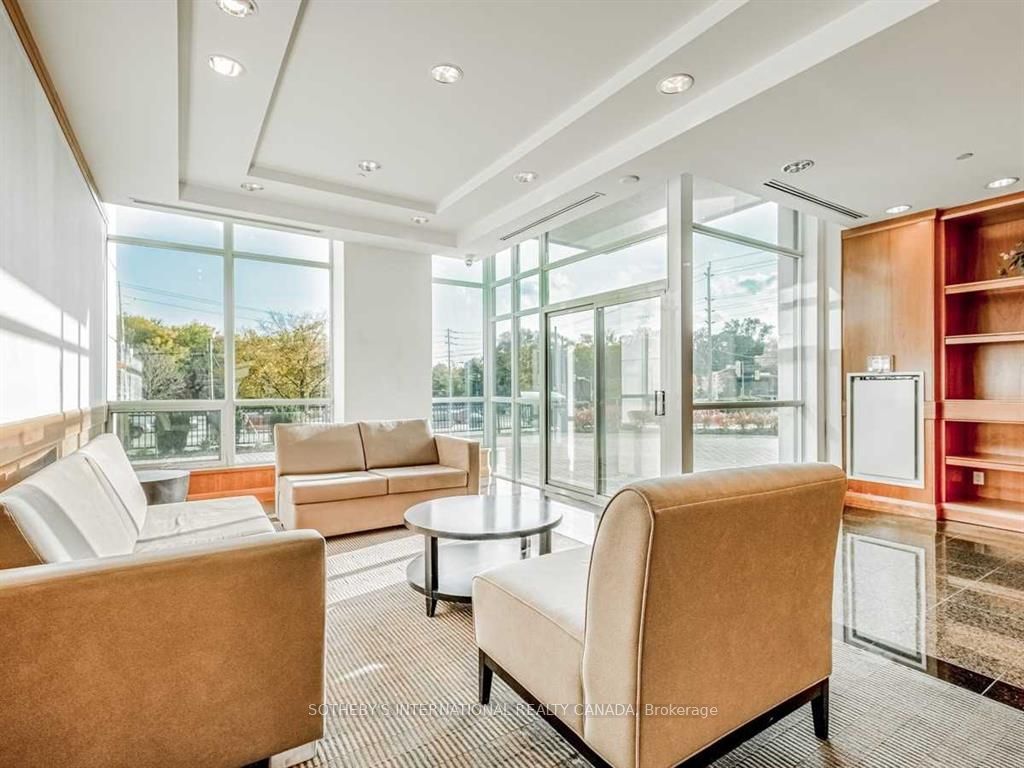
Enter an interest rate to see your estimated monthly payment.Stunning 2-bedroom plus den (den can be used as a home office or nursery) suite at The Royal York Grand. Situated on a lower floor for ultimate convenience, this unit offers a quiet northern exposure overlooking lush pine trees, creating a serene, garden-like setting right outside your window. The interior has been fully upgraded and is completely turn-key, featuring new engineered hardwood floors, and new carpet installed over the new hardwood floor, sleek granite countertops, and fairly recent/new steel stove, and Samsung washer and dryer. Residents enjoy fantastic amenities and the security of a 24-hour concierge. Unbeatable convenience with TTC transit at your door, steps to groceries, parks, and schools, plus seamless access to Highways 401 and 427.
| 22 hours ago | Listing first seen on site | |
| 22 hours ago | Listing updated with changes from the MLS® |

Listing information is provided by Participants of the Toronto Real Estate Board. VOW information is provided exclusively for personal, non-commercial use, and may not be used for any purpose other than to identify prospective properties consumers may be interested in purchasing. Information is deemed reliable but not guaranteed. Copyright 2026, Toronto Real Estate Board
Last checked 2026-11-11 01:36 PM UTC