Save
Ask
Tour
Hide
Share
$969,000
New Listing

154 Fifth Street
Toronto W06, ON M8V 2C7

For Sale|Single Family Residence|Active
3
Beds
2
Total Baths
County:
Toronto
Call Now: 416-570-8405
Is this the listing for you? We can help make it yours.
416-570-8405
154 Fifth Street154 Fifth Street154 Fifth Street154 Fifth Street
Save
Ask
Tour
Hide
Share

Mortgage Calculator

Monthly Payment (Est.)

Enter an interest rate to see your estimated monthly payment.
Calculator powered by Showcase IDX, a Constellation1 Company. Copyright ©2026 Information is deemed reliable but not guaranteed.

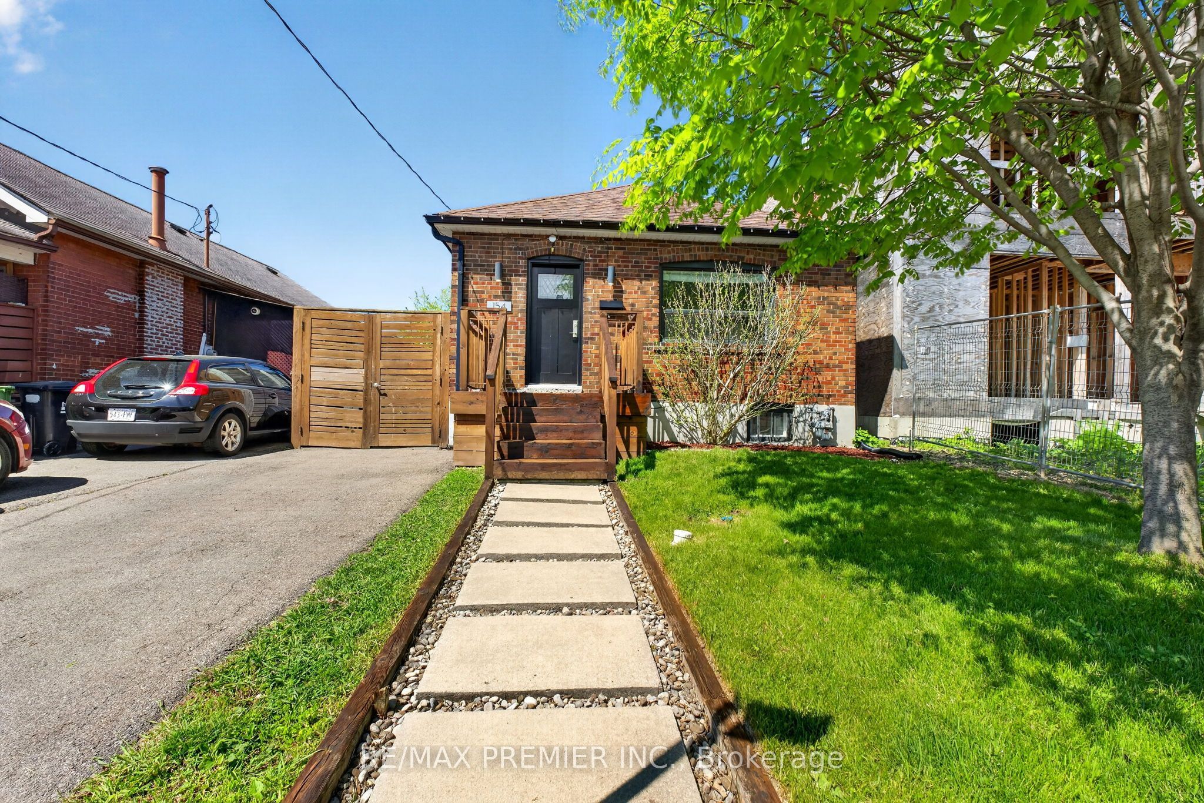
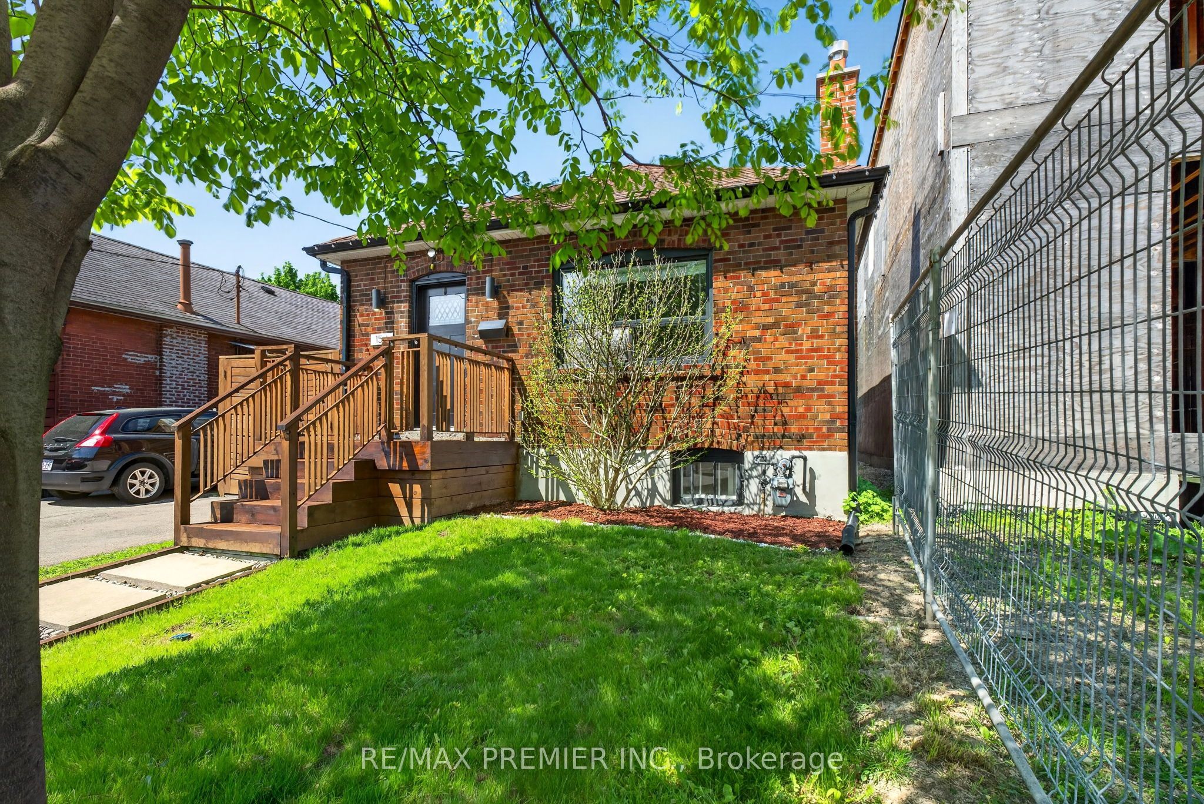
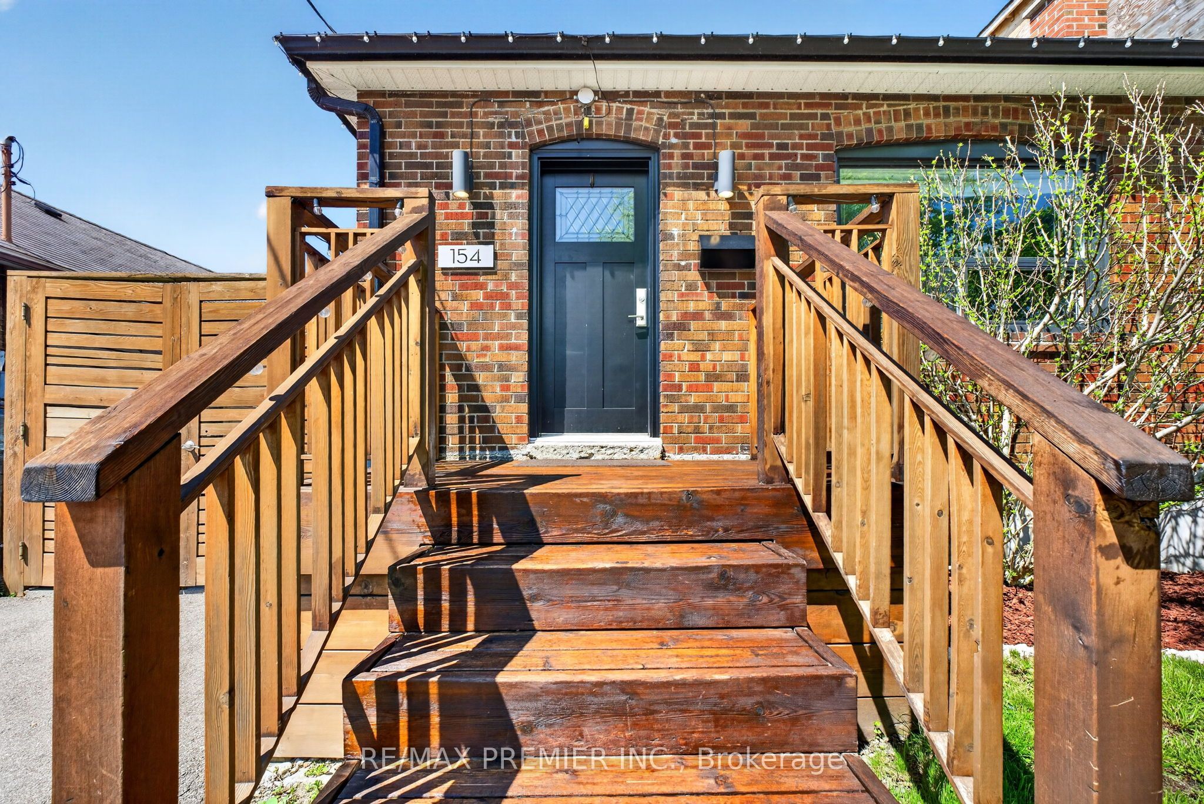
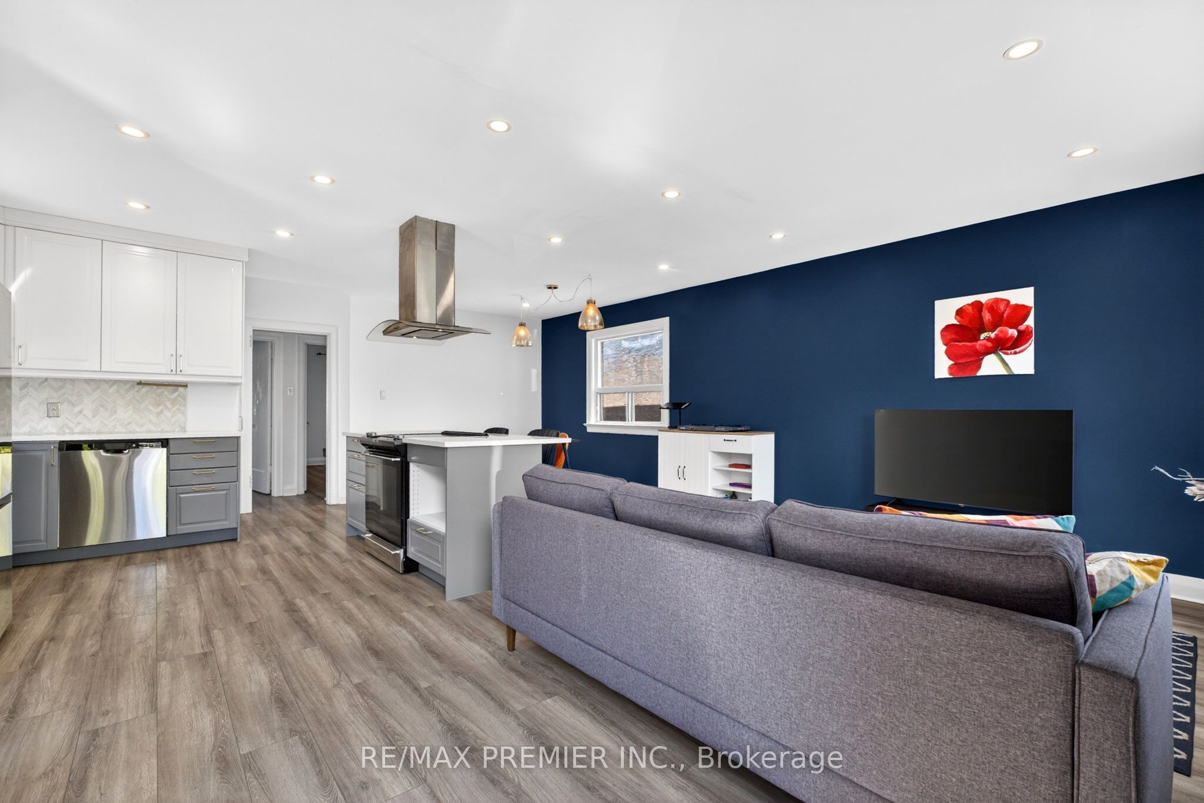
Welcome to this Stunning bungalow, the perfect mix of modern living and comfort, move-in-ready convenience-ideal for first-time buyers, small families, down-sizers or anyone looking for stylish, low-maintenance living by the lake. Steps away from Toronto's waterfront with amazing parks, trails, excellent schools, access to public transit, endless shops on Lake Shore Blvd and a short drive to downtown Toronto. The interior boasts a bright, spacious and modern open concept living main floor, with lots of natural light and separate Living and Dining space. With the a completely finished basement and side entrance, this property comes with a move-in-ready rental opportunity for first time home buyers and or investors who are looking for income as well as a personal living space. With a private gated backyard and an expansive lot, this home is perfect for outdoor entertaining and growing families. The lot features a large patio, hot tub, retractable awning, shed and ample green space. This amazing backyard also includes laneway access with an already poured concrete slab including hydro hook up along the rear fence line. An amazing opportunity to be converted into a parking pad, a future garage or better yet a trendy laneway suite for additional income. A truly special home offering a Family friendly neighbourhood with City Life.

Save
Ask
Tour
Hide
Share
Listing Snapshot
Price 
$969,000
Days On Site 
0 Days
Bedrooms 
3
Inside Area (SqFt) 
N/A
Total Baths 
2
Full Baths 
N/A
Partial Baths 
N/A
Lot Size 
N/A
Year Built 
N/A
MLS® Number 
W14167312
Status 
Active
Property Tax 
$4,456.65
Maintenance Fees 
N/A
Sq Ft Source 
N/A
Friends & Family
Recent Activity
4 hours agoListing first seen on site
4 hours agoListing updated with changes from the MLS®
General Features
Cross Street 
Islington Ave. And Lake Shore Blvd W.
Direction Faces 
West
Land Lease 
No
Parking 
Private
Parking Spaces 
2
Property Sub Type 
Single Family Residence
Style 
Bungalow
Utilities 
Cable Available
Water Source 
Public
Interior Features
Cooling 
Central Air
Heating 
Natural GasForced Air
Spa 
Yes
Bathroom 
Dimensions - 1.9 x 2.2Level - Basement
Bedroom 
Dimensions - 1.61 x 2.37Level - Main
Bedroom 2 
Dimensions - 3.0 x 2.84Level - Main
Bedroom 3 
Dimensions - 6.4 x 3.1Level - Basement
Dining Room 
Dimensions - 4.2 x 3.6Level - MainFeatures - Open Floorplan
Foyer 
Dimensions - 2.91 x 1.24Level - MainFeatures - Open Floorplan
Kitchen 
Dimensions - 3.64 x 3.38Level - MainFeatures - Open Floorplan, Kitchen Island
Laundry 
Dimensions - 1.1 x 2.5Level - Basement
Living Room 
Dimensions - 3.73 x 3.77Level - MainFeatures - Open Floorplan
Master Bedroom 
Dimensions - 3.7 x 3.38Level - Main
Recreation 
Dimensions - 7.0 x 6.4Level - Basement
Save
Ask
Tour
Hide
Share
Exterior Features
Construction Details 
Brick
Exterior 
Awning(s)
Patio And Porch 
Deck
Pool Features 
None
Roof 
Shingle
Spa 
Yes
Waterfront Features 
LakeWaterfront Access
Listing courtesy of RE/MAX PREMIER INC.

Listing information is provided by Participants of the Toronto Real Estate Board. VOW information is provided exclusively for personal, non-commercial use, and may not be used for any purpose other than to identify prospective properties consumers may be interested in purchasing. Information is deemed reliable but not guaranteed. Copyright 2026, Toronto Real Estate Board
Last checked 2026-11-10 09:21 PM UTC

Neighborhood & Commute
Source: Walkscore
Save
Ask
Tour
Hide
Share