Save
Ask
Tour
Hide
Share
$719,900
New Listing

1063 Douglas Mccurdy Common 301
Mississauga, ON L5G 0C5

For Sale|Condominium|Active
3
Beds
2
Total Baths
County:
Peel
Call Now: 416-570-8405
Is this the listing for you? We can help make it yours.
416-570-8405
1063 Douglas Mccurdy Common 3011063 Douglas Mccurdy Common 3011063 Douglas Mccurdy Common 3011063 Douglas Mccurdy Common 301
Save
Ask
Tour
Hide
Share

Mortgage Calculator

Monthly Payment (Est.)

Enter an interest rate to see your estimated monthly payment.
Calculator powered by Showcase IDX, a Constellation1 Company. Copyright ©2026 Information is deemed reliable but not guaranteed.

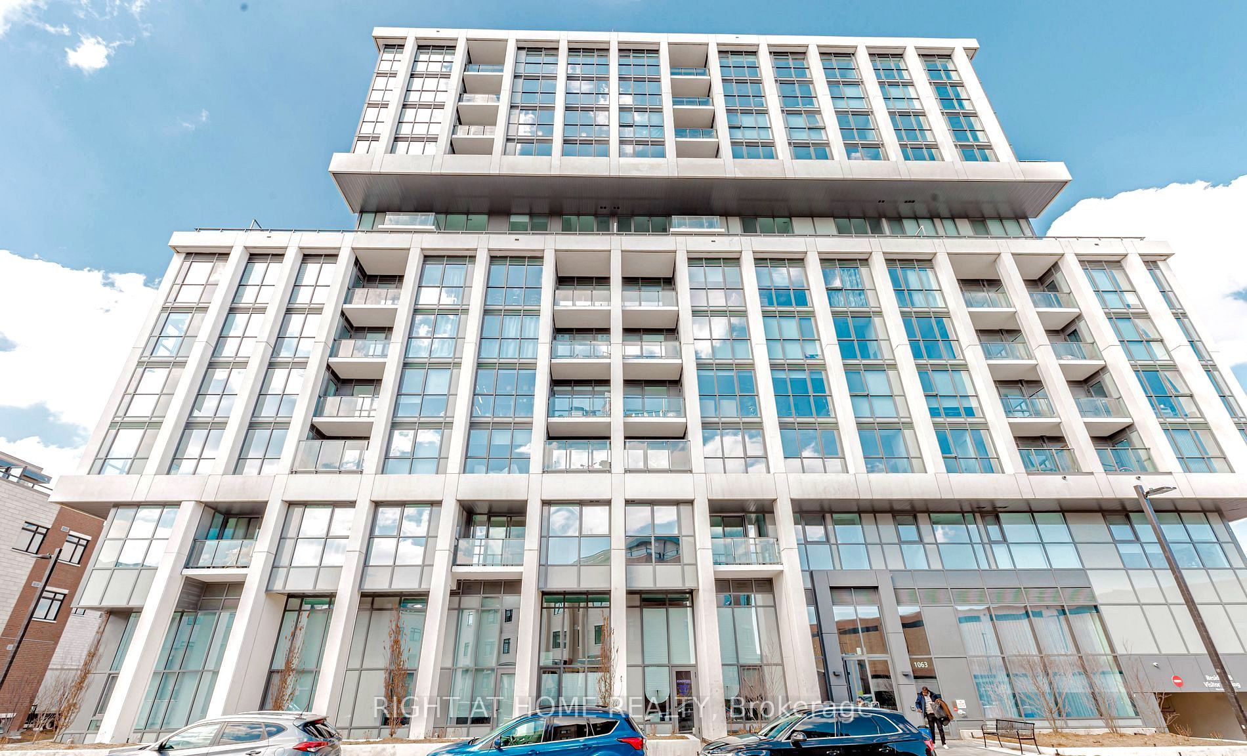
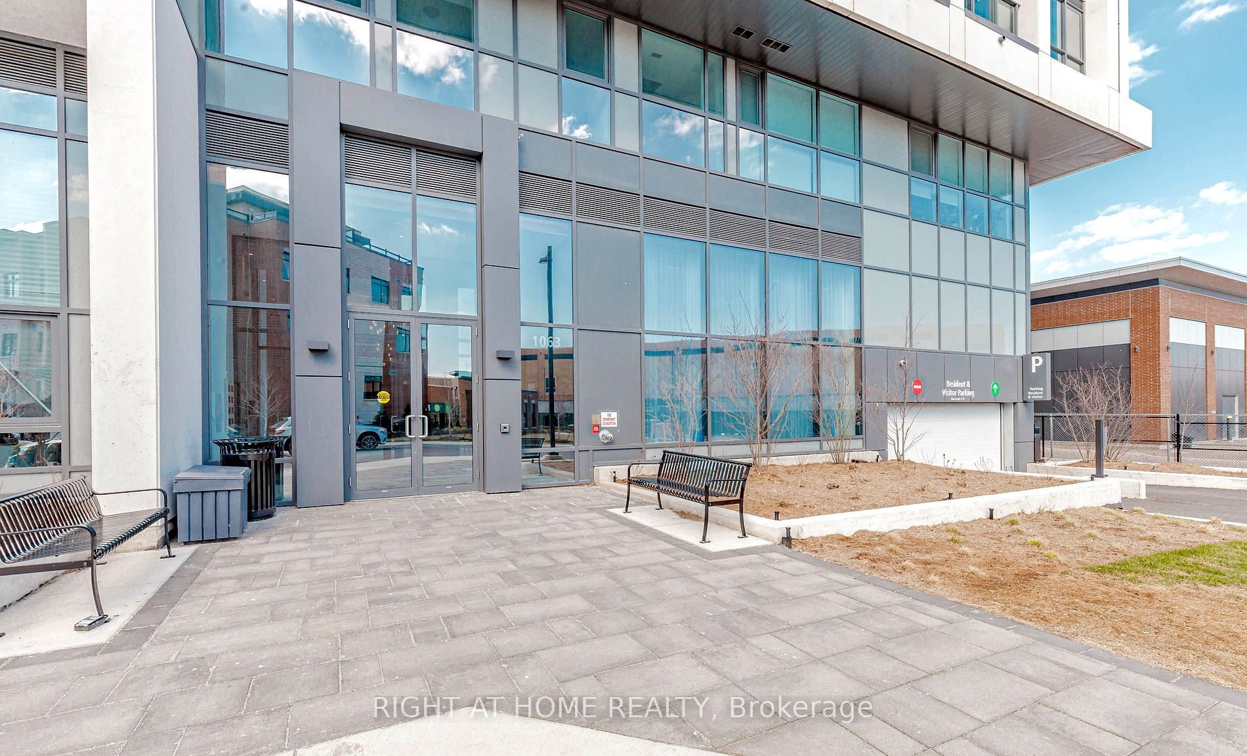
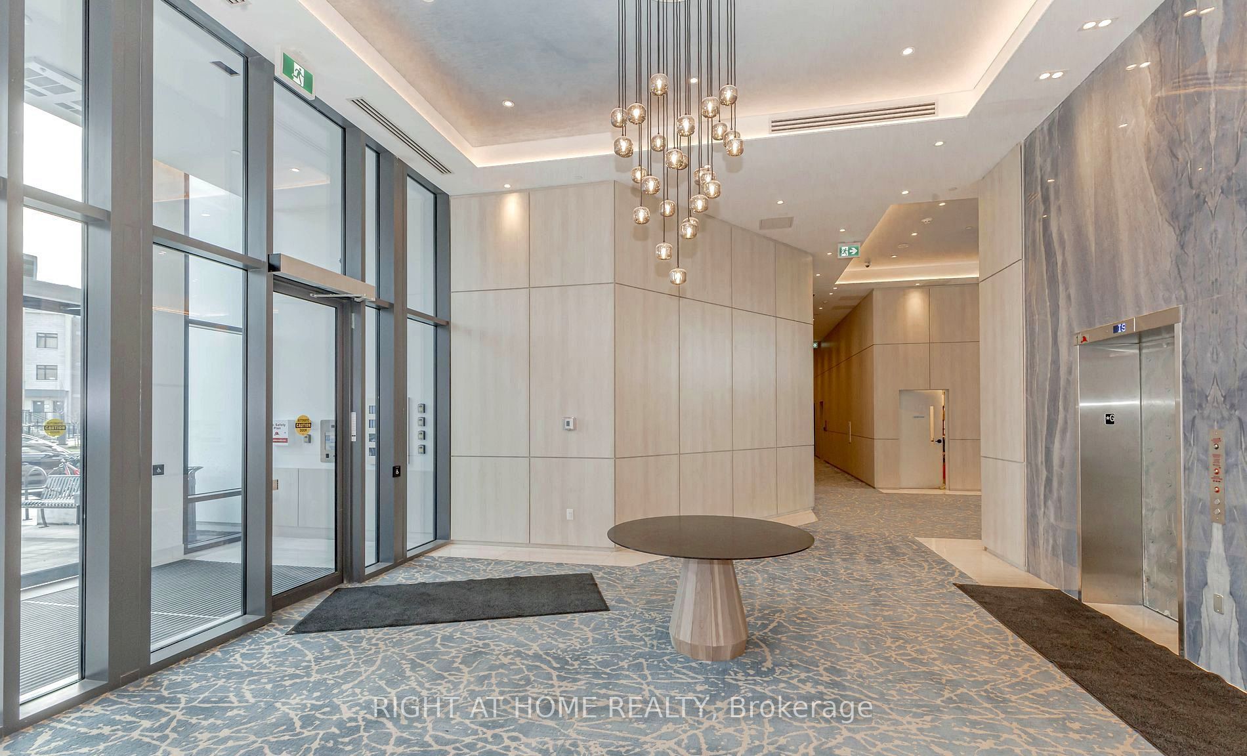
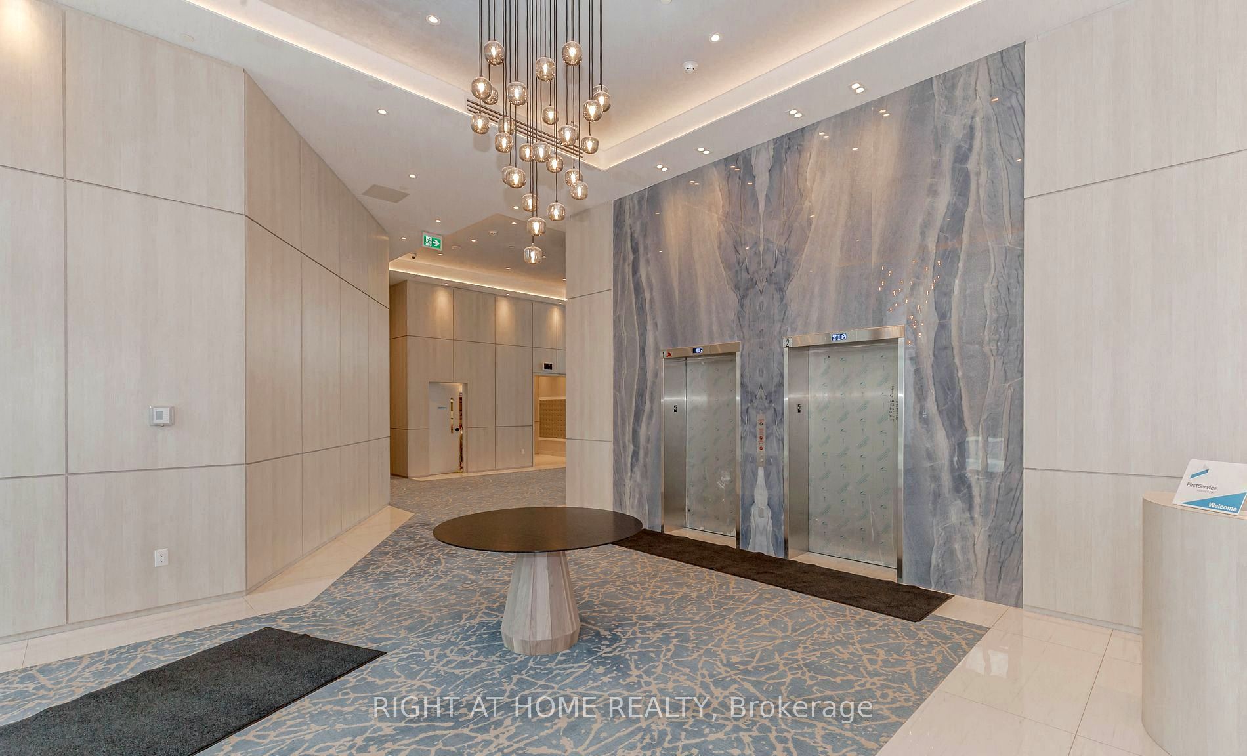
Enjoy of Lakeview's newest boutique condo buildings. This 2 bedroom plus den suite is located at 1063 Douglas McCurdy Common, a 12-storey boutique building offering a quiet, low-density alternative to the high-rise towers. Residents enjoy 24/7 concierge, a fully equipped fitness centre with yoga studio, The Rise Club with a full kitchen, dining and lounge areas, a double-sided fireplace and game zone, an outdoor lounge with BBQs, guest suites, EV charging, a car wash bay, bike storage and visitor parking. Steps to The District at Lakeview for groceries, shops and dining, and a short walk to the Lake Ontario water front trails, parks and marinas. Minutes to Port Credit Village, Port Credit and Long Branch GO stations, and easy access to the QEW and Hwy 403, with about a 30-minute GO ride to downtown Toronto. A great chance for end users and investors to get into a growing waterfrontcommunity.

Save
Ask
Tour
Hide
Share
Listing Snapshot
Price 
$719,900
Days On Site 
0 Days
Bedrooms 
3
Inside Area (SqFt) 
N/A
Total Baths 
2
Full Baths 
N/A
Partial Baths 
N/A
Lot Size 
N/A
Year Built 
N/A
MLS® Number 
W14168714
Status 
Active
Property Tax 
$5,863.79
Maintenance Fees 
$849.06
Sq Ft Source 
N/A
Friends & Family
Recent Activity
16 hours agoListing first seen on site
16 hours agoListing updated with changes from the MLS®
General Features
Cross Street 
LAKESHORE AND CAWTHRA
Direction Faces 
West
Garage 
Yes
Number Of Stories 
3
Parking Spaces 
1
Pets 
Yes
Property Sub Type 
Condominium
Style 
Apartment
Interior Features
Basement 
None
Cooling 
Central Air
Heating 
Natural GasForced Air
Interior 
Other
Bedroom 2 
Dimensions - 3.43 x 2.87Level - Main
Den 
Dimensions - 2.51 x 2.39Level - Main
Dining Room 
Dimensions - 5.69 x 9.07Level - Main
Kitchen 
Dimensions - 5.69 x 9.07Level - Main
Living Room 
Dimensions - 5.69 x 9.07Level - Main
Master Bedroom 
Dimensions - 3.12 x 3.33Level - Main
Save
Ask
Tour
Hide
Share
Exterior Features
Construction Details 
Concrete
Exterior 
Balcony
Community Features
Maintenance Fee 
$849.06
Listing courtesy of RIGHT AT HOME REALTY

Listing information is provided by Participants of the Toronto Real Estate Board. VOW information is provided exclusively for personal, non-commercial use, and may not be used for any purpose other than to identify prospective properties consumers may be interested in purchasing. Information is deemed reliable but not guaranteed. Copyright 2026, Toronto Real Estate Board
Last checked 2026-11-11 01:31 PM UTC

Neighborhood & Commute
Source: Walkscore
Save
Ask
Tour
Hide
Share