Save
Ask
Tour
Hide
Share
$999,900
1 Day On Site

3637 Chiplow Road
Mississauga, ON L4X 2R1

For Sale|Single Family Residence|Active
4
Beds
2
Total Baths
County:
Peel
Call Now: 416-570-8405
Is this the listing for you? We can help make it yours.
416-570-8405
3637 Chiplow Road3637 Chiplow Road3637 Chiplow Road3637 Chiplow Road
Save
Ask
Tour
Hide
Share

Mortgage Calculator

Monthly Payment (Est.)

Enter an interest rate to see your estimated monthly payment.
Calculator powered by Showcase IDX, a Constellation1 Company. Copyright ©2026 Information is deemed reliable but not guaranteed.

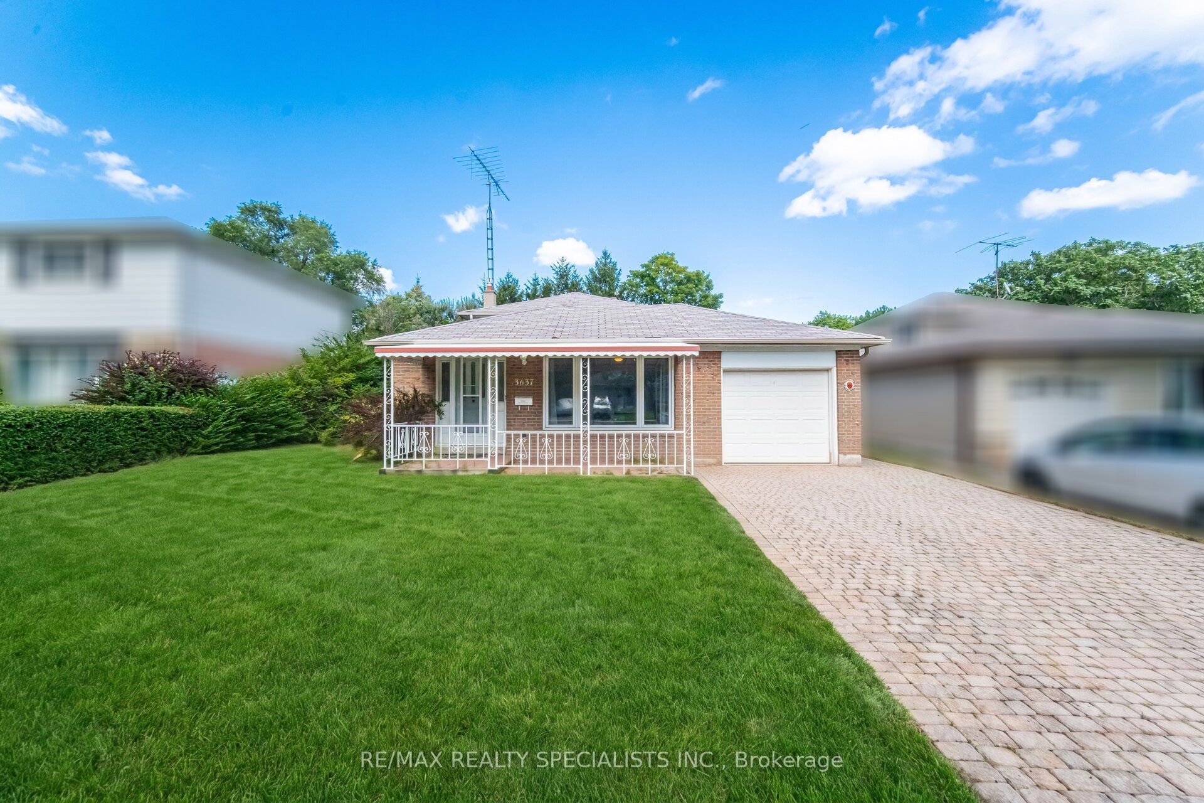
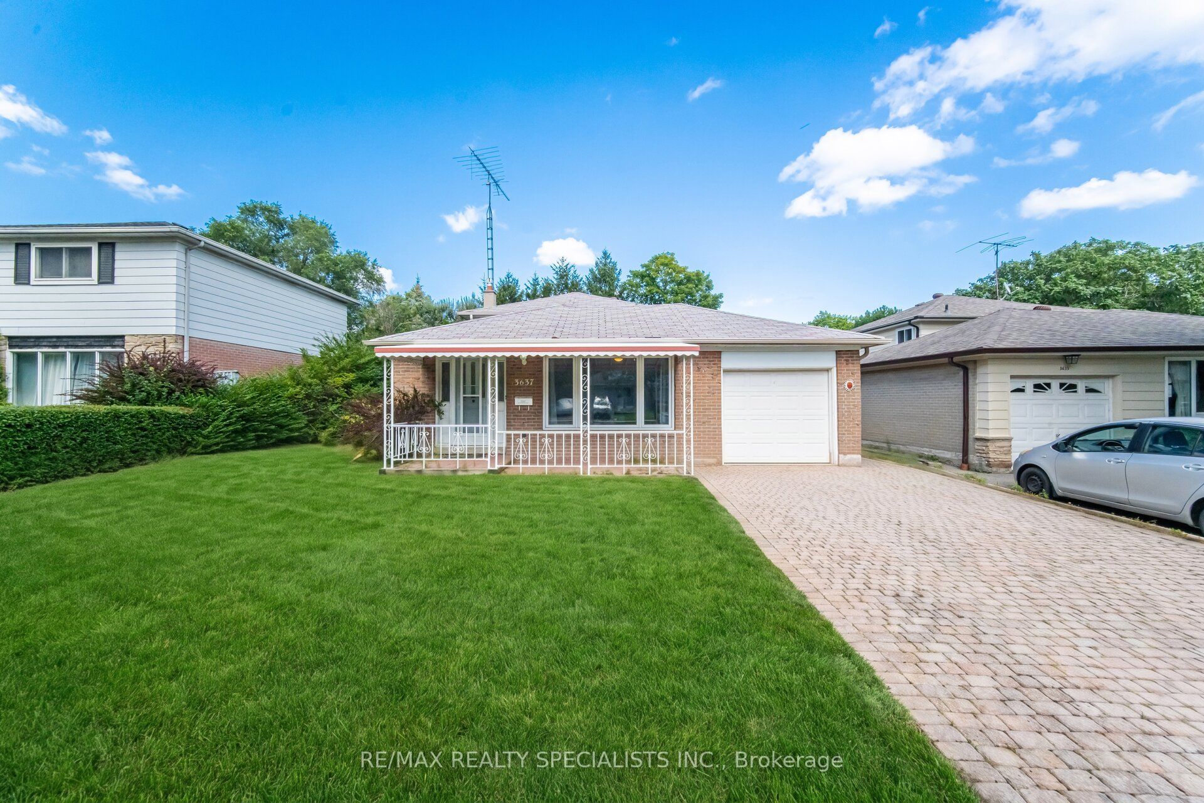
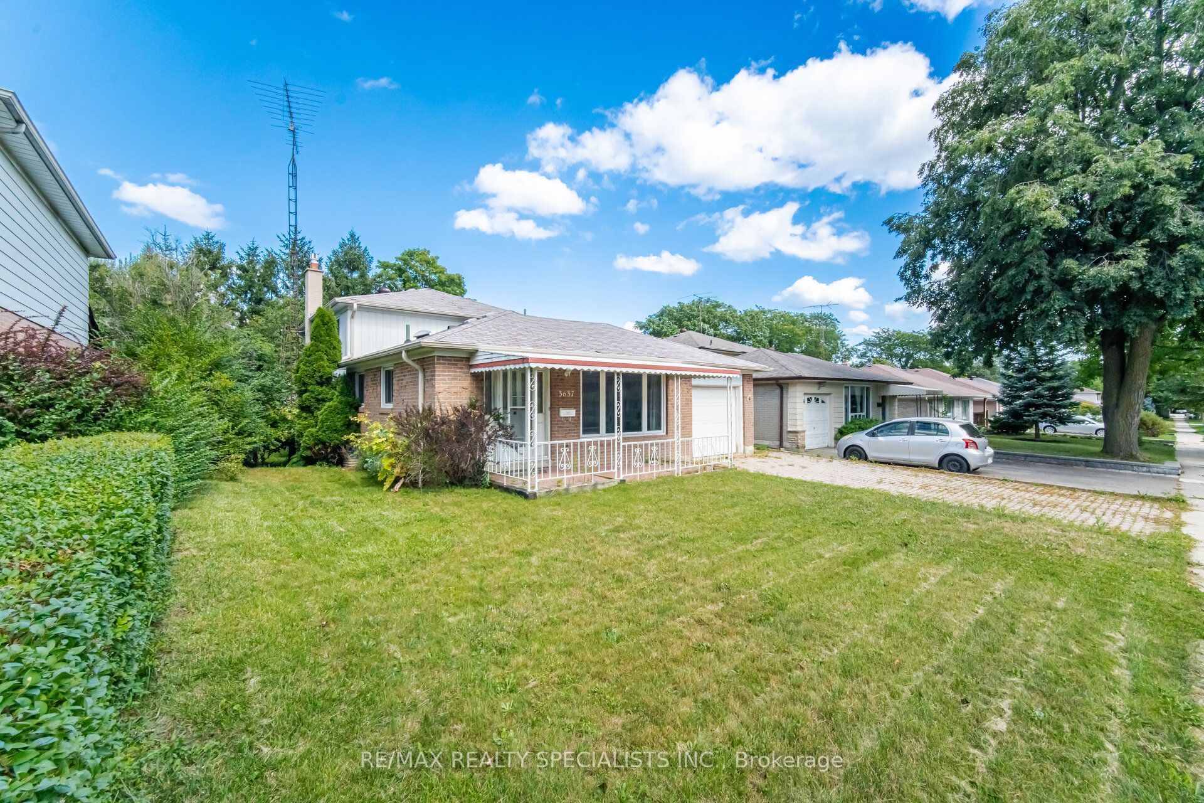
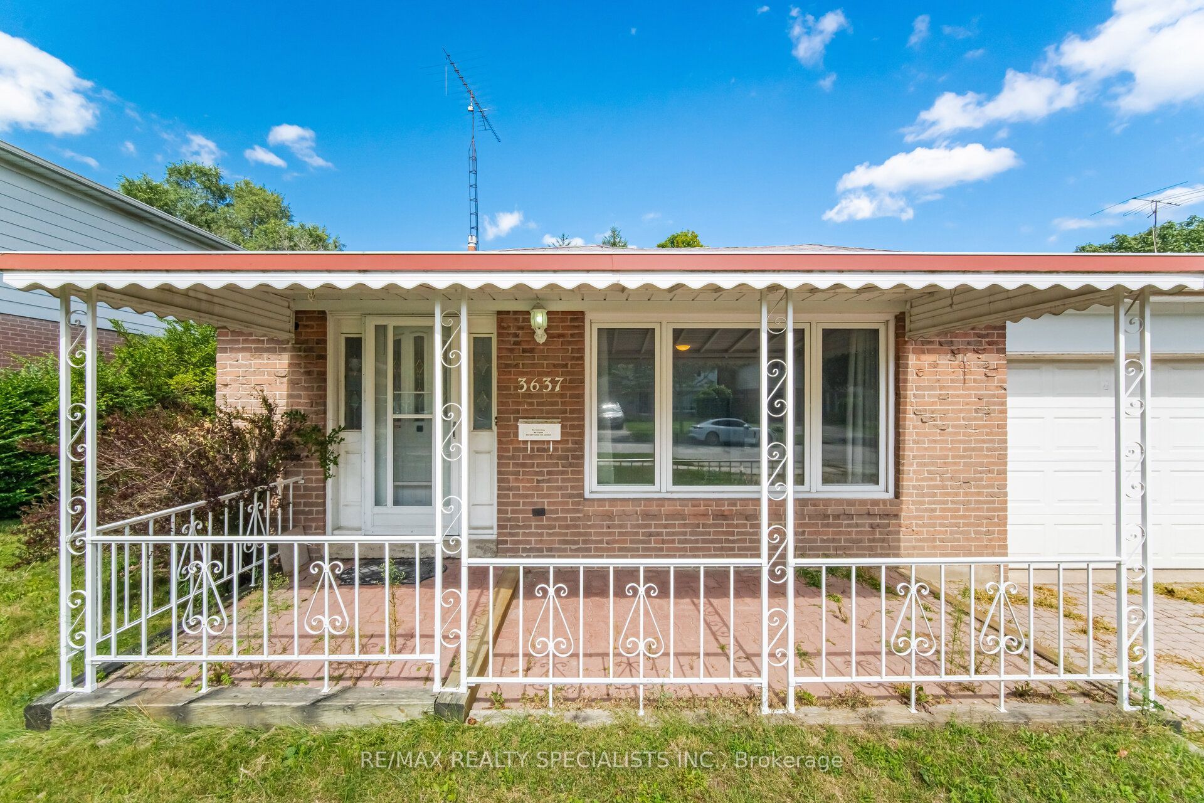
PRICED TO SELL! Welcome to 3637 Chiplow Road! This spacious 3-level backsplit offers exceptional value and plenty of room for comfortable family living in the desirable Applewood neighbourhood. Featuring 4 bedrooms and 2 full bathrooms, including a convenient main-floor bedroom with a 3-piece bath and separate entrance - ideal for extended family, guests or a home office.The bright living and dining rooms are highlighted by a large picture window, while the eat-in kitchen overlooks the inviting family room featuring a gas fireplace with a beautiful stone surround. Walk out to the expansive deck and enjoy the privacy of the generous 50 x 120 ft. lot - perfect for outdoor entertaining and family enjoyment.The lower level offers a spacious recreation room with bar area, utility room and abundant additional storage in the crawl space. Complete with an attached garage and private driveway.Ideally located just steps to Forest Glen, Glenhaven and Glenforest schools, parks, public transit and all the shopping and amenities Applewood has to offer. An outstanding opportunity to own a spacious family home in a fantastic, family-friendly community. Don't miss it!

Save
Ask
Tour
Hide
Share
Listing Snapshot
Price 
$999,900
Days On Site 
1 Day
Bedrooms 
4
Inside Area (SqFt) 
N/A
Total Baths 
2
Full Baths 
N/A
Partial Baths 
N/A
Lot Size 
N/A
Year Built 
N/A
MLS® Number 
W14168956
Status 
Active
Property Tax 
$6,952
Maintenance Fees 
N/A
Sq Ft Source 
N/A
Friends & Family
Recent Activity
14 hours agoListing updated with changes from the MLS®
yesterdayListing first seen on site
General Features
Cross Street 
Fieldgate and Burnhamthorpe
Direction Faces 
East
Garage 
Yes
Land Lease 
No
Parking Spaces 
5
Property Sub Type 
Single Family Residence
Style 
Backsplit 3
Water Source 
Public
Interior Features
Basement 
Finished
Cooling 
Central Air
Fireplace 
Yes
Fireplace Features 
Insert
Heating 
Fireplace InsertNatural GasForced Air
Bathroom 
Dimensions - 0.0 x 0.0Level - First
Bedroom 
Dimensions - 3.84 x 2.8Level - Second
Bedroom 2 
Dimensions - 3.12 x 3.7Level - First
Dining Room 
Dimensions - 4.09 x 8.09Level - Main
Family Room 
Dimensions - 3.43 x 6.48Level - First
Kitchen 
Dimensions - 2.45 x 2.42Level - MainFeatures - Eat-in Kitchen
Living Room 
Dimensions - 4.09 x 8.09Level - Main
Master Bedroom 
Dimensions - 2.97 x 4.37Level - Second
Recreation 
Dimensions - 5.52 x 6.61Level - Basement
Utility Room 
Dimensions - 3.47 x 13.11Level - Basement
Save
Ask
Tour
Hide
Share
Exterior Features
Construction Details 
Aluminum SidingBrick
Fencing 
Fenced
Patio And Porch 
Deck
Pool Features 
None
Roof 
Asphalt
Listing courtesy of RE/MAX REALTY SPECIALISTS INC.

Listing information is provided by Participants of the Toronto Real Estate Board. VOW information is provided exclusively for personal, non-commercial use, and may not be used for any purpose other than to identify prospective properties consumers may be interested in purchasing. Information is deemed reliable but not guaranteed. Copyright 2026, Toronto Real Estate Board
Last checked 2026-11-11 01:36 PM UTC

Neighborhood & Commute
Source: Walkscore
Save
Ask
Tour
Hide
Share