Save
Ask
Tour
Hide
Share
$6,990,000
4 Days On Site

137 Kenollie Avenue
Mississauga, ON L5G 2H7

For Sale|Single Family Residence|Active
5
Beds
7
Total Baths
County:
Peel
Call Now: 416-570-8405
Is this the listing for you? We can help make it yours.
416-570-8405
137 Kenollie Avenue137 Kenollie Avenue137 Kenollie Avenue137 Kenollie Avenue
Save
Ask
Tour
Hide
Share

Mortgage Calculator

Monthly Payment (Est.)

Enter an interest rate to see your estimated monthly payment.
Calculator powered by Showcase IDX, a Constellation1 Company. Copyright ©2026 Information is deemed reliable but not guaranteed.

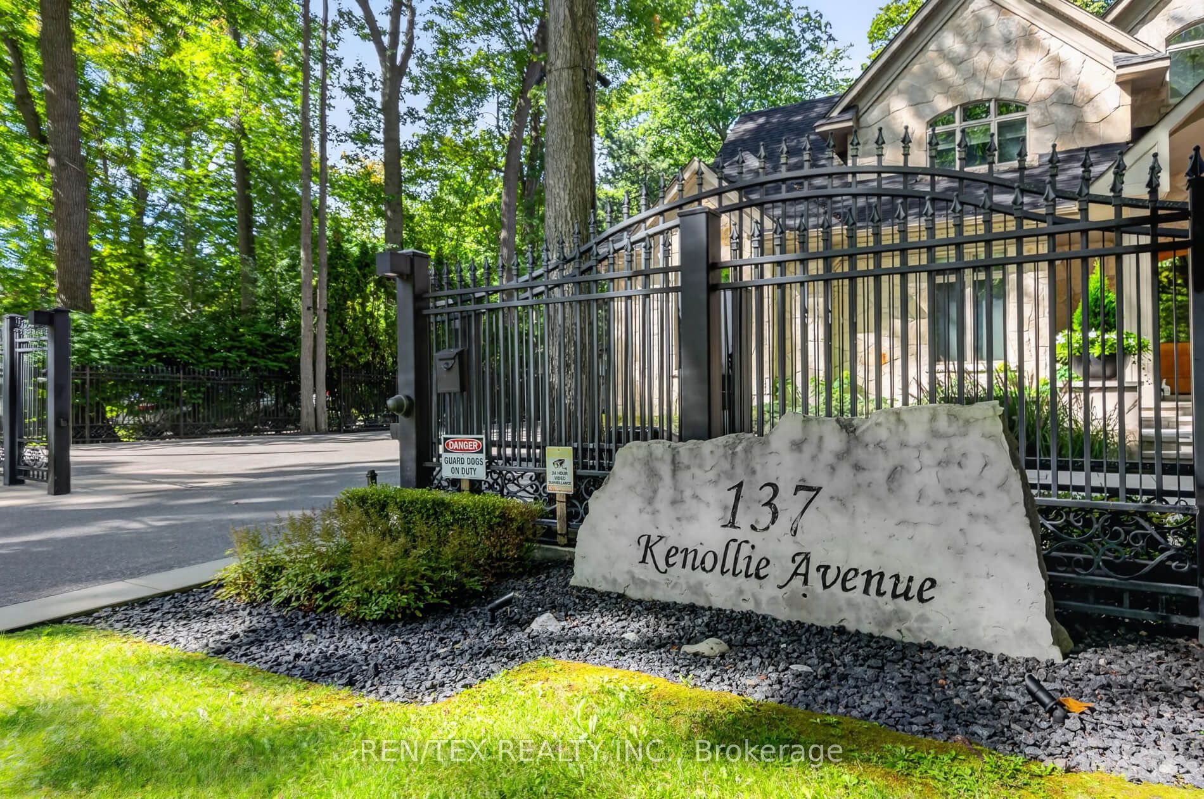
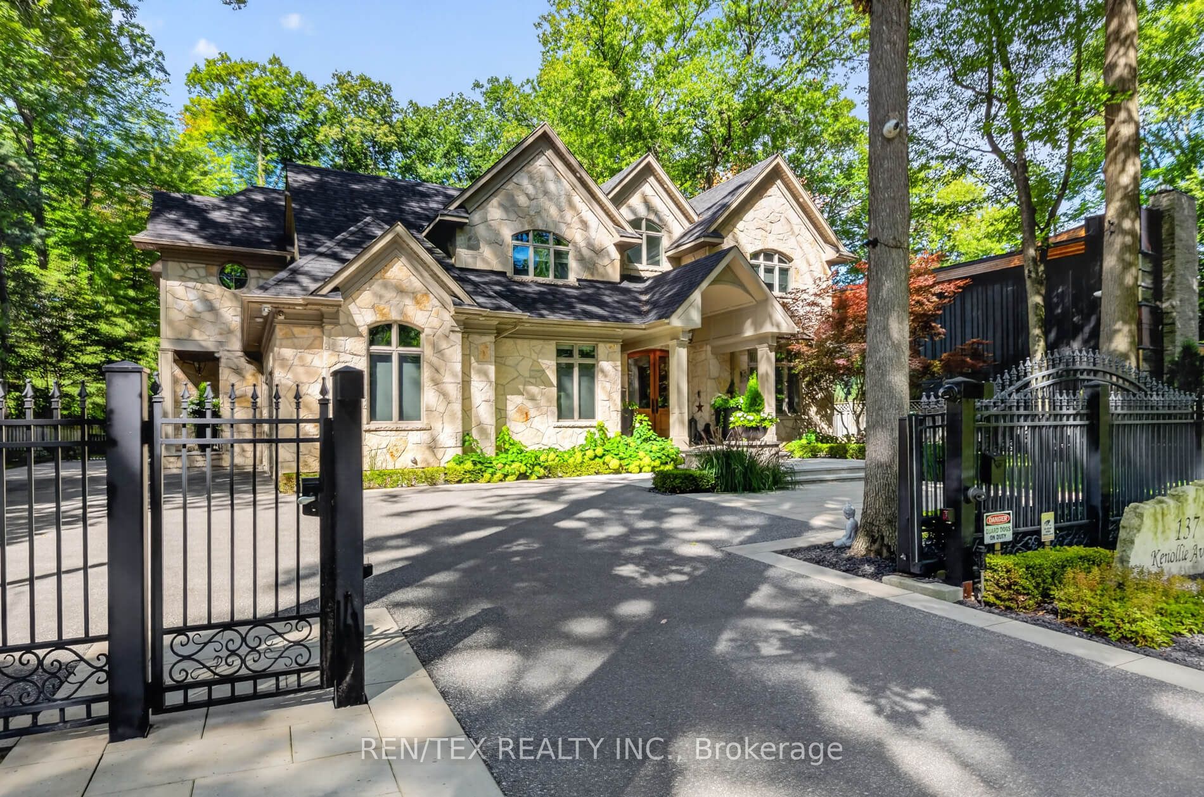
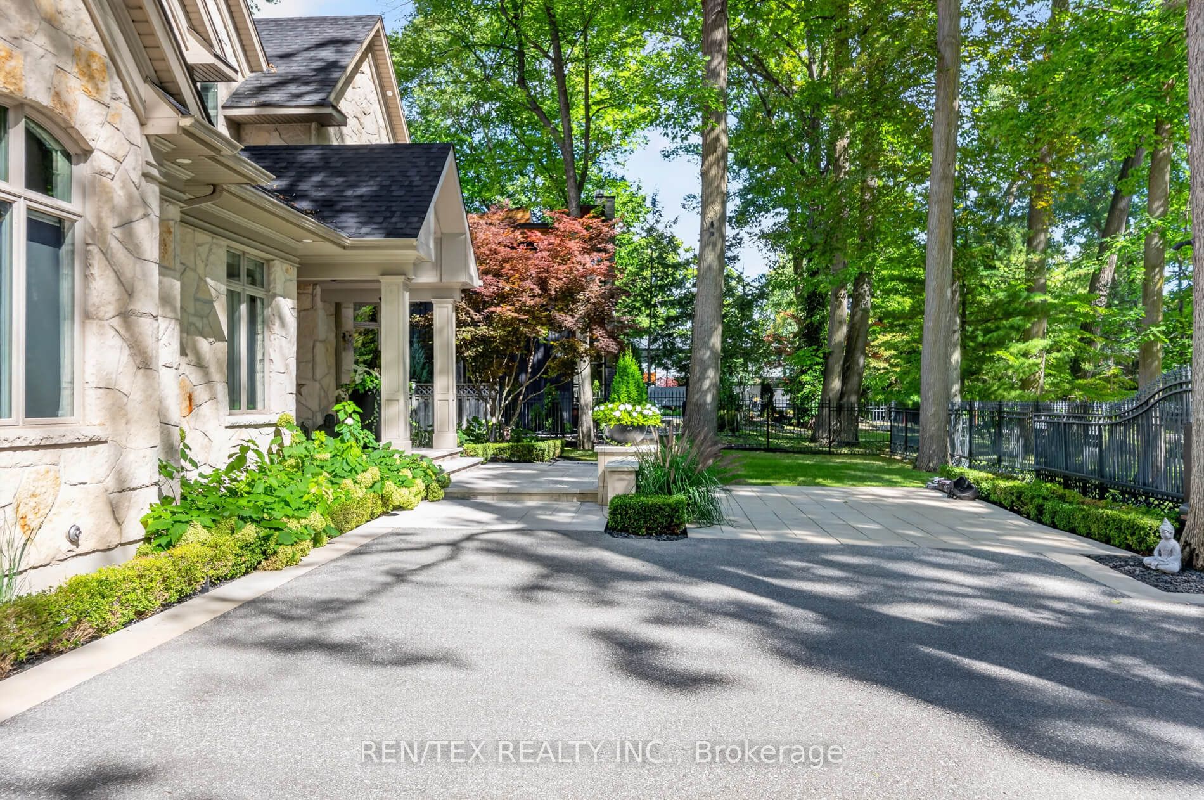
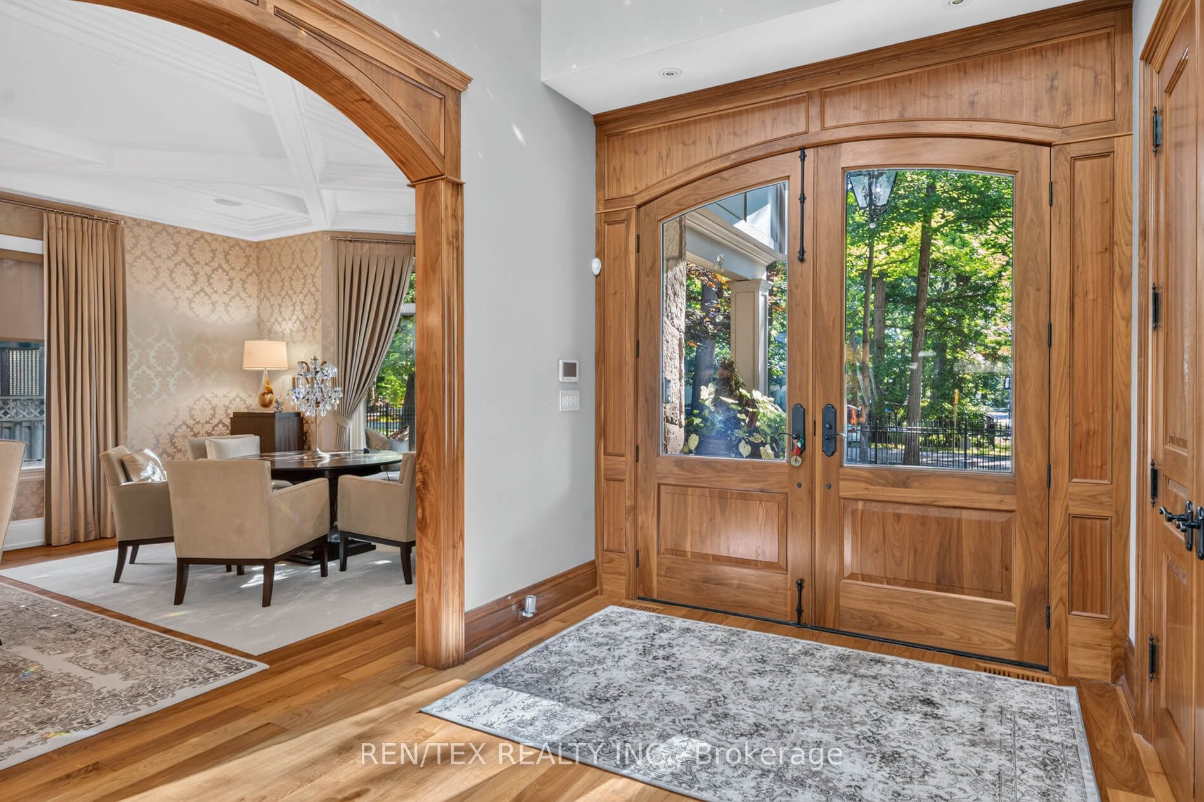
Welcome to 137 Kenollie Avenue, Over 9000 Sqft Of Living Space, an exceptional residence where first impressions only tell part of the story. Elegantly understated from the street, this remarkable home reveals an extraordinary sense of scale and sophistication the moment you step inside. Behind its refined façade awaits an impressive interior defined by soaring ceilings, expansive living spaces and exceptionally high-quality finishes throughout. Every room has been thoughtfully designed to create a feeling of space, warmth and understated luxury. The true character of this home is something photographs simply cannot fully capture-you need to experience the scale, volume and craftsmanship in person. From the dramatic ceiling heights to the beautifully finished interiors, the home continues to reveal unexpected details at every turn. Step outside into an entertainer's dream, where a beautifully landscaped backyard creates an exceptional setting for outdoor living and entertaining. Complete with a built-in BBQ, pizza oven and inviting cabana, this private outdoor retreat is perfectly designed for hosting family and friends or simply enjoying a relaxing evening at home. Thoughtfully designed landscaping and enchanting lighting nestled among the trees create a stunning atmosphere after sunset, transforming the backyard into a truly magical space. Set on a desirable Kenollie Avenue property, this is a residence that combines privacy, presence and exceptional livability in one of Mississauga's most sought-after neighborhoods. Come through the front door and discover why 137 Kenollie Avenue is so much more than it appears from the street.

Save
Ask
Tour
Hide
Share
Listing Snapshot
Price 
$6,990,000
Days On Site 
4 Days
Bedrooms 
5
Inside Area (SqFt) 
N/A
Total Baths 
7
Full Baths 
N/A
Partial Baths 
N/A
Lot Size 
N/A
Year Built 
N/A
MLS® Number 
W14171072
Status 
Active
Property Tax 
$40,000
Maintenance Fees 
N/A
Sq Ft Source 
N/A
Friends & Family
Recent Activity
4 days agoListing first seen on site
4 days agoListing updated with changes from the MLS®
General Features
Attached Garage 
Yes
Cross Street 
Kenollie/Victor
Direction Faces 
North
Garage 
Yes
Land Lease 
No
Number Of Stories 
2
Parking 
PrivateAttached
Parking Spaces 
8
Property Sub Type 
Single Family Residence
Style 
2-Storey
Water Source 
Public
Interior Features
Basement 
Finished
Cooling 
Central Air
Fireplace 
Yes
Heating 
Natural GasForced Air
Interior 
Central VacuumOther
Bedroom 2 
Dimensions - 6.00 x 5.09Level - SecondArea - 30Area Source - OtherArea Units - Square MetersFeatures - Walk-In Closet(s)Description - Bedroom 2
Bedroom 3 
Dimensions - 7.15 x 3.83Level - SecondArea - 27Area Source - OtherArea Units - Square MetersFeatures - Walk-In Closet(s)Description - Bedroom 3
Bedroom 4 
Dimensions - 5.00 x 5.00Level - SecondArea - 25Area Source - OtherArea Units - Square MetersFeatures - Walk-In Closet(s)Description - Bedroom 4
Breakfast 
Dimensions - 5.75 x 4.39Level - FirstArea - 25Area Source - OtherArea Units - Square MetersFeatures - Vaulted Ceiling(s), Open FloorplanDescription - Breakfast
Dining Room 
Dimensions - 4.95 x 4.60Level - FirstArea - 22Area Source - OtherArea Units - Square MetersDescription - Dining Room
Exercise Room 
Dimensions - 6.50 x 5.60Level - BasementArea - 36Area Source - OtherArea Units - Square MetersDescription - Exercise Room
Great Room 
Dimensions - 5.75 x 5.45Level - FirstArea - 31Area Source - OtherArea Units - Square MetersFeatures - Vaulted Ceiling(s)Description - Great Room
Kitchen 
Dimensions - 4.39 x 5.75Level - FirstArea - 25Area Source - OtherArea Units - Square MetersFeatures - Vaulted Ceiling(s)Description - Kitchen
Living Room 
Dimensions - 4.85 x 4.60Level - FirstArea - 22Area Source - OtherArea Units - Square MetersDescription - Living Room
Master Bedroom 
Dimensions - 5.92 x 5.43Level - FirstArea - 32Area Source - OtherArea Units - Square MetersDescription - Primary Bedroom
Media Room 
Dimensions - 5.00 x 4.66Level - BasementArea - 23Area Source - OtherArea Units - Square MetersDescription - Media Room
Recreation 
Dimensions - 17.83 x 8.19Level - BasementArea - 146Area Source - OtherArea Units - Square MetersDescription - Recreation
Save
Ask
Tour
Hide
Share
Exterior Features
Construction Details 
Stone
Lot Features 
WoodedIrregular Lot
Pool Features 
In Ground
Roof 
Asphalt
Community Features
MLS® Area 
Mississauga
Listing courtesy of REN/TEX REALTY INC.

Listing information is provided by Participants of the Toronto Real Estate Board. VOW information is provided exclusively for personal, non-commercial use, and may not be used for any purpose other than to identify prospective properties consumers may be interested in purchasing. Information is deemed reliable but not guaranteed. Copyright 2026, Toronto Real Estate Board
Last checked 2026-11-15 08:49 PM UTC

Neighborhood & Commute
Source: Walkscore
Save
Ask
Tour
Hide
Share