Save
Ask
Tour
Hide
Share
$5,790,000
2 Days On Site

1578 Spring Road
Mississauga, ON L5J 1N3

For Sale|Single Family Residence|Active
5
Beds
6
Total Baths
County:
Peel
Call Now: 416-570-8405
Is this the listing for you? We can help make it yours.
416-570-8405
1578 Spring Road1578 Spring Road1578 Spring Road1578 Spring Road
Save
Ask
Tour
Hide
Share

Mortgage Calculator

Monthly Payment (Est.)

Enter an interest rate to see your estimated monthly payment.
Calculator powered by Showcase IDX, a Constellation1 Company. Copyright ©2026 Information is deemed reliable but not guaranteed.

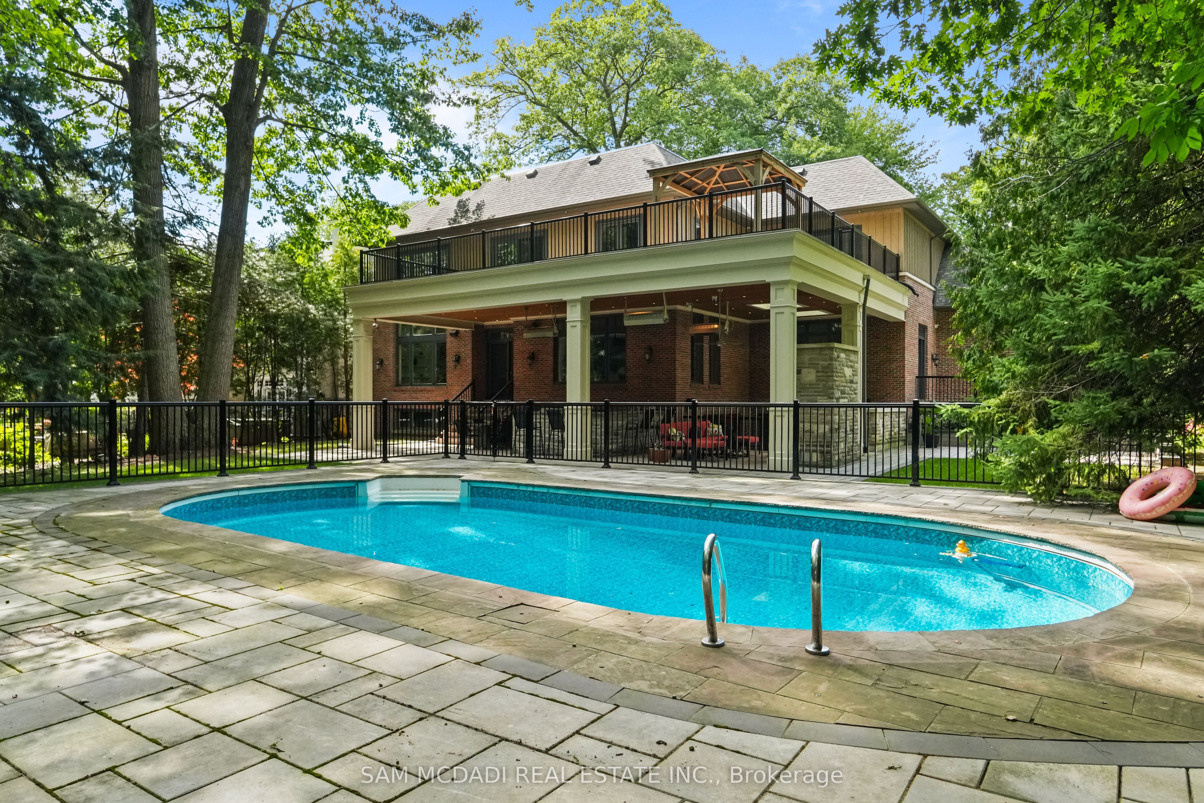
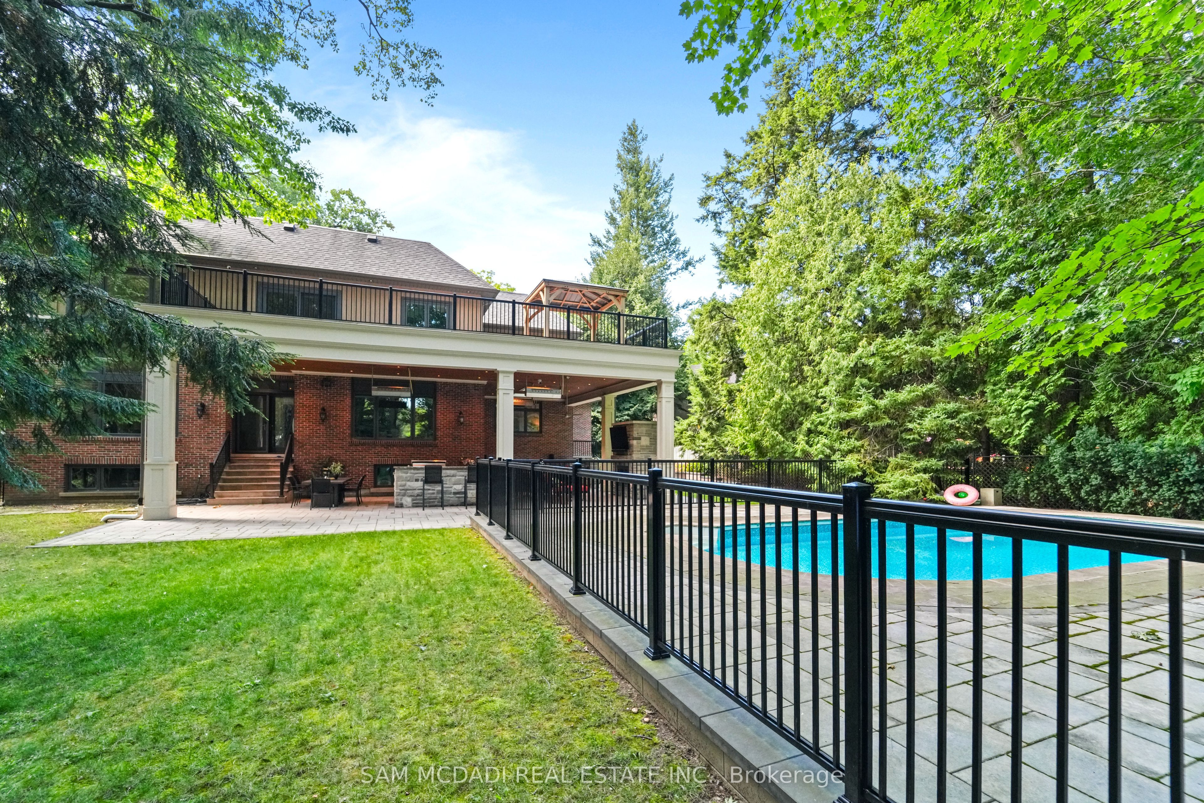
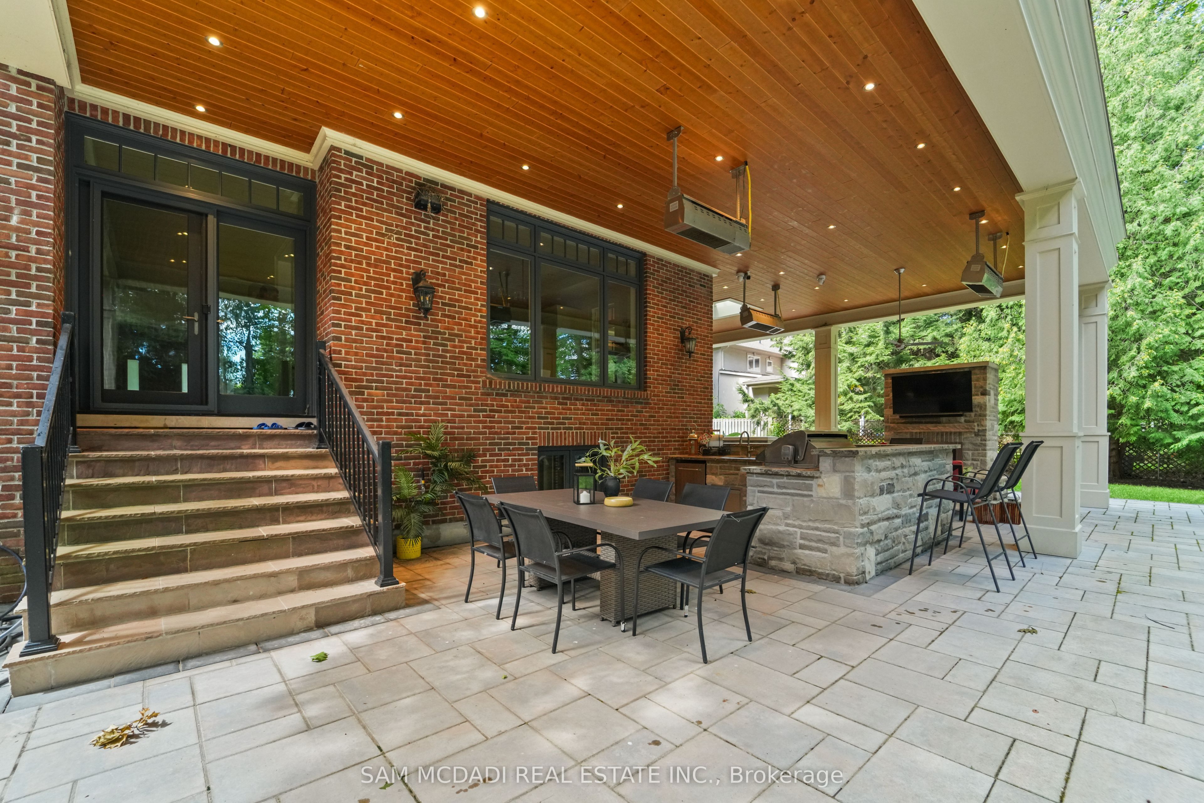
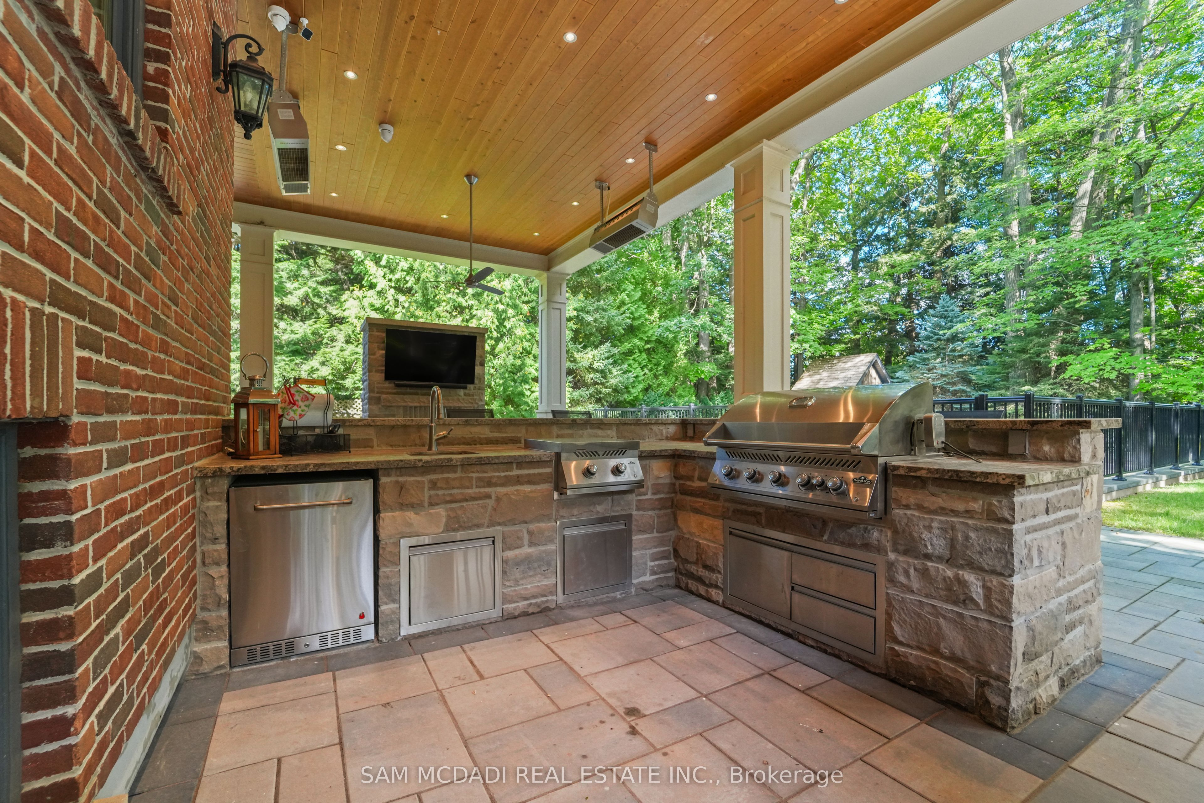
Resort-style living defines this extraordinary residence, where a spectacular outdoor retreat features an inground pool, covered heated patio, fully equipped stone outdoor kitchen, gas fireplace and a one-of-a-kind elevated terrace of approximately 1,000 sq. ft. with cedar gazebo overlooking the pool. Leathered-granite counters, gas BBQ, cooktop and sink, together with an outdoor media feature and three overhead gas heaters, create an exceptional setting for entertaining. The resort experience continues indoors on the spectacular walkout lower level, featuring a luxurious spa suite with sauna, rain shower and striking Cambria finishes, alongside radiant-heated Italian tile, 8-ft Kolbe doors, glass-enclosed walnut wine cellar, elegant refreshment bar with Dekton surfaces and premium appliances, fitness studio, purpose-built theatre and fifth bedroom.Offering over 7,000 sq. ft. of exquisitely finished living space, this exceptional home underwent an extensive, permitted, architect-designed renovation completed in 2024. The main level showcases rich hardwood flooring, multiple fireplaces and a chef's kitchen with granite surfaces, Wolf appliances, Sub-Zero refrigeration and a Miele dishwasher, complemented by an elegant servery with a second Miele dishwasher and undercounter bar refrigerator. A custom walnut executive office and thoughtfully designed pantry/laundry area enhance functionality. Upstairs, heated bathroom flooring, select Hunter Douglas PowerView motorized shades and custom detailing add comfort and refinement. Whole-home Vantage lighting, distributed audio, smart exterior systems, 14-camera surveillance, 24 kW Generac standby generator, Kinetico water treatment, two furnace and central air systems, 5 fireplaces and a fully finished three-car garage complete this exceptional offering.

Save
Ask
Tour
Hide
Share
Listing Snapshot
Price 
$5,790,000
Days On Site 
2 Days
Bedrooms 
5
Inside Area (SqFt) 
N/A
Total Baths 
6
Full Baths 
N/A
Partial Baths 
N/A
Lot Size 
N/A
Year Built 
N/A
MLS® Number 
W14176552
Status 
Active
Property Tax 
$28,524.77
Maintenance Fees 
N/A
Sq Ft Source 
N/A
Friends & Family
Recent Activity
3 days agoListing first seen on site
3 days agoListing updated with changes from the MLS®
General Features
Attached Garage 
Yes
Cross Street 
Mississauga Rd & Indian Rd
Direction Faces 
North
Garage 
Yes
Land Lease 
No
Number Of Stories 
2
Parking 
Garage Door OpenerAttached
Parking Spaces 
9
Property Sub Type 
Single Family Residence
Security 
Smoke Detector(s)Carbon Monoxide Detector(s)
Style 
2-Storey
Water Source 
Public
Interior Features
Appliances 
OvenWater SoftenerWater Purifier
Basement 
Walk-Out AccessFull
Cooling 
Central Air
Fireplace 
Yes
Fireplace Features 
GasElectric
Fireplaces 
5
Heating 
ElectricForced Air
Interior 
Central VacuumIn-Law FloorplanSauna
Bedroom 2 
Dimensions - 5.16 x 5.44Level - Second
Bedroom 3 
Dimensions - 6.5 x 5.49Level - Second
Bedroom 4 
Dimensions - 4.54 x 5.42Level - Second
Bedroom 5 
Dimensions - 4.41 x 4.08Level - Basement
Breakfast 
Dimensions - 3.22 x 5.7Level - Main
Dining Room 
Dimensions - 5.94 x 4.26Level - MainFeatures - Coffered Ceiling(s)
Exercise Room 
Dimensions - 6.37 x 4.3Level - Basement
Family Room 
Dimensions - 6.56 x 4.83Level - Main
Kitchen 
Dimensions - 3.33 x 5.7Level - MainFeatures - Kitchen Island, Stone Counters
Living Room 
Dimensions - 4.07 x 4.6Level - Main
Master Bedroom 
Dimensions - 6.56 x 4.29Level - Second
Media Room 
Dimensions - 4.12 x 6.92Level - Basement
Office 
Dimensions - 4.08 x 5.33Level - MainFeatures - Coffered Ceiling(s)
Pantry 
Dimensions - 3.39 x 1.9Level - MainFeatures - Stone Counters
Recreation 
Dimensions - 6.37 x 8.36Level - BasementFeatures - Wet Bar
Save
Ask
Tour
Hide
Share
Exterior Features
Construction Details 
StuccoStone
Exterior 
Barbecue
Fencing 
Fenced
Lot Features 
On Golf CourseGreenbeltLandscaped
Patio And Porch 
DeckPatioPorch
Pool Features 
In Ground
Roof 
Asphalt
View 
Trees/Woods
Waterview 
Trees/Woods
Listing courtesy of SAM MCDADI REAL ESTATE INC.

Listing information is provided by Participants of the Toronto Real Estate Board. VOW information is provided exclusively for personal, non-commercial use, and may not be used for any purpose other than to identify prospective properties consumers may be interested in purchasing. Information is deemed reliable but not guaranteed. Copyright 2026, Toronto Real Estate Board
Last checked 2026-11-15 08:17 PM UTC

Neighborhood & Commute
Source: Walkscore
Save
Ask
Tour
Hide
Share