Save
Ask
Tour
Hide
Share
$3,590,000
3 Days On Site

370 Meadow Wood Lane
Mississauga, ON L5J 2S9

For Sale|Single Family Residence|Active
5
Beds
5
Total Baths
County:
Peel
Call Now: 416-570-8405
Is this the listing for you? We can help make it yours.
416-570-8405
370 Meadow Wood Lane370 Meadow Wood Lane370 Meadow Wood Lane370 Meadow Wood Lane
Save
Ask
Tour
Hide
Share

Mortgage Calculator

Monthly Payment (Est.)

Enter an interest rate to see your estimated monthly payment.
Calculator powered by Showcase IDX, a Constellation1 Company. Copyright ©2026 Information is deemed reliable but not guaranteed.

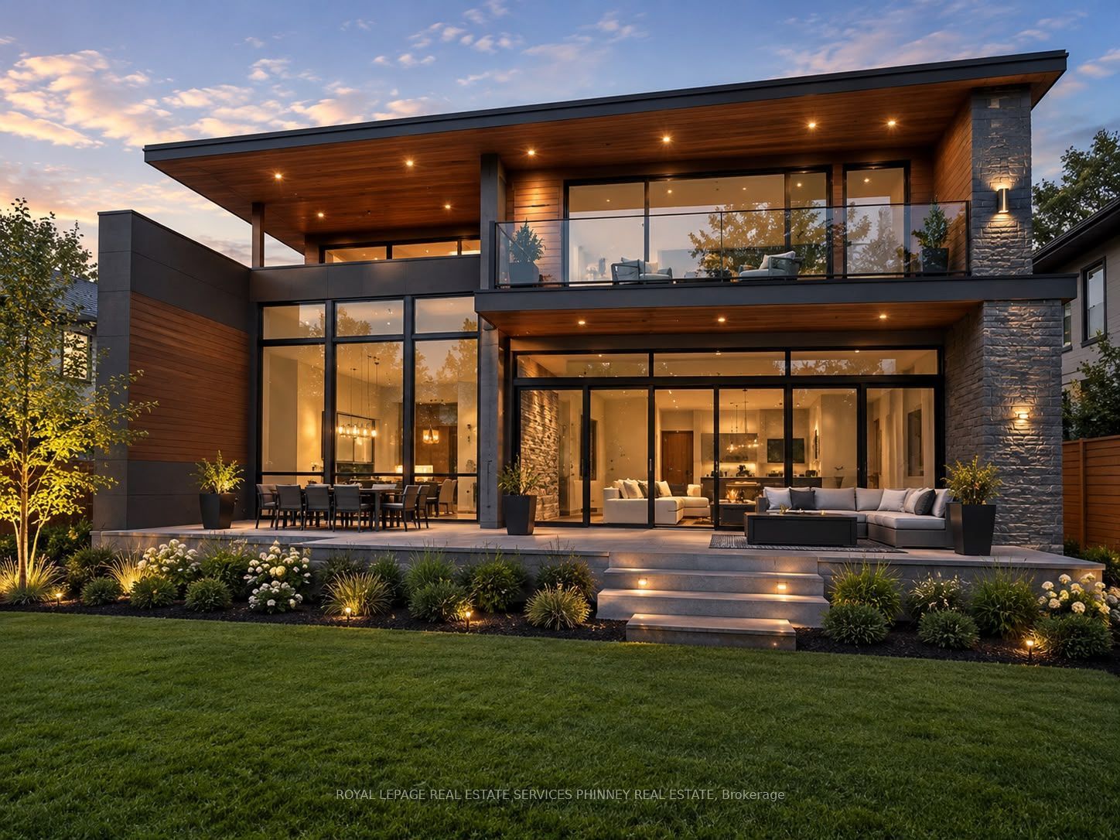
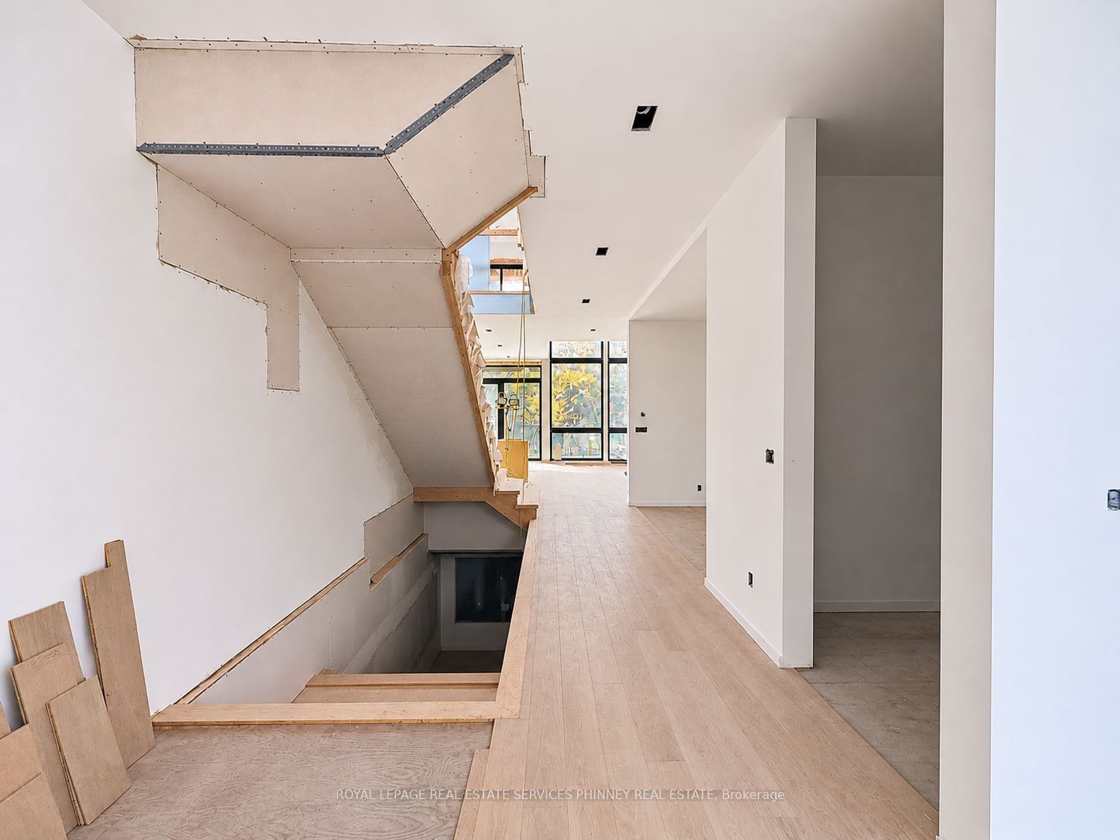
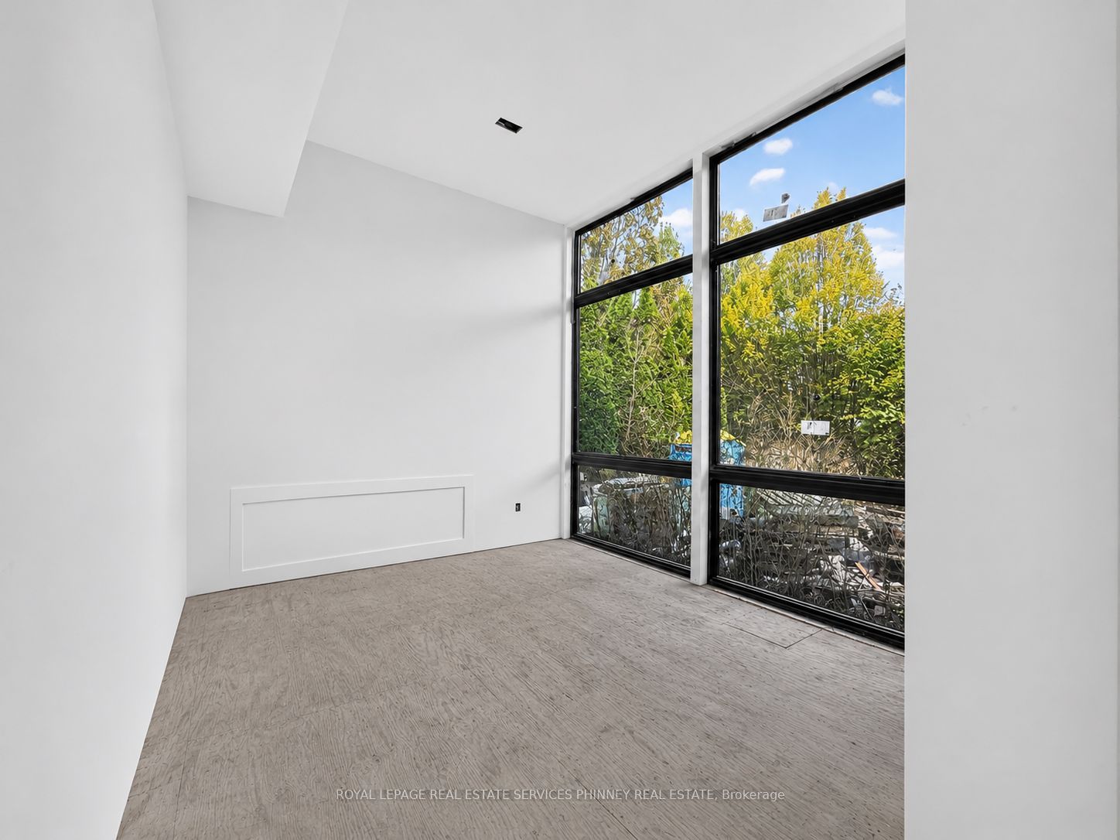
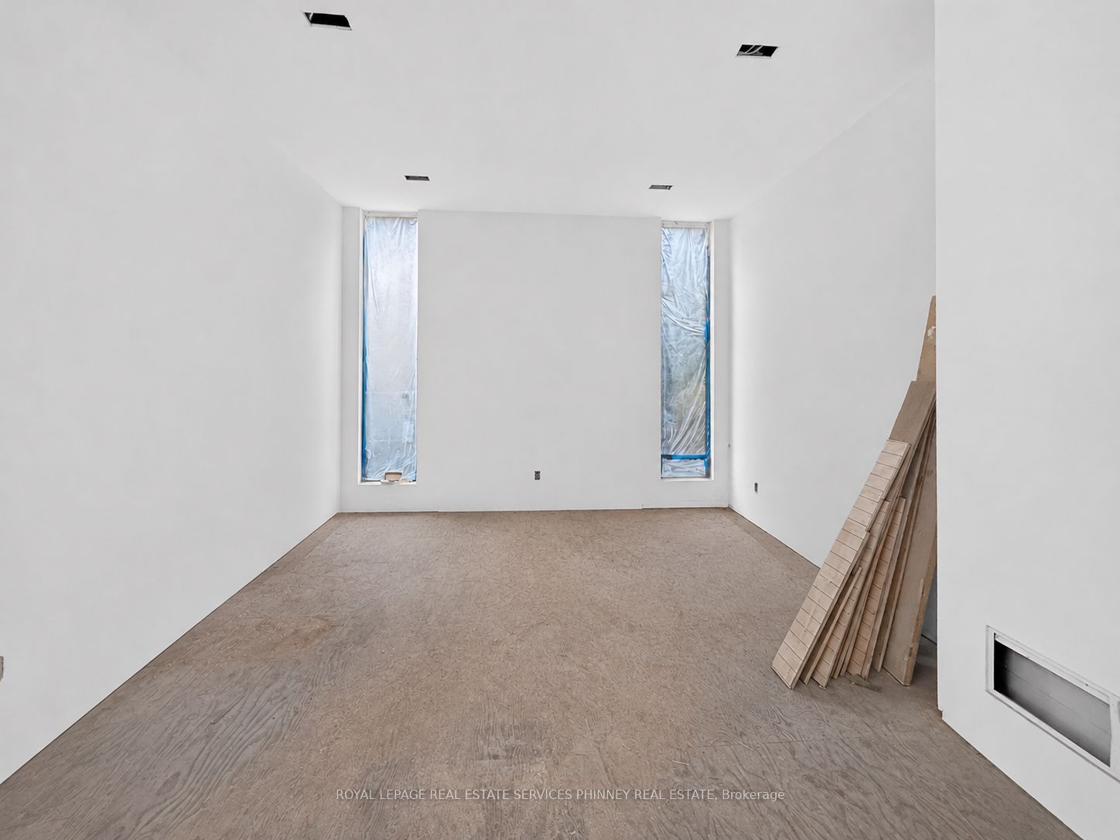
Steps from Mississauga's shoreline in prestigious Rattray Park Estates, 370 Meadow Wood Lane is a rare opportunity to shape a 7,000 sq. ft. luxury residence designed by award-winning architectural studio SMPL. The home is under construction giving buyers the opportunity to select their own finishes from flooring to fixtures and complete it to their exact vision. Inside are soaring ceilings, grand open-concept living spaces, a large space with to create your own showpiece chef's kitchen. The lower level has above-grade windows, a spacious recreation room, a guest suite, a den and a private 400 sq. ft. space ideal for a gym, golf simulator or cigar lounge. Waterfront trails, Rattray Marsh, Adamson Estate, Meadow Wood Tennis Club and Meadow Wood Lakefront Park are at your doorstep. Port Credit Yacht Club and the boutiques and dining of Clarkson Village and Port Credit are just minutes away. This is an unmatched chance to create your own custom luxury home in one of Mississauga's most sought-after enclaves.

Save
Ask
Tour
Hide
Share
Listing Snapshot
Price 
$3,590,000
Days On Site 
3 Days
Bedrooms 
5
Inside Area (SqFt) 
N/A
Total Baths 
5
Full Baths 
N/A
Partial Baths 
N/A
Lot Size 
0.1915 Acres
Year Built 
N/A
MLS® Number 
W14179848
Status 
Active
Property Tax 
N/A
Maintenance Fees 
N/A
Sq Ft Source 
N/A
Friends & Family
Recent Activity
yesterdayListing updated with changes from the MLS®
4 days agoListing first seen on site
General Features
Cross Street 
Meadow Wood Ln & Watersedge Rd
Direction Faces 
West
Garage 
Yes
Land Lease 
No
Number Of Stories 
2
Parking 
Garage Door Opener
Parking Spaces 
4
Property Sub Type 
Single Family Residence
Sewer 
None
Style 
2-Storey
Zoning 
R2
Interior Features
Basement 
FullFinished
Fireplace 
Yes
Fireplaces 
1
Interior 
Central Vacuum
Bathroom 
Dimensions - 0.0 x 0.0Level - Basement
Bedroom 
Dimensions - 4.45 x 4.72Level - Basement
Bedroom 2 
Dimensions - 4.22 x 3.58Level - Second
Bedroom 3 
Dimensions - 4.22 x 3.58Level - Second
Bedroom 4 
Dimensions - 4.22 x 4.57Level - Second
Den 
Dimensions - 13.34 x 15.72Level - Basement
Dining Room 
Dimensions - 4.17 x 4.04Level - Main
Exercise Room 
Dimensions - 13.34 x 15.72Level - Basement
Family Room 
Dimensions - 5.49 x 5.51Level - Main
Kitchen 
Dimensions - 9.42 x 5.79Level - Main
Living Room 
Dimensions - 9.42 x 5.79Level - Main
Master Bedroom 
Dimensions - 4.75 x 6.33Level - Second
Other 
Dimensions - 0.0 x 0.0Level - Basement
Pantry 
Dimensions - 4.04 x 2.79Level - Main
Powder Room 
Dimensions - 0.0 x 0.0Level - Main
Recreation 
Dimensions - 13.34 x 15.72Level - Basement
Sunroom 
Dimensions - 4.19 x 3.66Level - Main
Save
Ask
Tour
Hide
Share
Exterior Features
Construction Details 
StuccoBrick
Fencing 
Fenced
Lot Features 
Paved
Patio And Porch 
Porch
Pool Features 
None
Roof 
Flat
Waterfront Features 
Lake Privileges
Listing courtesy of ROYAL LEPAGE REAL ESTATE SERVICES PHINNEY REAL ESTATE

Listing information is provided by Participants of the Toronto Real Estate Board. VOW information is provided exclusively for personal, non-commercial use, and may not be used for any purpose other than to identify prospective properties consumers may be interested in purchasing. Information is deemed reliable but not guaranteed. Copyright 2026, Toronto Real Estate Board
Last checked 2026-11-15 08:39 PM UTC

Neighborhood & Commute
Source: Walkscore
Save
Ask
Tour
Hide
Share