Save
Ask
Tour
Hide
Share
$1,079,000
New Listing

Grand Harbour
2285 Lake Shore Boulevard W 2108
Toronto W06, ON M8V 3X9

For Sale|Condominium|Active
2
Beds
2
Total Baths
County:
Toronto
Call Now: 416-570-8405
Is this the listing for you? We can help make it yours.
416-570-8405
2285 Lake Shore Boulevard W 21082285 Lake Shore Boulevard W 21082285 Lake Shore Boulevard W 21082285 Lake Shore Boulevard W 2108
Save
Ask
Tour
Hide
Share

Mortgage Calculator

Monthly Payment (Est.)

Enter an interest rate to see your estimated monthly payment.
Calculator powered by Showcase IDX, a Constellation1 Company. Copyright ©2026 Information is deemed reliable but not guaranteed.

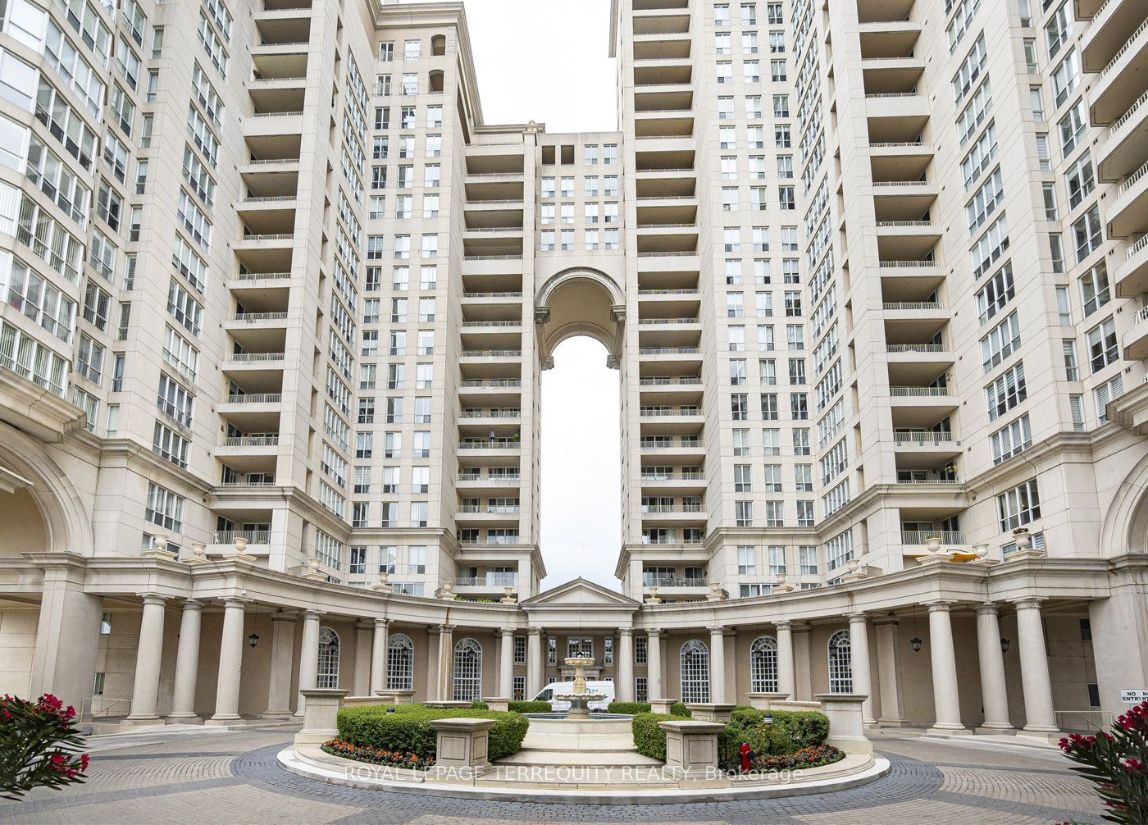
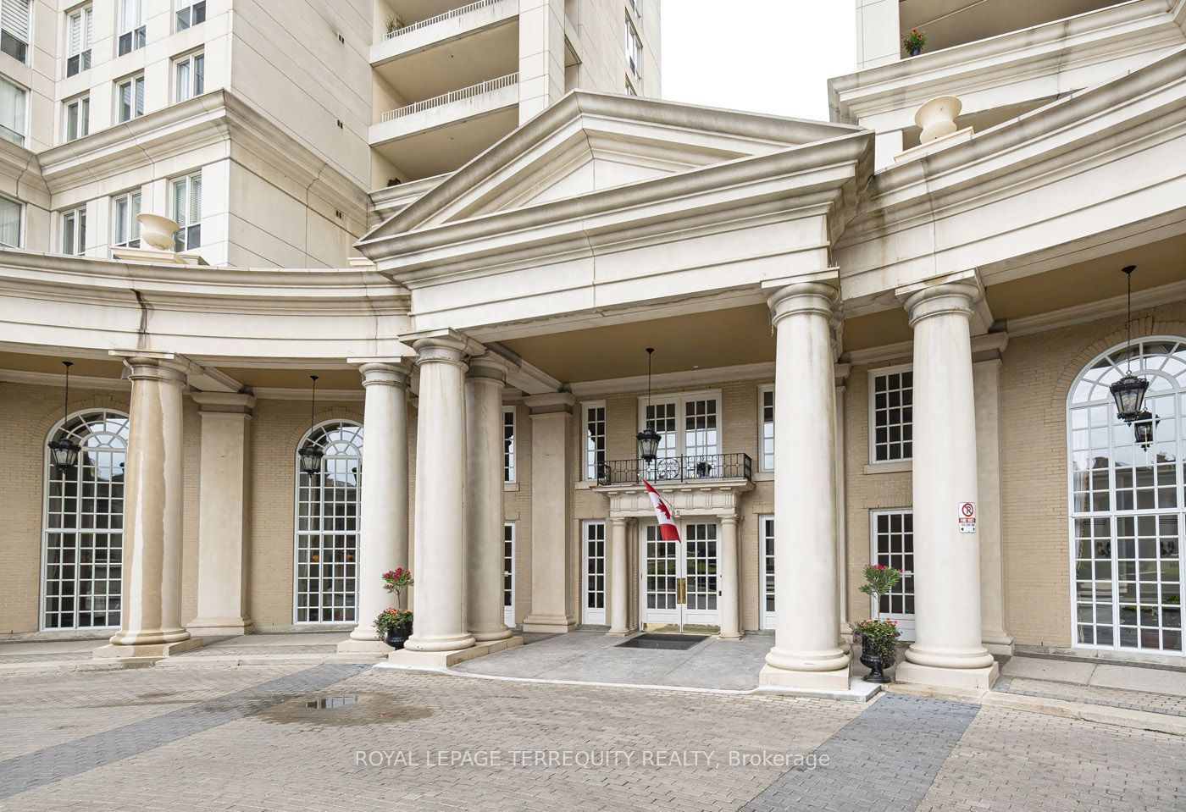
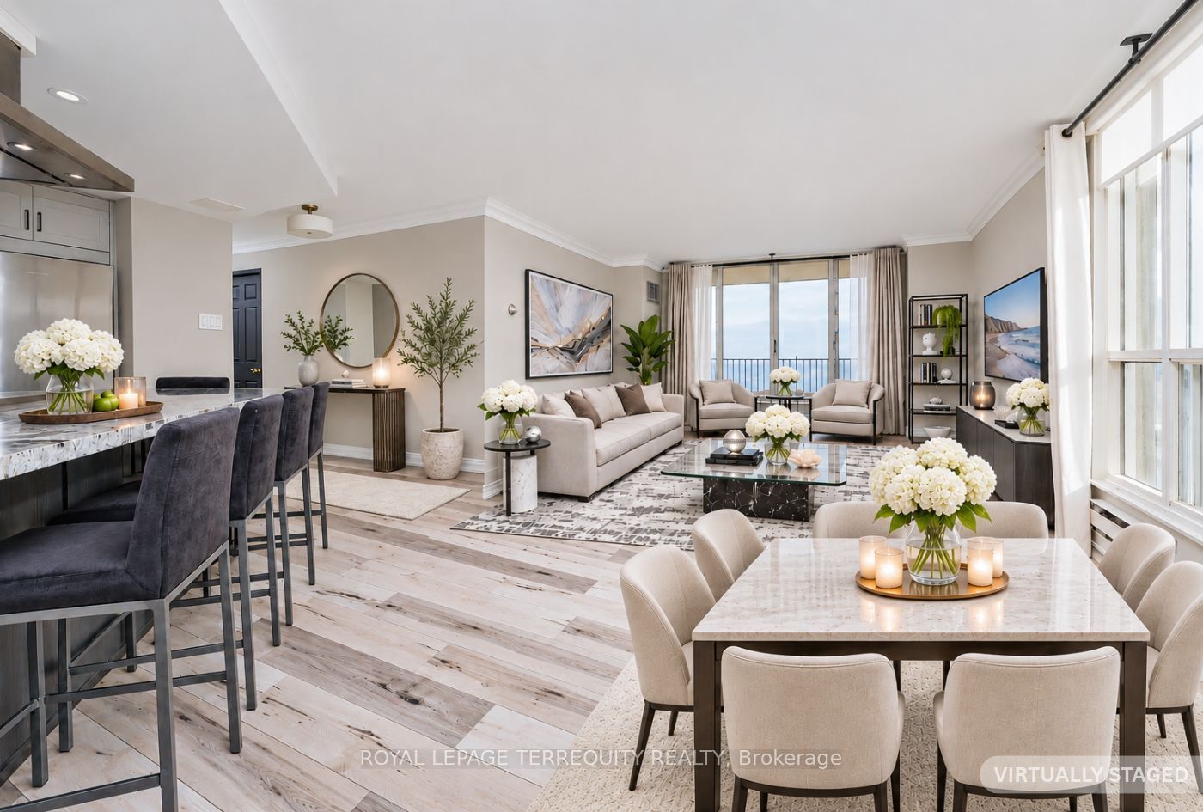
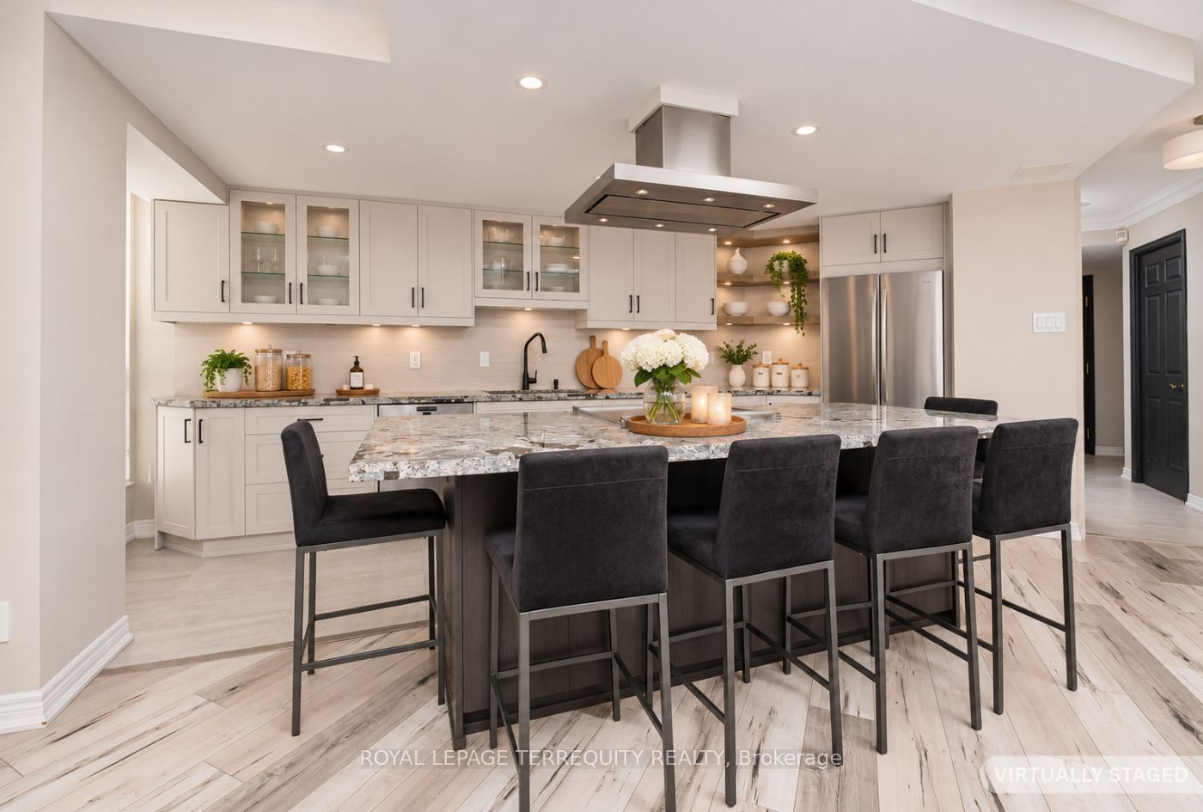
Welcome to Suite 2108! Modern living elevated to new levels! By far the most amazing custom renovation of a 2-Bedroom at this iconic landmark, Grand Harbour! An entirely new design & Floor plan that totally revitalizes this stunning space. Suite 2108 is a sublime condominium residence, with 1268 square feet of luxury living space, 2 - bedrooms, 2 luxurious baths and enchanting southern and panoramic views of the lake, marina and city skyline. This spectacular residence has been thoughtfully recreated and transformed using the fines materials, refined finishes, one-of-a-kind details and quality craftsmanship. Another Bonus: The suite is completely drenched in natural light from morning to night! Incredible amenities for a truly resort style lifestyle! All inclusive condo fees, including landline phone, cable TV & internet. 2 parking spots and an oversized locker. BBQ's Permitted. Please Note: Virtually Staged Photos.

Save
Ask
Tour
Hide
Share
Listing Snapshot
Price 
$1,079,000
Days On Site 
0 Days
Bedrooms 
2
Inside Area (SqFt) 
N/A
Total Baths 
2
Full Baths 
N/A
Partial Baths 
N/A
Lot Size 
N/A
Year Built 
N/A
MLS® Number 
W14181570
Status 
Active
Property Tax 
$4,135.81
Maintenance Fees 
$1,686.95
Sq Ft Source 
N/A
Friends & Family
Recent Activity
24 hours agoListing first seen on site
24 hours agoListing updated with changes from the MLS®
General Features
Cross Street 
Park Lawn and Lake Shore Blvd W
Direction Faces 
South
Garage 
Yes
Number Of Stories 
22
Parking 
Underground
Parking Spaces 
2
Pets 
Yes
Property Sub Type 
Condominium
Security 
Smoke Detector(s)Carbon Monoxide Detector(s)Security System
Style 
Apartment
Interior Features
Basement 
None
Cooling 
Central Air
Heating 
Natural GasForced Air
Bedroom 2 
Dimensions - 3.04 x 4.11
Kitchen 
Dimensions - 4.88 x 3.35Features - Kitchen Island
Living Room 
Dimensions - 4.57 x 3.96
Master Bedroom 
Dimensions - 3.35 x 4.34Features - Walk-In Closet(s)
Save
Ask
Tour
Hide
Share
Exterior Features
Construction Details 
Concrete
Exterior 
Balcony
Lot Features 
Waterfront
View 
CityLakeMarinaPanoramicWater
Waterview 
CityLakeMarinaPanoramicWater
Community Features
Association Amenities 
ConciergeIndoor Pool
Maintenance Fee 
$1686.95
Listing courtesy of ROYAL LEPAGE TERREQUITY REALTY

Listing information is provided by Participants of the Toronto Real Estate Board. VOW information is provided exclusively for personal, non-commercial use, and may not be used for any purpose other than to identify prospective properties consumers may be interested in purchasing. Information is deemed reliable but not guaranteed. Copyright 2026, Toronto Real Estate Board
Last checked 2026-11-15 08:44 PM UTC

Neighborhood & Commute
Source: Walkscore
Save
Ask
Tour
Hide
Share