
Save
Ask
Tour
Hide
$439,000
New Listing
400 The East Mall N/A 103Toronto W08, ON M9B 3Z9
For Sale|Residential|Active
1
Bed
1
Total Bath
County:
Toronto
Call Now: 416-570-8405
Is this the listing for you? We can help make it yours.
416-570-8405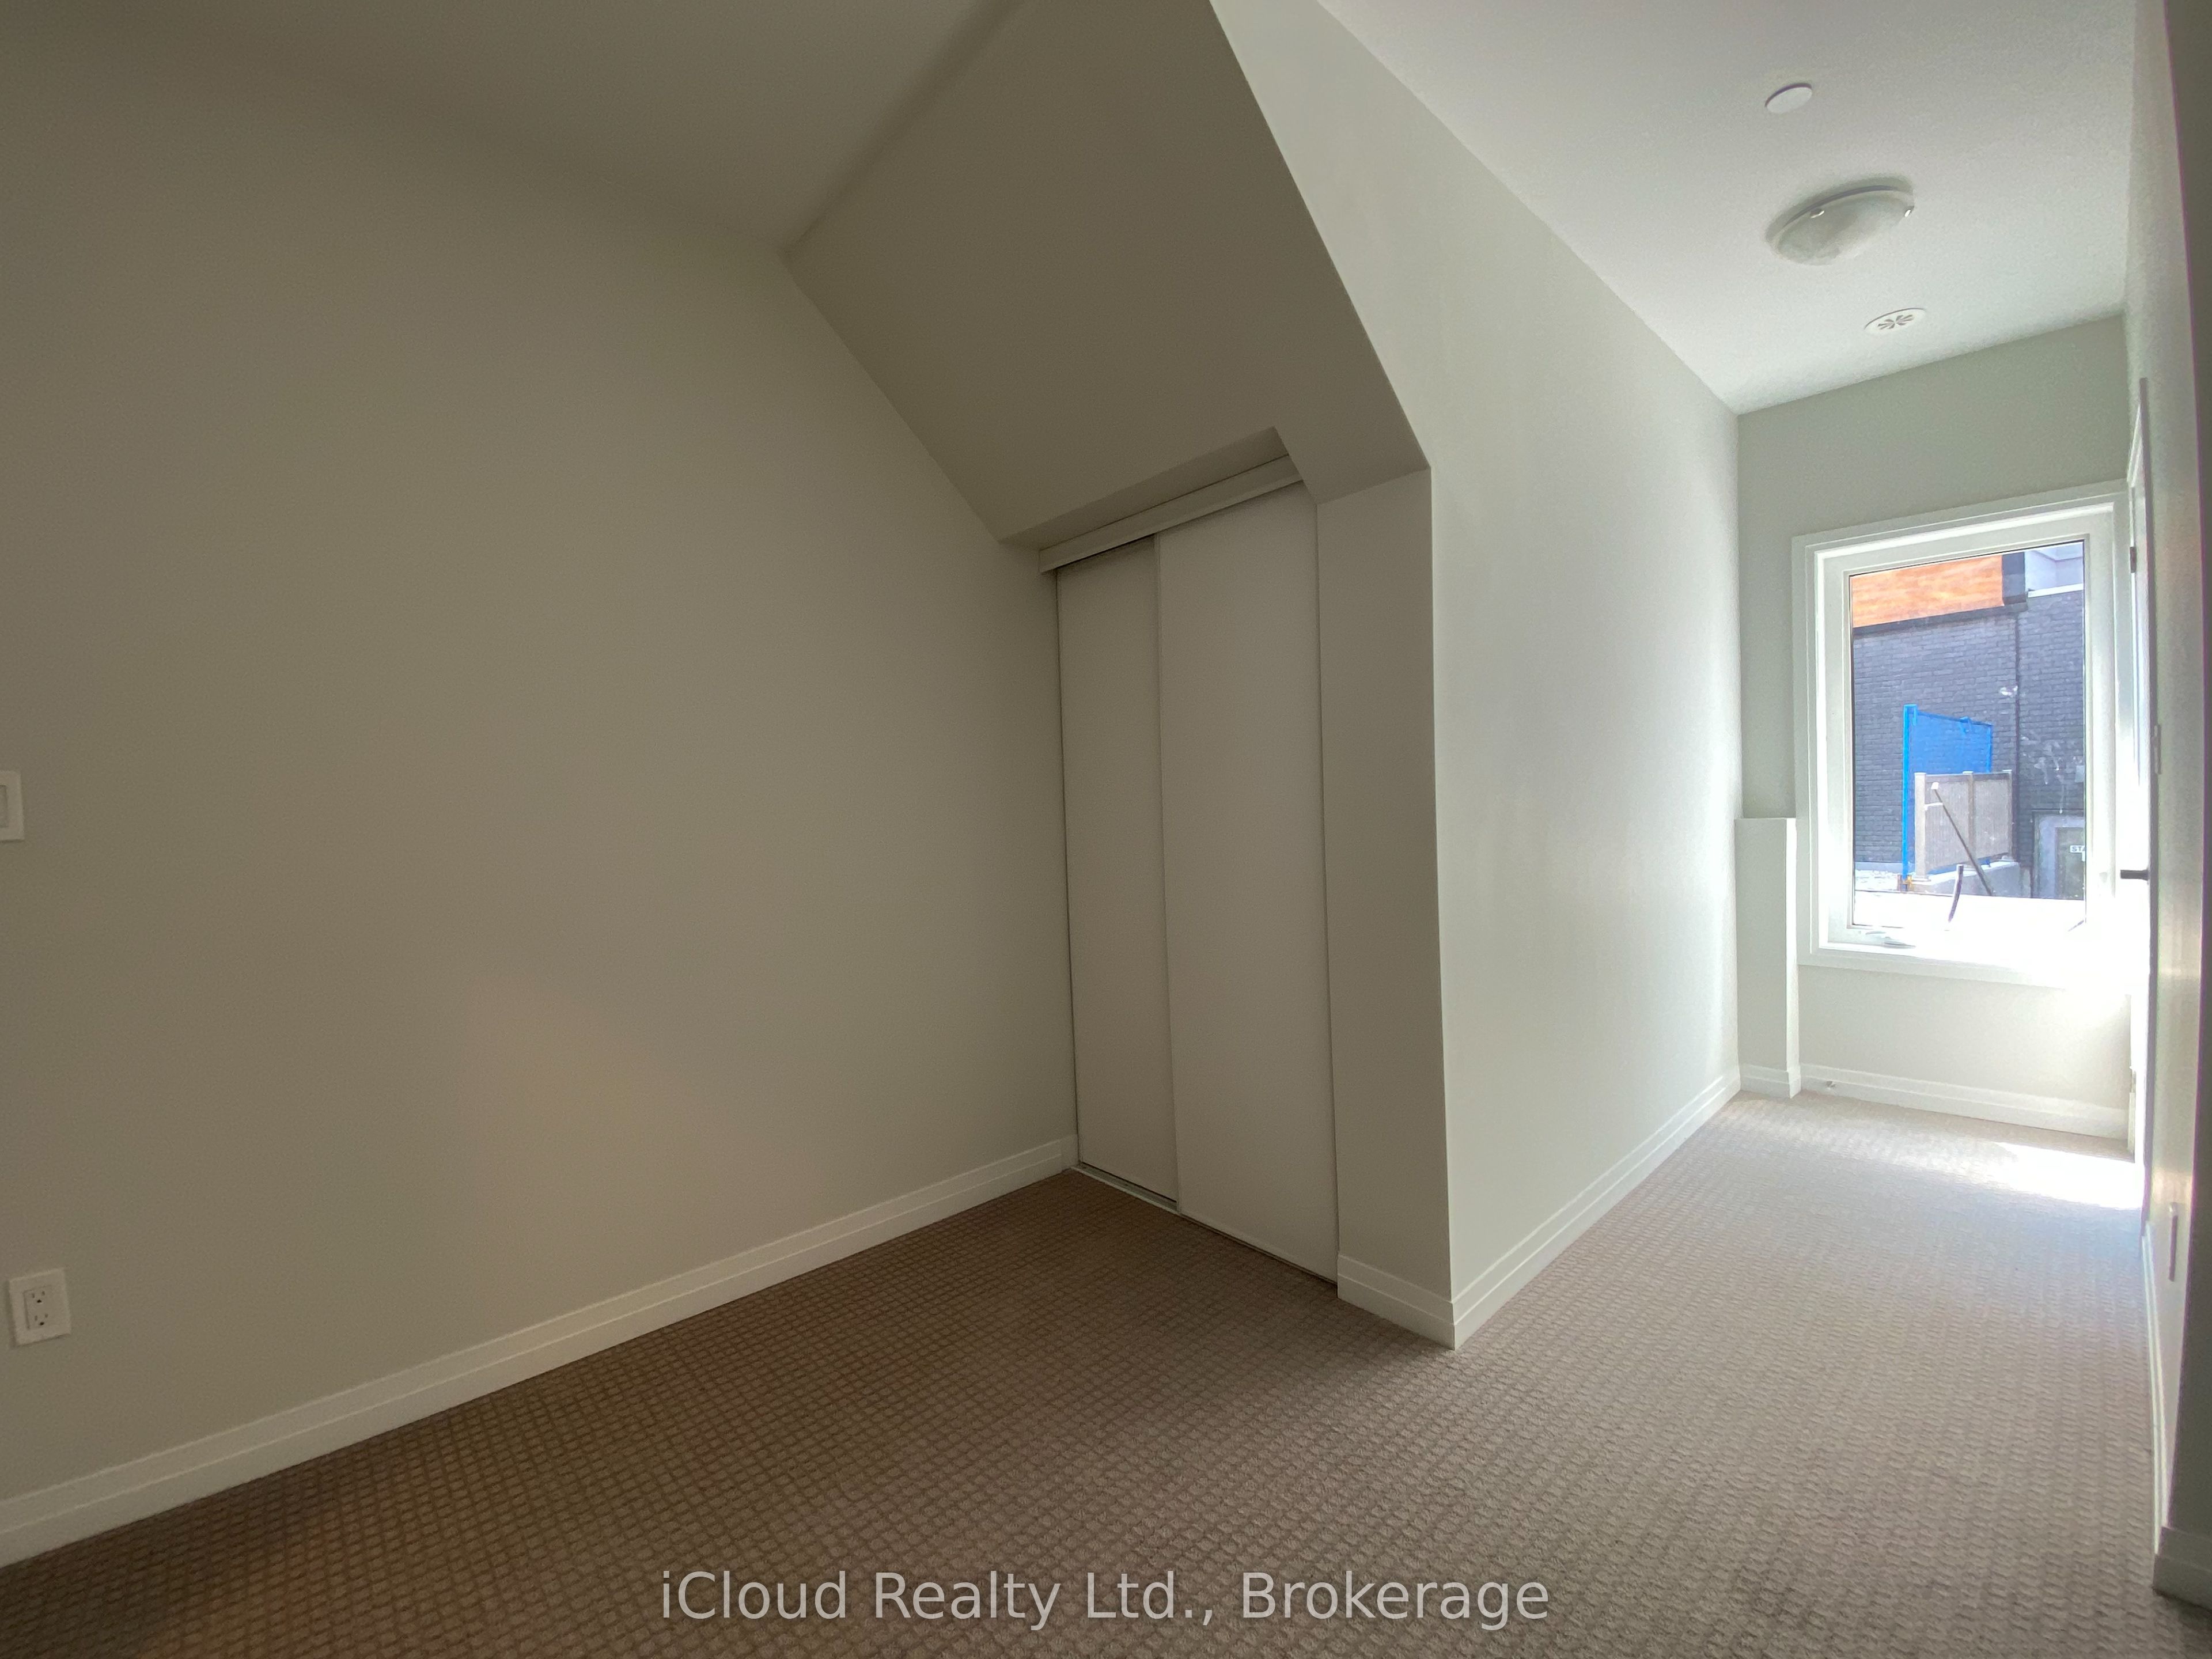
Save
Ask
Tour
Hide
Mortgage Calculator
Monthly Payment (Est.)
Enter an interest rate to see your estimated monthly payment.Calculator powered by Showcase IDX, a Constellation1 Company. Copyright ©2026 Information is deemed reliable but not guaranteed.
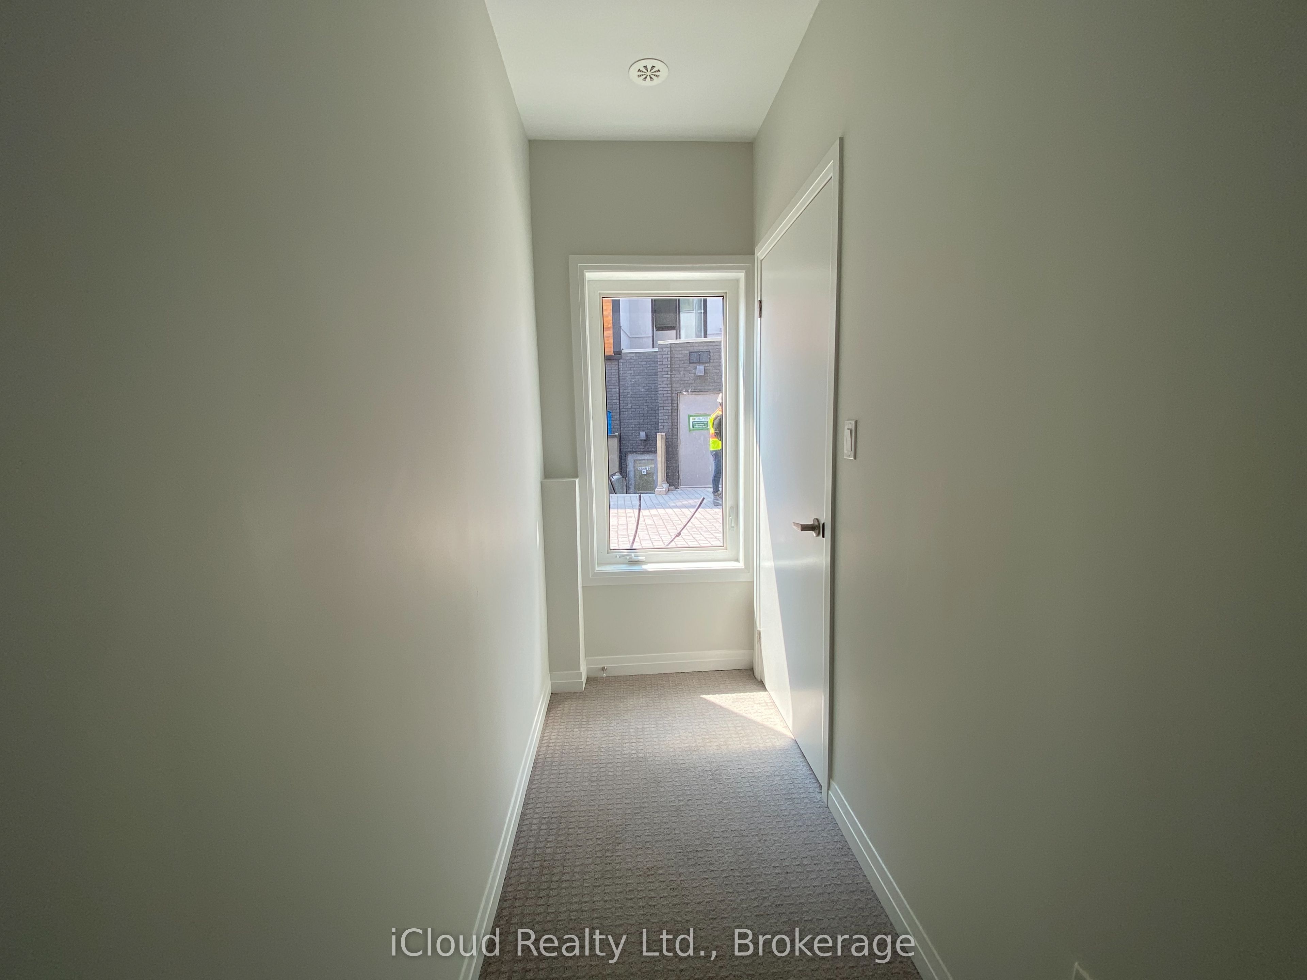
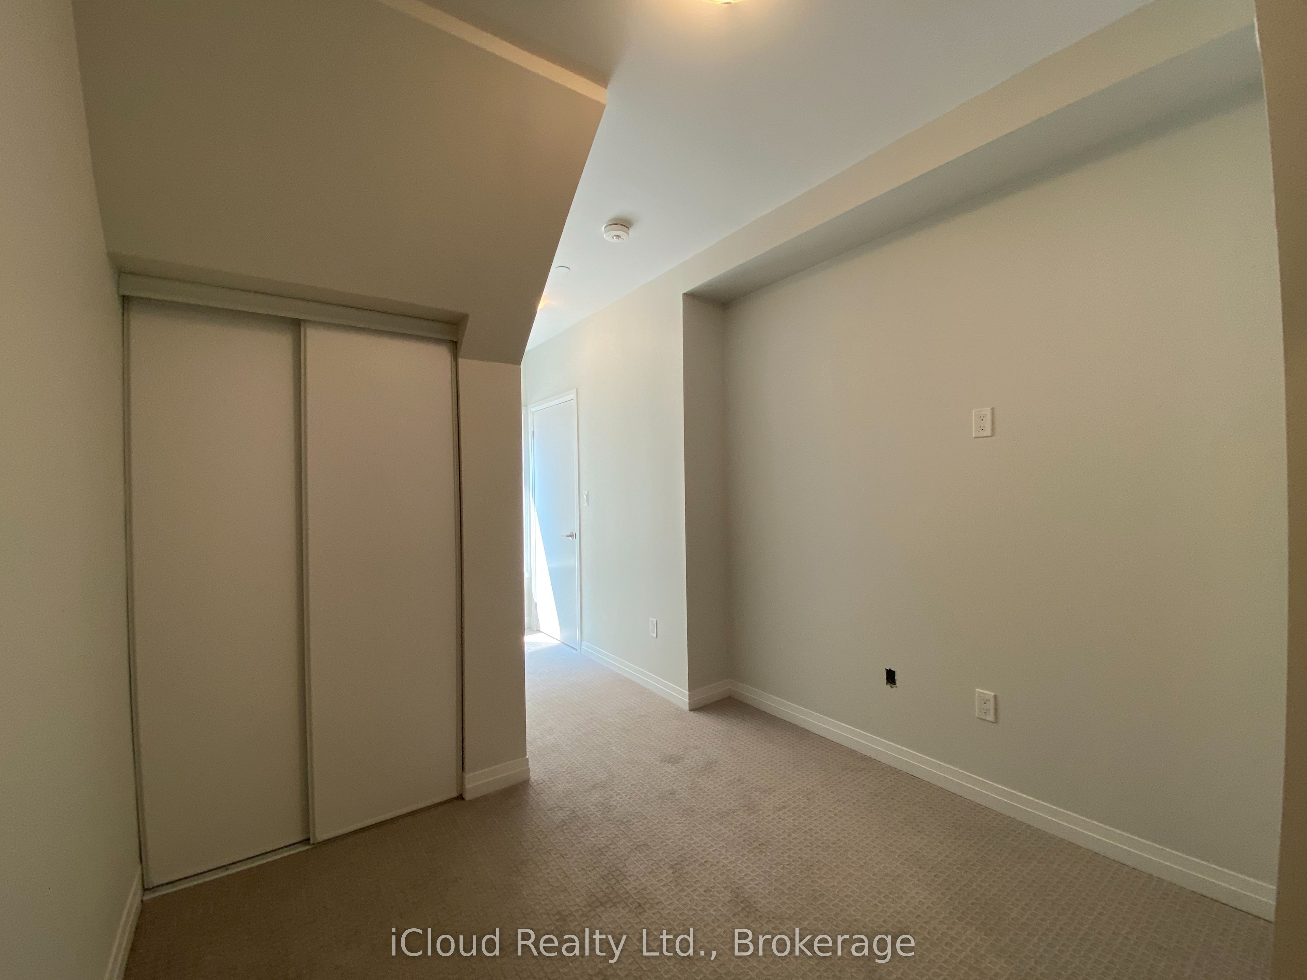
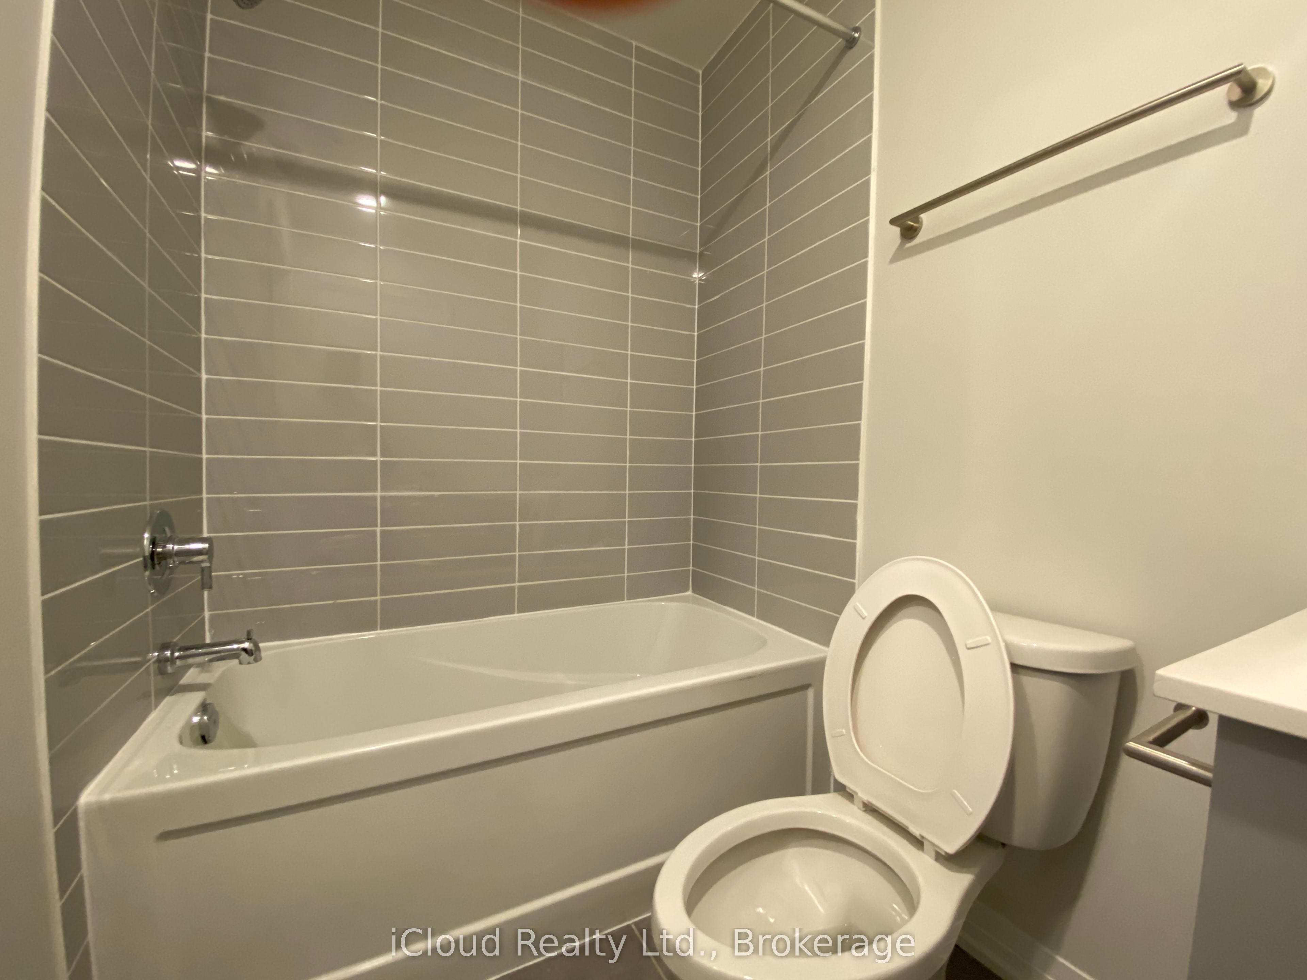
Welcome to this beautifully situated groundfloor one bedroom, one bathroom condo at 400 The East Mall, Etobicoke.featuring a functional layout,offeringcomfortable living with ensuite laundry and one underground parking space and a locker.Ideally located close to schools, public transit, shopping, parks, hospitals and major highways. Excellent location for commuters, students, and professionals.A great opportunity to enjoy convenience and accessibility on a well-connected Etobicoke community.Don't miss this wonderful opportunity!!!
Save
Ask
Tour
Hide
Listing Snapshot
Price
$439,000
Days On Site
0 Days
Bedrooms
1
Inside Area (SqFt)
N/A
Total Baths
1
Full Baths
N/A
Partial Baths
N/A
Lot Size
N/A
Year Built
N/A
MLS® Number
W14182234
Status
Active
Property Tax
$2,405.5
Maintenance Fees
$301.97
Sq Ft Source
N/A
Friends & Family
Recent Activity
| an hour ago | Price changed to $439,000 | |
| an hour ago | Listing updated with changes from the MLS® | |
| 3 hours ago | Listing first seen on site |
General Features
Cross Street
EAST MALL
Direction Faces
East
Garage
Yes
Parking
None
Parking Spaces
1
Pets
Yes
Security
Smoke Detector(s)Carbon Monoxide Detector(s)
Style
Apartment
Interior Features
Appliances
Oven
Basement
None
Cooling
Central Air
Heating
Natural Gas
Bedroom
Dimensions - 3.32 x 2.74Level - Main
Dining Room
Dimensions - 3.6 x 3.35Level - Main
Kitchen
Dimensions - 2.59 x 2.13Level - Main
Living Room
Dimensions - 3.6 x 3.3Level - Main
Save
Ask
Tour
Hide
Exterior Features
Construction Details
Concrete
Exterior
Lighting
Lot Features
Landscaped
View
CitySkyline
Waterview
CitySkyline
Community Features
Maintenance Fee
$301.97
Listing courtesy of iCloud Realty Ltd.

Listing information is provided by Participants of the Toronto Real Estate Board. VOW information is provided exclusively for personal, non-commercial use, and may not be used for any purpose other than to identify prospective properties consumers may be interested in purchasing. Information is deemed reliable but not guaranteed. Copyright 2026, Toronto Real Estate Board
Last checked 2026-11-15 08:49 PM UTC
Listing information is provided by Participants of the Toronto Real Estate Board. VOW information is provided exclusively for personal, non-commercial use, and may not be used for any purpose other than to identify prospective properties consumers may be interested in purchasing. Information is deemed reliable but not guaranteed. Copyright 2026, Toronto Real Estate Board
Last checked 2026-11-15 08:49 PM UTC
Neighborhood & Commute
Source: Walkscore
Save
Ask
Tour
Hide