Save
Ask
Tour
Hide
Share
$3,249,000
1 Day On Site

6 Golfcrest Road
Toronto W08, ON M9A 1L3

For Sale|Single Family Residence|Active
4
Beds
5
Total Baths
County:
Toronto
Call Now: 416-570-8405
Is this the listing for you? We can help make it yours.
416-570-8405
6 Golfcrest Road6 Golfcrest Road6 Golfcrest Road6 Golfcrest Road
Save
Ask
Tour
Hide
Share

Mortgage Calculator

Monthly Payment (Est.)

Enter an interest rate to see your estimated monthly payment.
Calculator powered by Showcase IDX, a Constellation1 Company. Copyright ©2026 Information is deemed reliable but not guaranteed.

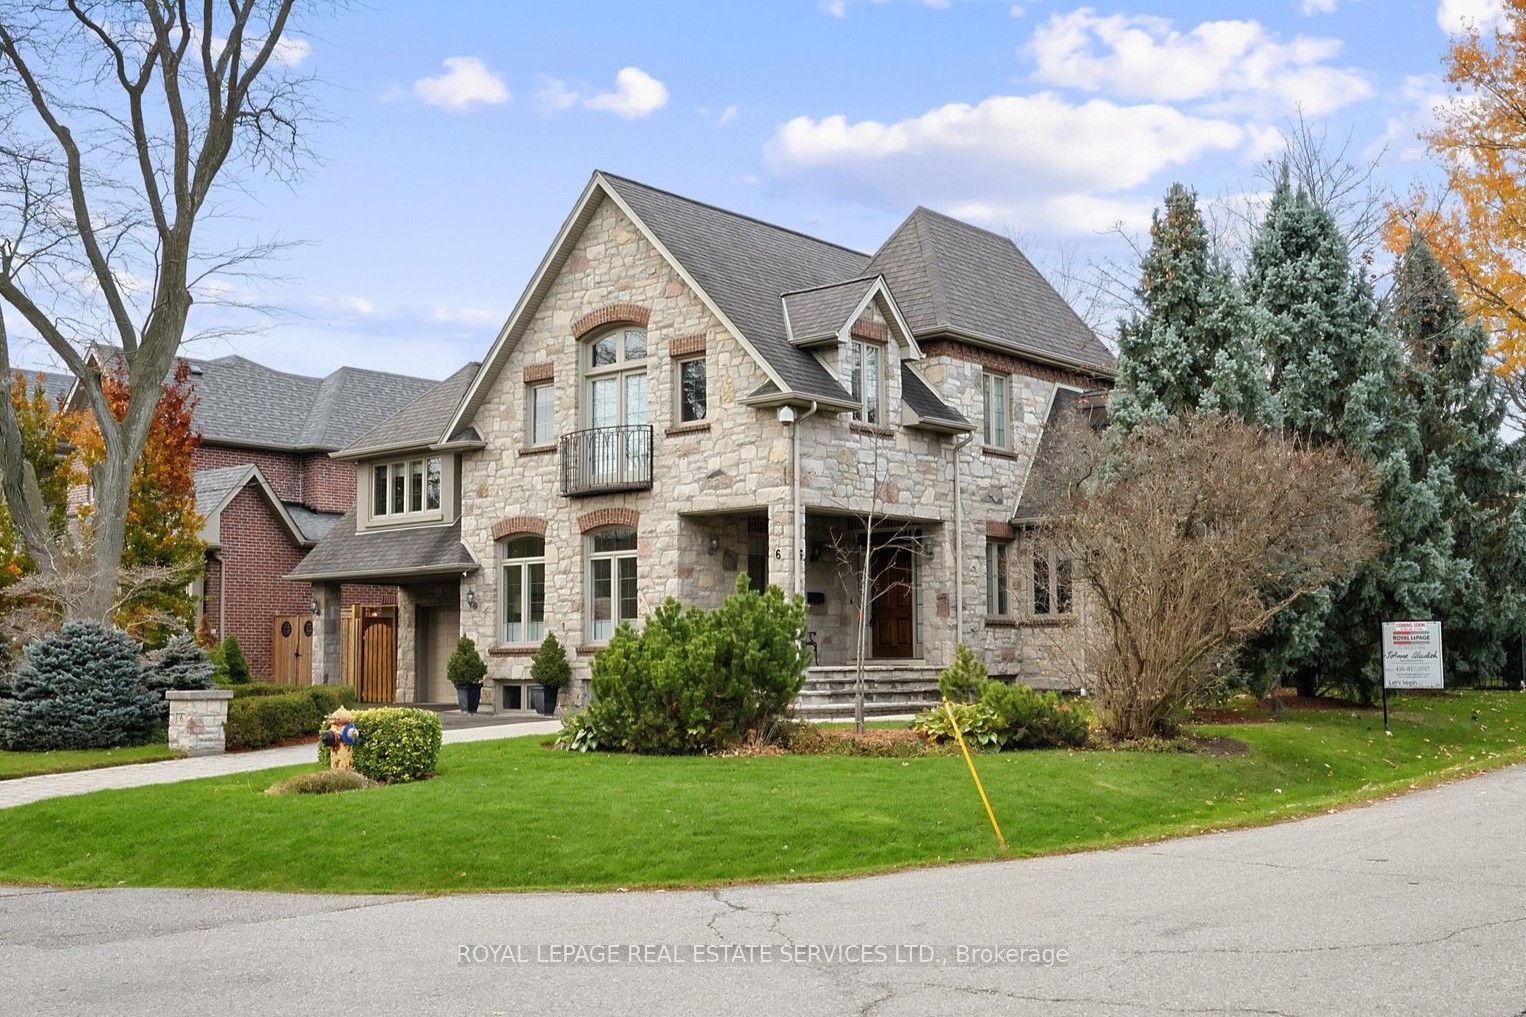
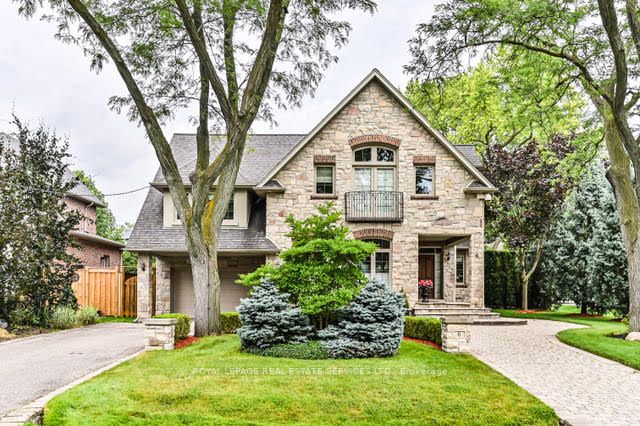
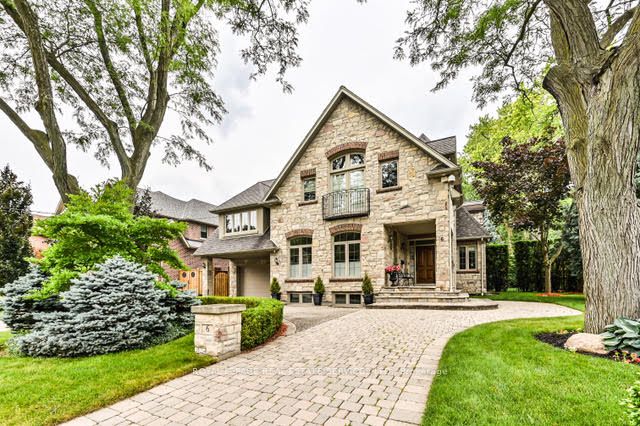
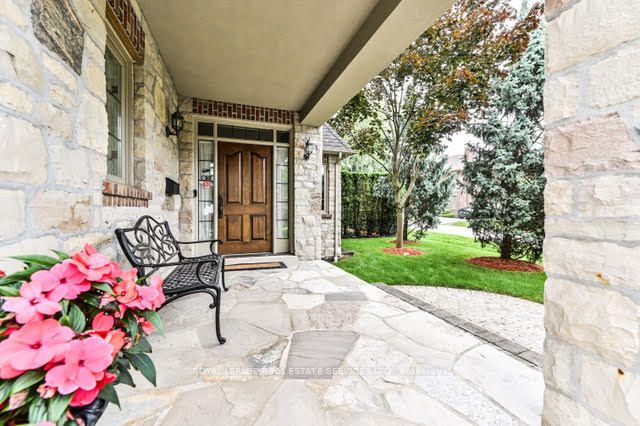
Welcome to 6 Golfcrest Road, where refined living meets everyday comfort in the heart of the well-established Princess-Rosethorn neighbourhood. This beautifully appointed 4-bedroom, 5-washroom residence combines exceptional craftsmanship, contemporary design and elegant spaces for both family living and entertaining. The home features beautiful hardwood flooring throughout, soaring cathedral ceilings, including in all bedrooms, transom windows, skylights and decorative wrought-iron railings. The stunning maple kitchen offers granite countertops, built-in stainless steel appliances and quality finishes. Luxurious bathrooms feature separate glass-enclosed showers and marble countertops. A striking two-way fireplace, two walkouts and a fully finished lower level add to the home's comfort and versatility. Outside, the circular driveway and manicured grounds provide impressive curb appeal, complemented by a 1.5-car garage, wired for an EV charger. The professionally landscaped backyard is a private oasis, complete with a low-salt saltwater in-ground pool and premium Ipe hardwood decking. Imagine summer afternoons by the pool, outdoor gatherings with family and friends, or simply relaxing in your own peaceful retreat. Situated in Rosethorn Junior School district, one of Etobicoke's highest-ranked schools, and close to 2 subway stations. A distinctive home offering quality craftsmanship, elegant surroundings and exceptional indoor and outdoor living.

Save
Ask
Tour
Hide
Share
Listing Snapshot
Price 
$3,249,000
Days On Site 
1 Day
Bedrooms 
4
Inside Area (SqFt) 
N/A
Total Baths 
5
Full Baths 
N/A
Partial Baths 
N/A
Lot Size 
N/A
Year Built 
N/A
MLS® Number 
W14189464
Status 
Active
Property Tax 
$13,190.08
Maintenance Fees 
N/A
Sq Ft Source 
N/A
Friends & Family
Recent Activity
yesterdayListing first seen on site
yesterdayListing updated with changes from the MLS®
General Features
Attached Garage 
Yes
Cross Street 
Islington Ave and Bywood Dr
Direction Faces 
North
Garage 
Yes
Land Lease 
No
Number Of Stories 
2
Parking 
Circular DrivewayAttached
Parking Spaces 
7
Property Sub Type 
Single Family Residence
Style 
2-Storey
Water Source 
Public
Interior Features
Appliances 
Oven
Basement 
Sump PumpFinishedFull
Cooling 
Central Air
Fireplace 
Yes
Heating 
Natural GasForced Air
Interior 
Central VacuumStorage
Bedroom 2 
Dimensions - 7.72 x 3.36Level - SecondFeatures - Cathedral Ceiling(s), His and Hers Closets
Bedroom 3 
Dimensions - 4.75 x 4.27Features - Cathedral Ceiling(s), His and Hers Closets
Bedroom 4 
Dimensions - 4.75 x 4.27Features - Cathedral Ceiling(s), His and Hers Closets
Dining Room 
Dimensions - 4.83 x 3.91Level - Main
Family Room 
Dimensions - 4.88 x 4.5Level - Main
Foyer 
Dimensions - 4.57 x 2.44Level - Main
Game Room 
Dimensions - 7.39 x 4.67Level - Lower
Kitchen 
Dimensions - 4.75 x 3.78Level - MainFeatures - Kitchen Island
Laundry 
Dimensions - 2.87 x 1.93Level - Lower
Living Room 
Dimensions - 5.23 x 4.27Level - Main
Master Bedroom 
Dimensions - 7.72 x 4.27Level - SecondFeatures - Walk-In Closet(s)
Office 
Dimensions - 5.0 x 4.19Level - Lower
Other 
Dimensions - 4.27 x 2.08Level - Lower
Recreation 
Dimensions - 7.39 x 6.25Level - Lower
Utility Room 
Dimensions - 2.87 x 1.22Level - Lower
Save
Ask
Tour
Hide
Share
Exterior Features
Construction Details 
StuccoBrick
Pool Features 
In Ground
Roof 
Shingle
Listing courtesy of ROYAL LEPAGE REAL ESTATE SERVICES LTD.

Listing information is provided by Participants of the Toronto Real Estate Board. VOW information is provided exclusively for personal, non-commercial use, and may not be used for any purpose other than to identify prospective properties consumers may be interested in purchasing. Information is deemed reliable but not guaranteed. Copyright 2026, Toronto Real Estate Board
Last checked 2026-11-19 02:27 AM UTC

Neighborhood & Commute
Source: Walkscore
Save
Ask
Tour
Hide
Share